Skip main navigation
Sold for $349,900
  • $349,900

    4257 Cedar Ln, Grand Blanc, MI 48439

    3beds
    1,957sqft
    Single Family Residence
    Built in 2025
    10,400 Square Feet Lot
    $356,800 Zestimate®
    $179/sqft
    $3,104 Estimated rent

    Home value

    $356,800

    $325,000 - $392,000

    $3,104/mo

    Zestimate® history
    Loading
    Loading...

    Owner options

    List your home for rent

    $3,104/mo

    Rent Zestimate®

    Find your next renter with Zillow Rental Manager. Plus, with online applications, you can quickly screen prospective tenants – for free.

    Learn more

    $3,104/mo

    Rent Zestimate®

    Refinance and save

    $2,318/mo

    Est. payment

    Refinancing to a lower rate could help reduce your monthly payments and save thousands over the life of the loan.

    See today's rates

    $2,318/mo

    Est. payment

    Explore your selling options

    Work with a Zillow partner agent

    Leverage their expertise and Zillow's premium Showcase listings to get your home seen by more buyers.

    Get started

    List with your own agent

    Get your home in front of millions of buyers by listing it on Zillow.

    Learn how to do it

    Sell it yourself

    Take full control of how buyers see your home on Zillow by listing For Sale by Owner (FSBO).

    List your home

    What's special

    Hosting guestsContemporary design choicesWell-planned layoutQuality design elementsOpen-concept living spaceAesthetic appealFresh clean environment
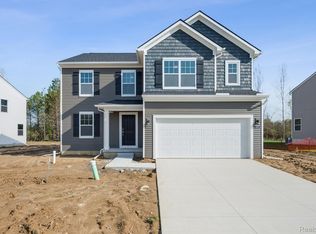
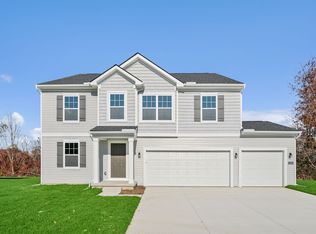
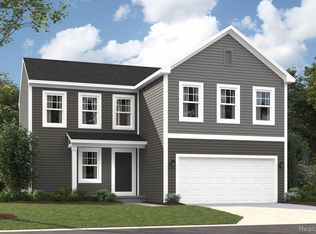
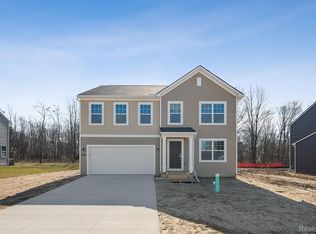
    IMMEDIATE OCCUPANCY – ready to move in TODAY! SOD AND SPRINKLER INCLUDED Floorplan: Sawyer - B This expertly crafted home features: 3 bedrooms including an upstairs owner's suite 2.5 bathrooms Open-concept living space perfect for entertaining and everyday life Mudroom Quality design elements throughout The home's well-planned layout maximizes both functionality and comfort, with the bedrooms conveniently located on the upper level for privacy. The spacious owner's suite is a true retreat, featuring a beautiful ensuite bathroom and a large walk-in closet for all your storage needs. With 1,957 square feet of living area, there's plenty of room for family activities, quiet relaxation, and hosting guests. The open-concept design creates a natural flow between the main living areas, making the home feel even more spacious and welcoming. As a new construction home, 4257 Cedar Lane offers the exceptional advantage of being the first to live in this pristine space. Positioned for enhanced privacy, this home backs up to serene woods, offering a peaceful natural backdrop. On one side, you'll find open common space where the community mailboxes are located—meaning no immediate neighbor next door. Across the street, additional common space adds to the sense of openness and tranquility. These unique lot features make this home especially desirable for those seeking a little extra breathing room. Located in the Cambridge Park community, this home provides the perfect balance of neighborhood charm while maintaining proximity to local parks and recreation areas. The quality of design is evident in every corner of this lovely new construction home—contact our team to learn more about it or to set up your in-person visit! Some photos/renderings are for representational purposes only. NEW HOMES CAN ALSO BE BUILT starting from $308,100 - CALL US TODAY!

    Zillow last checked:

    Listing updated:

    Listed by:

    Suzanne Borowski 248-840-2882,

    M/I Homes of Michigan, LLC

    Bought with:

    Alessandra Caccamo, 6501457941

    M/I Homes of Michigan, LLC

    Source: Realcomp II,MLS#: 20251001683MLS Logo

    Facts & features

    Interior

    Bedrooms & bathrooms
    • Bedrooms: 3
    • Bathrooms: 3
    • Full bathrooms: 2
    • 1/2 bathrooms: 1
    Primary bedroom
    • Level: Second
    • Area: 225
    • Dimensions: 15 X 15
    Bedroom
    • Level: Second
    • Area: 121
    • Dimensions: 11 X 11
    Bedroom
    • Level: Second
    • Area: 156
    • Dimensions: 13 X 12
    Primary bathroom
    • Level: Second
    Other
    • Level: Second
    Other
    • Level: Entry
    Other
    • Level: Entry
    • Area: 117
    • Dimensions: 9 X 13
    Family room
    • Level: Entry
    • Area: 210
    • Dimensions: 15 X 14
    Kitchen
    • Level: Entry
    • Area: 105
    • Dimensions: 15 X 7
    Heating
    • Forced Air, Natural Gas
    Appliances
    • Included: Dishwasher, Free Standing Gas Oven, Microwave, Stainless Steel Appliances
    Features
    • Basement: Full,Unfinished
    • Has fireplace: No
    Interior area
    • Total interior livable area: 1,957 sqft
    • Finished area above ground: 1,957

    Property

    Parking
    • Parking features: Two Car Garage, Attached
    • Has attached garage: Yes
    Features
    • Levels: Two
    • Stories: 2
    • Entry location: GroundLevelwSteps
    • Pool features: None
    Lot
    • Size: 10,400 Square Feet
    • Dimensions: 80 x 130
    Details
    • Parcel number: 1210602052
    • Special conditions: Short Sale No,Standard

    Construction

    Type & style
    • Home type: SingleFamily
    • Architectural style: Traditional
    • Property subtype: Single Family Residence
    Materials
    • Vinyl Siding
    • Foundation: Basement, Poured
    Condition
    • New Construction,Quick Delivery Home
    • New construction: Yes
    • Year built: 2025
    Details
    • Warranty included: Yes

    Utilities & green energy

    • Sewer: Public Sewer
    • Water: Public

    Community & HOA

    Community
    • Features: Sidewalks
    • Subdivision: CAMBRIDGE PARK NORTH
    HOA
    • Has HOA: Yes
    • HOA fee: $30 monthly
    • HOA phone: 810-715-5486
    Location
    • Region: Grand Blanc

    Financial & listing details

    • Price per square foot: $179/sqft
    • Date on market: 5/23/2025
    • Cumulative days on market: 221 days
    • Listing agreement: Exclusive Right To Sell
    • Listing terms: Cash,Conventional,FHA,Va Loan

    Price history

    DateEventPrice
    1/27/2026Sold$349,900$179/sqft
    Source: Realcomp II #20251001683 Report a problem
    1/9/2026Pending sale$349,900-0.9%$179/sqft
    Source: Realcomp II #20251001683 Report a problem
    12/5/2025Price change$353,100+0.9%$180/sqft
    Source: M/I Homes Report a problem
    11/27/2025Listed for sale$349,900$179/sqft
    Source: Realcomp II #20251001683 Report a problem
    11/26/2025Pending sale$349,900$179/sqft
    Source: Realcomp II #20251001683 Report a problem
    11/11/2025Price change$349,900-11%$179/sqft
    Source: M/I Homes Report a problem
    11/5/2025Price change$393,100+12.3%$201/sqft
    Source: M/I Homes Report a problem
    10/20/2025Listed for sale$349,900$179/sqft
    Source: Realcomp II #20251001683 Report a problem
    10/13/2025Pending sale$349,900$179/sqft
    Source: Realcomp II #20251001683 Report a problem
    8/25/2025Price change$349,900-8%$179/sqft
    Source: Realcomp II #20251001683 Report a problem
    8/1/2025Price change$380,430+0.3%$194/sqft
    Source: Realcomp II #20251001683 Report a problem
    7/23/2025Price change$379,4300%$194/sqft
    Source: Realcomp II #20251001683 Report a problem
    5/23/2025Price change$379,439+0%$194/sqft
    Source: Realcomp II #20251001683 Report a problem
    5/9/2025Listed for sale$379,430$194/sqft
    Source: M/I Homes Report a problem

    Public tax history

    Tax history is unavailable.

    Neighborhood: 48439

    Nearby schools

    GreatSchools rating
    Get a cash offer in 3 minutes
    Find out how much your home could sell for in as little as 3 minutes with a no-obligation cash offer.
    Estimated market value
    $356,800
    Get a cash offer in 3 minutes
    Find out how much your home could sell for in as little as 3 minutes with a no-obligation cash offer.
    Estimated market value
    $356,800