READY IN MAY!
Say hello to the brand new Juliet plan from our Essential Series! Boasting 4–5 bedrooms, 3.5 bathrooms, 2,605–2,733 square feet, an open main floor, and tons of design options, there’s so much to see inside this 2-story floorplan.
A spacious covered front porch and a 2-car garage welcome you home. Although the garage provides more than enough space for your vehicles, adding the garage storage upgrade offers even more space for your lawn care tools, bins with seasonal décor, or other gear.
Head inside where a mud room with a double-door coat closet awaits. After coming home at the end of a long day, quickly kick off your shoes and hang up your coat here on the way in.
Find a versatile flex room and a powder bathroom conveniently situated off the foyer hall at the front. Whether you need the space for a quiet home office or a serene yoga room, the arrangement options are endless!
At the back of the home, you’ll fall in love with the open and effortless flow from the stunning kitchen to the central nook and expansive family room—the ideal setup for hosting and for efficient daily routines!
The kitchen features a spacious corner pantry, an island, and tons of countertop and cabinet space.
Other notable options on this main floor include a nook bay, a morning room, and a family room fireplace.
Head upstairs where you’ll find the following rooms:
Loft / fifth bedroom option
Laundry room
Full bathroom off the loft
3 secondary bedrooms with a third bathroom option off one of the rooms
Owner’s bedroom and attached bathroom
The upper floor boasts a highly efficient layout and tons of closet space.
Enjoy restful sleep each night in your luxurious owner’s bedroom, elevated by a stepped ceiling option.
Morning routines will be made easy, thanks to the long vanity, spacious shower, and attached walk-in closet in the owner’s bathroom. If a bathtub in your en-suite is high on your priority list, upgrade to a deluxe owner’s bathroom!
M/I Homes stands behind its construction with a set of Whole Home
Sold for $410,310
$410,310
4211 Cedar Ln, Grand Blanc, MI 48439
4beds
2,633sqft
Single Family Residence
Built in 2026
10,400 Square Feet Lot
$411,000 Zestimate®
$156/sqft
$3,690 Estimated rent
Home value
$411,000
$390,000 - $432,000
$3,690/mo
Zestimate® history
Owner options
List your home for rent
$3,690/mo
Rent Zestimate®
Find your next renter with Zillow Rental Manager. Plus, with online applications, you can quickly screen prospective tenants – for free.
$3,690/mo
Rent Zestimate®
Refinance and save
$2,750/mo
Est. payment
Refinancing to a lower rate could help reduce your monthly payments and save thousands over the life of the loan.
$2,750/mo
Est. payment
Explore your selling options
Work with a Zillow partner agent
Leverage their expertise and Zillow's premium Showcase listings to get your home seen by more buyers.
Get startedList with your own agent
Get your home in front of millions of buyers by listing it on Zillow.
Learn how to do itSell it yourself
Take full control of how buyers see your home on Zillow by listing For Sale by Owner (FSBO).
List your homeWhat's special
Family room fireplaceNook bayVersatile flex roomSpacious covered front porchPowder bathroomMorning roomLaundry room
Zillow last checked:
Listing updated:
Listed by:
Alessandra Caccamo 248-836-4578,
M/I Homes of Michigan, LLC
Bought with:
Afton Gibbs
Century 21 Signature Realty
Source: Realcomp II,MLS#: 20261025735
Facts & features
Interior
Bedrooms & bathrooms
- Bedrooms: 4
- Bathrooms: 3
- Full bathrooms: 2
- 1/2 bathrooms: 1
Primary bedroom
- Level: Second
- Area: 224
- Dimensions: 14 X 16
Bedroom
- Level: Second
- Area: 130
- Dimensions: 13 X 10
Bedroom
- Level: Second
- Area: 143
- Dimensions: 13 X 11
Bedroom
- Level: Second
- Area: 154
- Dimensions: 11 X 14
Primary bathroom
- Level: Second
Other
- Level: Second
Other
- Level: Entry
Other
- Level: Entry
- Area: 140
- Dimensions: 14 X 10
Family room
- Level: Entry
- Area: 256
- Dimensions: 16 X 16
Flex room
- Level: Entry
- Area: 143
- Dimensions: 13 X 11
Kitchen
- Level: Entry
- Area: 140
- Dimensions: 14 X 10
Loft
- Level: Second
- Area: 182
- Dimensions: 14 X 13
Heating
- Forced Air, Natural Gas
Cooling
- Central Air
Features
- Basement: Full,Unfinished
- Has fireplace: No
Interior area
- Total interior livable area: 2,633 sqft
- Finished area above ground: 2,633
Property
Parking
- Total spaces: 2
- Parking features: Two Car Garage, Attached
- Attached garage spaces: 2
Features
- Levels: Two
- Stories: 2
- Entry location: GroundLevelwSteps
- Pool features: None
Lot
- Size: 10,400 Square Feet
- Dimensions: 80 x 130
Details
- Special conditions: Short Sale No,Standard
Construction
Type & style
- Home type: SingleFamily
- Architectural style: Traditional
- Property subtype: Single Family Residence
Materials
- Brick Veneer, Vinyl Siding
- Foundation: Basement, Poured
Condition
- New Construction
- New construction: Yes
- Year built: 2026
Details
- Warranty included: Yes
Utilities & green energy
- Sewer: Public Sewer
- Water: Public
Community & HOA
Community
- Subdivision: CAMBRIDGE PARK NORTH
HOA
- Has HOA: Yes
- HOA fee: $30 monthly
- HOA phone: 810-715-5486
Location
- Region: Grand Blanc
Financial & listing details
- Price per square foot: $156/sqft
- Date on market: 4/16/2026
- Cumulative days on market: 30 days
- Listing agreement: Exclusive Right To Sell
- Listing terms: Cash,Conventional,FHA,Va Loan
Price history
| Date | Event | Price |
|---|---|---|
| 6/11/2026 | Sold | $410,310+4%$156/sqft |
Source:  Realcomp II #20261025735 Report a problem Realcomp II #20261025735 Report a problem | ||
| 5/18/2026 | Pending sale | $394,350$150/sqft |
Source: Realcomp II #20261025735 Report a problem | ||
| 5/11/2026 | Price change | $394,350+0.3%$150/sqft |
Source:  M/I Homes Report a problem M/I Homes Report a problem | ||
| 5/1/2026 | Price change | $393,350+0.8%$149/sqft |
Source: Realcomp II #20261025735 Report a problem | ||
| 4/15/2026 | Listed for sale | $390,350$148/sqft |
Source: M/I Homes Report a problem | ||
Public tax history
Tax history is unavailable.
Neighborhood: 48439
Nearby homes
- $393,3654 bd3 ba2.7k sqft4238 Cedar Ln, Grand Blanc, MI 48439Sold
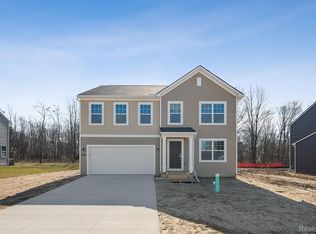
- $363,9903 bd3 ba1.9k sqft4203 Cedar Ln, Grand Blanc, MI 48439Sold
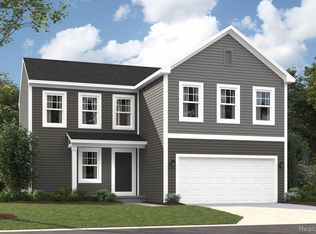
- $--4 bd3 ba2.6k sqft4249 Cedar Ln, Grand Blanc, MI 48439Off Market
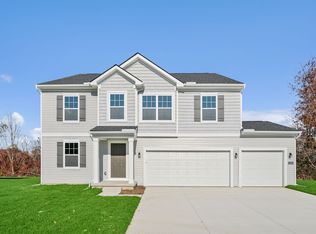
- $388,9554 bd3 ba2.4k sqft4233 Cedar Ln, Grand Blanc, MI 48439Sold
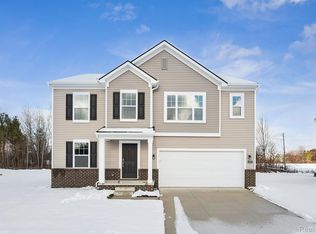
- $367,0203 bd3 ba2.1k sqft4241 Cedar Ln, Grand Blanc, MI 48439Sold
- $349,9003 bd3 ba1.9k sqft4257 Cedar Ln, Grand Blanc, MI 48439Sold
- $396,1904 bd3 ba2.5k sqft4246 Cedar Ln, Grand Blanc, MI 48439Sold
- $371,1404 bd3 ba2.2k sqft4254 Cedar Ln, Grand Blanc, MI 48439Sold
Nearby schools
GreatSchools rating
- 7/10Brendel Elementary SchoolGrades: K-5Distance: 1.2 mi
- NAPerry Learning CenterGrades: PK-12Distance: 1.3 mi
- 7/10Perry Innovation CenterGrades: K-12Distance: 1.3 mi
Get a cash offer in 3 minutes
Find out how much your home could sell for in as little as 3 minutes with a no-obligation cash offer.
Estimated market value
$411,000
Get a cash offer in 3 minutes
Find out how much your home could sell for in as little as 3 minutes with a no-obligation cash offer.
Estimated market value
$411,000
- Michigan
- Genesee County
- Grand Blanc
- 48439
- 4211 Cedar Ln
Nearby cities
Nearby zip codes
Other Grand Blanc Topics
