Skip main navigation
Sold for $367,020
  • $367,020

    4241 Cedar Ln, Grand Blanc, MI 48439

    3beds
    2,134sqft
    Single Family Residence
    Built in 2025
    10,400 Square Feet Lot
    $373,900 Zestimate®
    $172/sqft
    $3,310 Estimated rent

    Home value

    $373,900

    $340,000 - $411,000

    $3,310/mo

    Zestimate® history
    Loading
    Loading...

    Owner options

    List your home for rent

    $3,310/mo

    Rent Zestimate®

    Find your next renter with Zillow Rental Manager. Plus, with online applications, you can quickly screen prospective tenants – for free.

    Learn more

    $3,310/mo

    Rent Zestimate®

    Refinance and save

    $2,435/mo

    Est. payment

    Refinancing to a lower rate could help reduce your monthly payments and save thousands over the life of the loan.

    See today's rates

    $2,435/mo

    Est. payment

    Explore your selling options

    Work with a Zillow partner agent

    Leverage their expertise and Zillow's premium Showcase listings to get your home seen by more buyers.

    Get started

    List with your own agent

    Get your home in front of millions of buyers by listing it on Zillow.

    Learn how to do it

    Sell it yourself

    Take full control of how buyers see your home on Zillow by listing For Sale by Owner (FSBO).

    List your home

    What's special

    Spacious loft areaFull basement for storageOpen-concept living spaceQuartz kitchen countertops
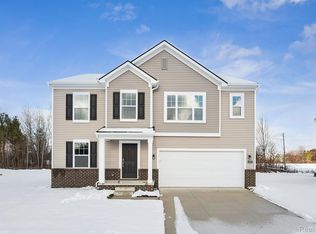
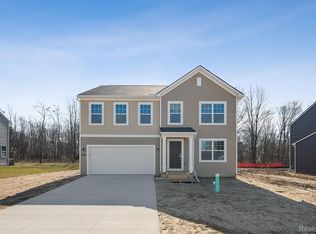
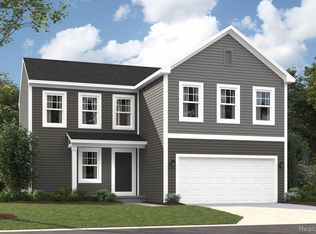
    IMMEDIATE OCCUPANCY – ready to move in TODAY! Floorplan: Brooklyn - A Discover this stunning new construction home at 4241 Cedar Lane in Grand Blanc, built by M/I Homes. This beautifully designed 2,134-square-foot home features 3 bedrooms and 2.5 bathrooms, with the owner's suite conveniently located upstairs and offering a deluxe bathroom for a true retreat experience. Key Features: • Spacious loft area – ideal for cozy movie / game night, study, or cozy lounging • Upgraded study with elegant French doors • Quartz kitchen countertops • Walk-in closets in each bedroom • Full basement for storage or future finishing • Backs up to peaceful woods for added privacy and natural views The thoughtfully crafted floorplan showcases open-concept living space that seamlessly connects the main living areas, creating an ideal environment for both daily life and entertaining. Large windows invite natural light throughout, while quality design elements reflect careful attention to detail and craftsmanship. The spacious loft upstairs offers a versatile area perfect for a media room, play space, or home office. Each bedroom includes a walk-in closet, and the deluxe owner’s bathroom adds a touch of luxury with upgraded finishes and a spa-like feel. Located in a desirable Grand Blanc neighborhood, this home offers convenient proximity to parks and outdoor recreation, all within a well-established community atmosphere that balances suburban comfort with accessibility. Experience the benefits of new construction, including energy efficiency, updated systems, and the peace of mind that comes with a newly built home in Grand Blanc. Contact our team to learn more about 4241 Cedar Lane! Some photos/renderings are for representational purposes only. NEW HOMES CAN ALSO BE BUILT starting from $308,100 - CALL US TODAY!

    Zillow last checked:

    Listing updated:

    Listed by:

    Alessandra Caccamo 248-836-4578,

    M/I Homes of Michigan, LLC

    Bought with:

    Andrew J Alger, 6501279075

    Keller Williams First

    Source: Realcomp II,MLS#: 20251046531MLS Logo

    Facts & features

    Interior

    Bedrooms & bathrooms
    • Bedrooms: 3
    • Bathrooms: 3
    • Full bathrooms: 2
    • 1/2 bathrooms: 1
    Primary bedroom
    • Level: Second
    • Area: 195
    • Dimensions: 13 X 15
    Bedroom
    • Level: Second
    • Area: 110
    • Dimensions: 10 X 11
    Bedroom
    • Level: Second
    • Area: 156
    • Dimensions: 12 X 13
    Primary bathroom
    • Level: Second
    Other
    • Level: Second
    Other
    • Level: Entry
    Other
    • Level: Entry
    • Area: 130
    • Dimensions: 10 X 13
    Family room
    • Level: Entry
    • Area: 221
    • Dimensions: 17 X 13
    Flex room
    • Level: Entry
    • Area: 100
    • Dimensions: 10 X 10
    Kitchen
    • Level: Entry
    • Area: 99
    • Dimensions: 9 X 11
    Loft
    • Level: Second
    • Area: 192
    • Dimensions: 16 X 12
    Heating
    • Forced Air, Natural Gas
    Appliances
    • Included: Dishwasher, Free Standing Gas Oven, Microwave, Stainless Steel Appliances
    Features
    • Basement: Full,Unfinished
    • Has fireplace: No
    Interior area
    • Total interior livable area: 2,134 sqft
    • Finished area above ground: 2,134

    Property

    Parking
    • Total spaces: 2
    • Parking features: Two Car Garage, Attached
    • Attached garage spaces: 2
    Features
    • Levels: Two
    • Stories: 2
    • Entry location: GroundLevelwSteps
    • Pool features: None
    Lot
    • Size: 10,400 Square Feet
    • Dimensions: 80 x 130
    Details
    • Parcel number: 1210602054
    • Special conditions: Short Sale No,Standard

    Construction

    Type & style
    • Home type: SingleFamily
    • Architectural style: Traditional
    • Property subtype: Single Family Residence
    Materials
    • Vinyl Siding
    • Foundation: Basement, Poured
    Condition
    • New Construction,Quick Delivery Home
    • New construction: Yes
    • Year built: 2025
    Details
    • Warranty included: Yes

    Utilities & green energy

    • Sewer: Public Sewer
    • Water: Public

    Community & HOA

    Community
    • Features: Sidewalks
    • Subdivision: CAMBRIDGE PARK NORTH
    HOA
    • Has HOA: Yes
    • HOA fee: $30 monthly
    • HOA phone: 810-715-5486
    Location
    • Region: Grand Blanc

    Financial & listing details

    • Price per square foot: $172/sqft
    • Date on market: 10/17/2025
    • Cumulative days on market: 92 days
    • Listing agreement: Exclusive Right To Sell
    • Listing terms: Cash,Conventional,FHA,Va Loan

    Price history

    DateEventPrice
    2/6/2026Sold$367,020$172/sqft
    Source: Realcomp II #20251046531 Report a problem
    1/19/2026Pending sale$367,020$172/sqft
    Source: Realcomp II #20251046531 Report a problem
    12/11/2025Price change$367,020+0.6%$172/sqft
    Source: Realcomp II #20251046531 Report a problem
    12/4/2025Price change$364,820-4%$171/sqft
    Source: Realcomp II #20251046531 Report a problem
    12/2/2025Price change$379,900-6.2%$178/sqft
    Source: Realcomp II #20251046531 Report a problem
    10/14/2025Listed for sale$404,820$190/sqft
    Source: M/I Homes Report a problem

    Public tax history

    Tax history is unavailable.

    Neighborhood: 48439

    Nearby schools

    GreatSchools rating
    Get a cash offer in 3 minutes
    Find out how much your home could sell for in as little as 3 minutes with a no-obligation cash offer.
    Estimated market value
    $373,900
    Get a cash offer in 3 minutes
    Find out how much your home could sell for in as little as 3 minutes with a no-obligation cash offer.
    Estimated market value
    $373,900