Skip main navigation
Pending
  • Price increase: $2K (6/22)
    $402,055

    4222 Cedar Ln, Grand Blanc, MI 48439

    4beds
    2,463sqft
    : 
    Loading
    Get pre-qualified
    Single Family Residence
    Built in 2026
    10,400 Square Feet Lot
    $399,400 Zestimate®
    $163/sqft
    $30/mo HOA

    What's special

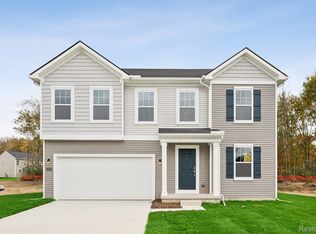
    READY IN JUNE! Welcome to 4222 Cedar Lane, Grand Blanc, Michigan — a beautifully designed new construction home built by M/I Homes. This thoughtfully crafted home offers 2,463 square foot of well-planned living space, featuring 4 bedrooms, 2.5 bathrooms, and an owner's bedroom conveniently located on the upper level. This home features the following: New Construction — Built by the trusted team at M/I Homes, this home showcases quality craftsmanship and attention to detail throughout Open-Concept Living Space — The main living areas flow seamlessly together, creating an inviting atmosphere ideal for everyday living and entertaining 2,463 Square Foot of thoughtfully designed interior space 4 bedrooms and 2.5 Bathrooms — Including a private en-suite connected to the owner's bedroom upstairs Owner's Bedroom — Situated on the upper level, providing a private retreat away from the main living areas Quality Design — Every detail has been carefully considered, from the floorplan layout to the selection of finishes, ensuring a cohesive and refined look throughout the home This home delivers a floorplan that balances functionality with style. The open-concept living space on the main level creates a bright and airy environment, while the upper-level owner's bedroom offers privacy and comfort. Situated in a welcoming neighborhood with convenient proximity to parks, this home is designed to complement an active lifestyle. The quality of design is evident in every room, reflecting M/I Homes' commitment to building homes that are both beautiful and built to last. Contact us today to learn more! Some photos/renderings are for representational purposes only.
    45 days
    |
    106
    |
    6
    |

    Zillow last checked:

    Listing updated:

    Listed by:

    Alessandra Caccamo 248-836-4578,

    M/I Homes of Michigan, LLC 248-221-5000

    Source: Realcomp II,MLS#: 20261034317MLS Logo

      Facts & features

      Interior

      Bedrooms & bathrooms
      • Bedrooms: 4
      • Bathrooms: 3
      • Full bathrooms: 2
      • 1/2 bathrooms: 1
      Primary bedroom
      • Level: Second
      • Area: 210
      • Dimensions: 14 X 15
      Bedroom
      • Level: Second
      • Area: 132
      • Dimensions: 12 X 11
      Bedroom
      • Level: Second
      • Area: 110
      • Dimensions: 10 X 11
      Bedroom
      • Level: Second
      • Area: 110
      • Dimensions: 10 X 11
      Primary bathroom
      • Level: Second
      Other
      • Level: Second
      Other
      • Level: Entry
      Other
      • Level: Entry
      • Area: 144
      • Dimensions: 16 X 9
      Family room
      • Level: Entry
      • Area: 234
      • Dimensions: 13 X 18
      Flex room
      • Level: Entry
      • Area: 110
      • Dimensions: 10 X 11
      Kitchen
      • Level: Entry
      • Area: 128
      • Dimensions: 16 X 8
      Loft
      • Level: Second
      • Area: 130
      • Dimensions: 10 X 13
      Heating
      • Forced Air, Natural Gas
      Cooling
      • Central Air
      Appliances
      • Included: Dishwasher, Free Standing Gas Oven, Microwave, Stainless Steel Appliances
      Features
      • Basement: Full,Unfinished
      • Has fireplace: Yes
      • Fireplace features: Family Room
      Interior area
      • Total interior livable area: 2,463 sqft
      • Finished area above ground: 2,463

      Property

      Parking
      • Total spaces: 2
      • Parking features: Two Car Garage, Attached
      • Attached garage spaces: 2
      Features
      • Levels: Two
      • Stories: 2
      • Entry location: GroundLevelwSteps
      • Pool features: None
      Lot
      • Size: 10,400 Square Feet
      • Dimensions: 80 x 130
      Details
      • Special conditions: Short Sale No,Standard

      Construction

      Type & style
      • Home type: SingleFamily
      • Architectural style: Traditional
      • Property subtype: Single Family Residence
      Materials
      • Stone, Vinyl Siding
      • Foundation: Basement, Poured
      Condition
      • New Construction,Quick Delivery Home
      • New construction: Yes
      • Year built: 2026
      Details
      • Warranty included: Yes

      Utilities & green energy

      • Sewer: Public Sewer
      • Water: Public

      Community & HOA

      Community
      • Subdivision: CAMBRIDGE PARK NORTH
      HOA
      • Has HOA: Yes
      • HOA fee: $30 monthly
      • HOA phone: 810-715-5486
      Location
      • Region: Grand Blanc

      Financial & listing details

      • Price per square foot: $163/sqft
      • Date on market: 5/13/2026
      • Cumulative days on market: 45 days
      • Listing agreement: Exclusive Right To Sell
      • Listing terms: Cash,Conventional,FHA,Va Loan

        Estimated market value

        $399,400

        $379,000 - $419,000

        $3,421/mo

        Price history

        DateEventPrice
        6/29/2026Pending sale$402,055$163/sqft
        Source: Realcomp II #20261034317 Report a problem
        6/22/2026Price change$402,055+0.5%$163/sqft
        Source: Realcomp II #20261034317 Report a problem
        6/2/2026Price change$400,055+0.5%$162/sqft
        Source: M/I Homes Report a problem
        5/11/2026Price change$398,055+0.3%$162/sqft
        Source: M/I Homes Report a problem
        5/2/2026Price change$397,055+0.8%$161/sqft
        Source: M/I Homes Report a problem
        4/15/2026Listed for sale$394,055$160/sqft
        Source: M/I Homes Report a problem

        Public tax history

        Tax history is unavailable.

        Monthly payment

        Est. payment

        Payment breakdown

        Explore the cost of this home by adjusting the details. Changes won't be saved.
        All calculations are estimates and provided by Zillow, Inc. for informational purposes only. Actual amounts may vary.
        HOA fees may include property taxes on listings classified as Co-Ops. Contact the listing agent and/or owner for fee details.
        Mortgage interest rates are dependent on a number of factors, including credit score, down payment, and repayment length. Interest rate data provided by Zillow Group Marketplace, Inc. as of 1/1/1970 from various mortgage lenders with which we have lead or other similar arrangements; the Estimated Payment is an average of those rates.
        See how much you could borrow to make a competitive offer.

        Climate risks

        Neighborhood: 48439

        Getting around

        3 / 100
        Car-Dependent
        28 / 100
        Somewhat Bikeable

        Nearby schools

        GreatSchools rating

        A local agent can set up tours, give advice and negotiate with sellers.

        Browse local experts

        Similar homes