Welcome to 4195 Cedar Lane, Grand Blanc, MI — a beautifully designed new construction home built by M/I Homes. This thoughtfully crafted home offers 2,366 square foot of well-planned living space, featuring 4 bedrooms, 2.5 bathrooms, and an owner's bedroom located on the upper level.
Step inside to discover an open-concept living space that seamlessly connects the main gathering areas, creating a welcoming atmosphere ideal for everyday living and entertaining alike. The quality of design is evident throughout, from the carefully selected finishes to the functional layout that maximizes both comfort and style.
This home features:
2,366 square foot of living space
4 bedrooms and 2.5 bathrooms
Owner's bedroom conveniently located on the upper level
Open-concept living space for seamless flow between rooms
2-car garage
Situated in a welcoming Grand Blanc neighborhood, this location offers close proximity to parks and green spaces perfect for outdoor recreation. Enjoy convenient access to local shops, dining, and everyday essentials just minutes from home.
This home reflects a high standard of design and craftsmanship, offering a fresh and inviting space for its next owner. With the attention to detail that M/I Homes is known for, every element of this home has been carefully considered to deliver lasting quality and comfort.
Pending
Price increase: $16K (6/17)
$385,995
4195 Cedar Ln, Grand Blanc, MI 48439
4beds
2,366sqft
Single Family Residence
Built in 2026
10,400 Square Feet Lot
$399,200 Zestimate®
$163/sqft
$30/mo HOA
What's special
Carefully selected finishesFresh and inviting space
- 63 days |
- 5 |
- 0 |
Zillow last checked:
Listing updated:
Listed by:
Alessandra Caccamo 248-836-4578,
M/I Homes of Michigan, LLC 248-221-5000
Source: Realcomp II,MLS#: 20261029703
Facts & features
Interior
Bedrooms & bathrooms
- Bedrooms: 4
- Bathrooms: 3
- Full bathrooms: 2
- 1/2 bathrooms: 1
Primary bedroom
- Level: Second
- Area: 210
- Dimensions: 14 X 15
Bedroom
- Level: Second
- Area: 110
- Dimensions: 11 X 10
Bedroom
- Level: Second
- Area: 100
- Dimensions: 10 X 10
Bedroom
- Level: Second
- Area: 110
- Dimensions: 11 X 10
Primary bathroom
- Level: Second
Other
- Level: Second
Other
- Level: Entry
Other
- Level: Entry
- Area: 132
- Dimensions: 11 X 12
Family room
- Level: Entry
- Area: 252
- Dimensions: 18 X 14
Flex room
- Level: Entry
- Area: 120
- Dimensions: 10 X 12
Kitchen
- Level: Entry
- Area: 136
- Dimensions: 8 X 17
Loft
- Level: Second
- Area: 156
- Dimensions: 13 X 12
Sitting room
- Level: Entry
- Area: 100
- Dimensions: 10 X 10
Heating
- Forced Air, Natural Gas
Cooling
- Central Air
Features
- Basement: Full,Unfinished
- Has fireplace: No
Interior area
- Total interior livable area: 2,366 sqft
- Finished area above ground: 2,366
Property
Parking
- Total spaces: 2
- Parking features: Two Car Garage, Attached
- Attached garage spaces: 2
Features
- Levels: Two
- Stories: 2
- Entry location: GroundLevelwSteps
- Pool features: None
Lot
- Size: 10,400 Square Feet
- Dimensions: 80 x 130
Details
- Special conditions: Short Sale No,Standard
Construction
Type & style
- Home type: SingleFamily
- Architectural style: Traditional
- Property subtype: Single Family Residence
Materials
- Vinyl Siding
- Foundation: Basement, Poured
Condition
- New Construction
- New construction: Yes
- Year built: 2026
Details
- Warranty included: Yes
Utilities & green energy
- Sewer: Public Sewer
- Water: Public
Community & HOA
Community
- Subdivision: CAMBRIDGE PARK NORTH
HOA
- Has HOA: Yes
- HOA fee: $30 monthly
- HOA phone: 810-715-5486
Location
- Region: Grand Blanc
Financial & listing details
- Price per square foot: $163/sqft
- Date on market: 4/29/2026
- Cumulative days on market: 63 days
- Listing agreement: Exclusive Right To Sell
- Listing terms: Cash,Conventional,FHA,Va Loan
Estimated market value
$399,200
$379,000 - $419,000
$3,556/mo
Price history
| Date | Event | Price |
|---|---|---|
| 6/17/2026 | Price change | $401,955+4.1%$170/sqft |
Source:  M/I Homes Report a problem M/I Homes Report a problem | ||
| 6/16/2026 | Pending sale | $385,995$163/sqft |
Source:  Realcomp II #20261029703 Report a problem Realcomp II #20261029703 Report a problem | ||
| 6/2/2026 | Price change | $385,995+0.5%$163/sqft |
Source: M/I Homes Report a problem | ||
| 5/11/2026 | Price change | $383,995+0.3%$162/sqft |
Source: Realcomp II #20261029703 Report a problem | ||
| 5/2/2026 | Price change | $382,995+0.8%$162/sqft |
Source: M/I Homes Report a problem | ||
| 4/15/2026 | Listed for sale | $379,995$161/sqft |
Source: M/I Homes Report a problem | ||
Public tax history
Tax history is unavailable.
Monthly payment
Est. payment
Payment breakdown
Explore the cost of this home by adjusting the details. Changes won't be saved.Climate risks
Neighborhood: 48439
Nearby schools
GreatSchools rating
- 7/10Brendel Elementary SchoolGrades: K-5Distance: 1.2 mi
- NAPerry Learning CenterGrades: PK-12Distance: 1.3 mi
- 7/10Perry Innovation CenterGrades: K-12Distance: 1.3 mi
- $391,4104 bd3 ba2.2k sqft4214 Cedar Ln, Grand Blanc, MI 48439Sold
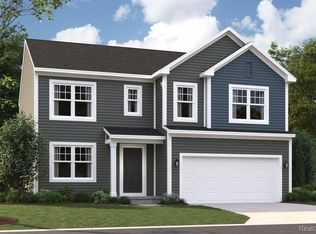
- $367,0203 bd3 ba2.1k sqft4241 Cedar Ln, Grand Blanc, MI 48439Sold
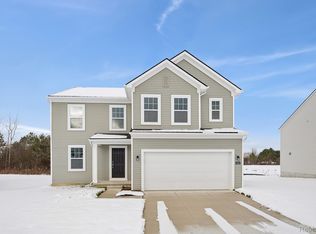
- $388,9554 bd3 ba2.4k sqft4233 Cedar Ln, Grand Blanc, MI 48439Sold
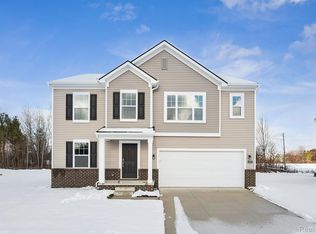
- $393,3654 bd3 ba2.7k sqft4238 Cedar Ln, Grand Blanc, MI 48439Sold
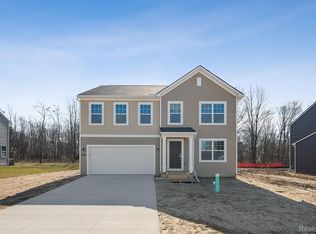
- $410,3104 bd3 ba2.6k sqft4211 Cedar Ln, Grand Blanc, MI 48439Sold
- $363,9903 bd3 ba1.9k sqft4203 Cedar Ln, Grand Blanc, MI 48439Sold
- $402,0554 bd3 ba2.4k sqft4222 Cedar Ln, Grand Blanc, MI 48439Pending
- $387,2754 bd3 ba2.2k sqft4179 Cedar Ln, Grand Blanc, MI 48439New Construction
A local agent can set up tours, give advice and negotiate with sellers.
Similar homes
- $359,6203 bd3 ba1.9k sqft4187 Cedar Ln, Grand Blanc, MI 48439New Construction
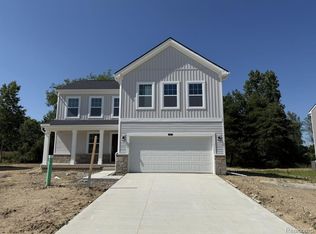
 Realcomp II
 - $329,9003 bd2 ba2.2k sqft6273 Cold Spring Trl, Grand Blanc, MI 48439For Sale
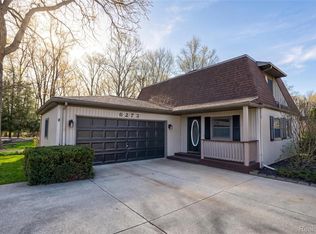 MLS ID #20261023745, Lina Aboughanem, Inca Realty, LLC. Realcomp II
 - $369,9003 bd4 ba1.8k sqft6064 Woodridge Ln, Grand Blanc, MI 48439New Construction
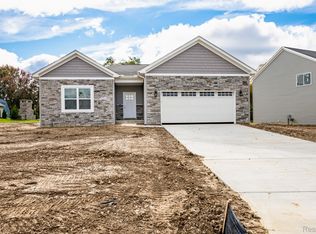 MLS ID #20261047089, Scott Fader, Joseph Walter Realty, LLC. Realcomp II
 - $450,0004 bd3 ba3.4k sqft9277 Burning Tree Dr, Grand Blanc, MI 48439For Sale
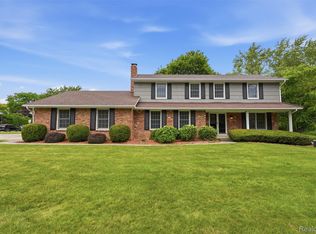 MLS ID #20261045993, Kim Heethuis, KW Realty Livingston. Realcomp II
 - $350,0003 bd2 ba1.5k sqft1478 Manistee Dr, Grand Blanc, MI 48439For Sale
 MLS ID #26032605, Brennen Clarke, Golden Key Realty Group LLC. MichRIC
 - $459,9004 bd3 ba2.6k sqft9055 Hegel Rd, Goodrich, MI 48438For SaleMLS ID #20261040266, Natalie Fox, Red Fox Realty LLC. Realcomp II
- $399,9003 bd3 ba1.6k sqft8323 Peninsula Cir, Grand Blanc, MI 48439New Construction
 MLS ID #50209043, Tammy Lord, REMAX Edge. MiRealSource
 - $408,9003 bd4 ba1.8k sqft10020 Santa Lucia Ct, Grand Blanc, MI 48439New ConstructionMLS ID #20261036070, Scott Fader, Joseph Walter Realty, LLC. Realcomp II
- $489,0004 bd3 ba2.5k sqft8080 Peninsula Cir, Grand Blanc, MI 48439New ConstructionMLS ID #50208899, Tammy Lord, REMAX Edge. MiRealSource
- $304,9002 bd2 ba1.2k sqft9385 Sand Hill Dr, Grand Blanc, MI 48439For SaleMLS ID #20261045877, James D Maxwell, New Nest Realty. Realcomp II
- $449,9004 bd3 ba2.4k sqft10409 Valley Dr, Goodrich, MI 48438New ConstructionMLS ID #20261052219, Terri Thiede, National Realty Centers, Inc. Realcomp II
- $514,9003 bd3 ba2.1k sqft6519 Jamie Ln, Grand Blanc, MI 48439New ConstructionMLS ID #50207643, Lynn Amato Nassar, Great Lakes Realty and Property Management. MiRealSource
- $359,9004 bd3 ba1.7k sqft1099 Carriage Hill Dr, Fenton, MI 48430For SaleMLS ID #20261047789, Kim Heethuis, KW Realty Livingston. Realcomp II
- $243,9003 bd1 ba1.2k sqft2462 Green Acres Dr, Grand Blanc, MI 48439For SaleMLS ID #20261027351, James D Maxwell, New Nest Realty. Realcomp II
- $429,9004 bd3 ba3k sqft9359 Lochmoor Dr, Davison, MI 48423For SaleMLS ID #20261037320, Eric Stamm, Eric Stamm Team Real Estate. Realcomp II
- $379,0004 bd3 ba1.8k sqft2359 Baltimore Ln, Davison, MI 48423New ConstructionMLS ID #20261051538, Zack Aboona, Keller Williams Lakeside. Realcomp II
- $398,0003 bd2 ba1.5k sqft2417 Eugene St, Burton, MI 48519For SaleMLS ID #20251037440, Kelly A Smith, Smith Street. Realcomp II
- $369,9004 bd4 ba2.1k sqft5158 Coldwater Rd, Lapeer, MI 48446For SaleMLS ID #20261049108, Jamie Pratcher, Premier Agent Network Michigan LLC. Realcomp II
- $387,9003 bd2 ba2.2k sqft2401 McClellan Blvd, Davison, MI 48423For SaleMLS ID #20261036619, Sarah Jones, Max Broock Realtors Oxford. Realcomp II
- $364,9004 bd3 ba1.8k sqft2231 Antrim Dr, Davison, MI 48423New ConstructionRealcomp II
