Stylishly revamped three-bedroom home in a prime Berkely location.
Welcome to a beautifully renovated gem nestled in the heart of Berkeley at 4257 Green CT. This complete rehab offers three bedrooms and three bathrooms with a finished basement, providing a perfect blend of modern design and comfort.
Step inside and discover the possibilities that await. The finished basement offers versatility with additional space that can be transformed into an office, a cozy sitting room, or an inviting play area, catering to your unique needs.
Situated in the sought-after Berkely neighborhood, this home boasts an enviable location close to parks, Downtown Denver, major highways like I70 and I25, convenient bus routes, and a variety of shopping destinations. The convenience of urban living meets the charm of a great neighborhood.
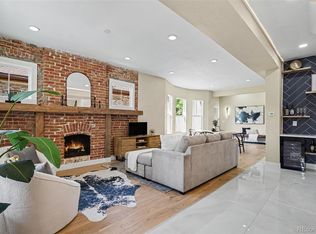
A standout feature of this residence is the amazing gourmet kitchen. Equipped with ample cabinetry, chic quartz , and modern appliances, this kitchen is a haven for culinary enthusiasts. Wooden floors grace the living spaces, creating a warm and inviting atmosphere. The open-plan dining and living area offers a seamless flow for both everyday living and entertaining.
Experience true coziness in the living area enhanced by an fireplace. Modern and stylish lighting fixtures add a touch of sophistication throughout the home.
With gabled roofs and stylish construction, this residence perfectly marries classic charm with contemporary aesthetics. Whether you're enjoying the urban amenities, relaxing in the inviting living spaces, or preparing meals in the gourmet kitchen, 4257 Green CT offers an exceptional living experience that captures the essence of Berkely's vibrant lifestyle.
Sold for $1,029,000
$1,029,000
4257 Green Court, Denver, CO 80211
3beds
1,818sqft
Single Family Residence
Built in 1905
6,250 Square Feet Lot
$955,200 Zestimate®
$566/sqft
$3,995 Estimated rent
Home value
$955,200
$879,000 - $1.04M
$3,995/mo
Zestimate® history
Owner options
List your home for rent
$3,995/mo
Rent Zestimate®
Find your next renter with Zillow Rental Manager. Plus, with online applications, you can quickly screen prospective tenants – for free.
$3,995/mo
Rent Zestimate®
Refinance and save
$6,331/mo
Est. payment
Refinancing to a lower rate could help reduce your monthly payments and save thousands over the life of the loan.
$6,331/mo
Est. payment
Explore your selling options
Work with a Zillow partner agent
Leverage their expertise and Zillow's premium Showcase listings to get your home seen by more buyers.
Get startedList with your own agent
Get your home in front of millions of buyers by listing it on Zillow.
Learn how to do itSell it yourself
Take full control of how buyers see your home on Zillow by listing For Sale by Owner (FSBO).
List your homeWhat's special
Classic charmModern designMajor highwaysUrban amenitiesConvenient bus routesCozy sitting roomContemporary aesthetics
Zillow last checked:
Listing updated:
Listed by:
Marques Harris 303-246-1424 Marques@nestwiselyhomes.com,
Kentwood Real Estate Cherry Creek,
Mikaela Gravina 303-877-7771,
Kentwood Real Estate Cherry Creek
Bought with:
Ryan Retaleato, 100084424
Redfin Corporation
Source: REcolorado as distributed by MLS GRID,MLS#: 9692623
Facts & features
Interior
Bedrooms & bathrooms
- Bedrooms: 3
- Bathrooms: 3
- Full bathrooms: 1
- 3/4 bathrooms: 2
- Main level bathrooms: 2
- Main level bedrooms: 2
Primary bedroom
- Description: Primary Bedroom
- Level: Main
Bedroom
- Description: 2nd Bedroom
- Level: Main
Bedroom
- Description: Basement
- Level: Basement
Bathroom
- Description: Primary Full Bathroom
- Level: Main
Bathroom
- Description: Hallway Bathroom
- Level: Main
Bathroom
- Description: Basement
- Level: Basement
Dining room
- Level: Main
Kitchen
- Level: Main
Laundry
- Level: Main
Living room
- Level: Main
Heating
- Forced Air, Hot Water
Cooling
- Central Air
Appliances
- Included: Cooktop, Dishwasher, Disposal, Microwave, Range, Range Hood, Refrigerator
Features
- Flooring: Laminate
- Windows: Double Pane Windows
- Basement: Finished
- Number of fireplaces: 1
Interior area
- Total structure area: 1,818
- Total interior livable area: 1,818 sqft
- Finished area above ground: 1,360
- Finished area below ground: 413
Property
Parking
- Total spaces: 2
- Parking features: Concrete
- Garage spaces: 2
Features
- Levels: One
- Stories: 1
- Patio & porch: Front Porch
- Exterior features: Rain Gutters
Lot
- Size: 6,250 Square Feet
- Features: Landscaped, Level, Sprinklers In Front, Sprinklers In Rear
Details
- Parcel number: 220302021
- Zoning: U-SU-C
- Special conditions: Standard
Construction
Type & style
- Home type: SingleFamily
- Architectural style: Traditional
- Property subtype: Single Family Residence
Materials
- Brick, Concrete, Frame
- Roof: Composition
Condition
- Updated/Remodeled
- Year built: 1905
Utilities & green energy
- Sewer: Public Sewer
- Water: Public
- Utilities for property: Cable Available, Electricity Connected, Natural Gas Connected, Phone Available
Community & HOA
Community
- Security: Carbon Monoxide Detector(s), Radon Detector, Smoke Detector(s)
- Subdivision: Harkness Heights
HOA
- Has HOA: No
Location
- Region: Denver
Financial & listing details
- Price per square foot: $566/sqft
- Tax assessed value: $954,200
- Annual tax amount: $2,152
- Date on market: 8/18/2023
- Listing terms: Cash,Conventional
- Exclusions: Staging Furniture And Seller Personal Property
- Ownership: Corporation/Trust
- Electric utility on property: Yes
- Road surface type: Alley Paved, Paved
Price history
| Date | Event | Price |
|---|---|---|
| 10/19/2023 | Sold | $1,029,000+87.1%$566/sqft |
Source:  REcolorado as distributed by MLS GRID #9692623 Report a problem REcolorado as distributed by MLS GRID #9692623 Report a problem | ||
| 5/8/2023 | Sold | $550,000$303/sqft |
Source: Public Record Report a problem | ||
Public tax history
| Year | Property taxes | Tax assessment |
|---|---|---|
| 2025 | $3,159 +2.2% | $67,270 +68.6% |
| 2024 | $3,091 +14.3% | $39,890 -7.2% |
| 2023 | $2,705 +3.6% | $42,990 +26.4% |
| 2022 | $2,611 +29.7% | $34,010 -2.8% |
| 2021 | $2,013 +2.9% | $34,990 +2.1% |
| 2020 | $1,957 +10.5% | $34,284 -0.7% |
| 2019 | $1,770 | $34,524 +14.8% |
| 2018 | $1,770 +0.3% | $30,080 |
| 2017 | $1,765 +5.7% | $30,080 +2.5% |
| 2016 | $1,670 +45.1% | $29,340 |
| 2015 | $1,151 0% | $29,340 +34.5% |
| 2014 | $1,152 -8.7% | $21,820 |
| 2013 | $1,261 -23% | $21,820 -5% |
| 2012 | $1,637 +10% | $22,960 |
| 2011 | $1,489 +2.2% | $22,960 +2.7% |
| 2010 | $1,457 +76.9% | $22,360 |
| 2009 | $823 -0.2% | $22,360 +10.2% |
| 2008 | $825 -33.7% | $20,290 |
| 2007 | $1,244 +1.1% | $20,290 +9.2% |
| 2006 | $1,230 +13% | $18,580 |
| 2005 | $1,088 +0.9% | $18,580 +7% |
| 2003 | $1,079 +1.9% | $17,370 -3.6% |
| 2002 | $1,059 | $18,020 +29% |
| 2001 | -- | $13,970 |
Find assessor info on the county website
Neighborhood: Berkeley
Nearby homes
- $547,5002 bd2 ba1k sqft4253 Green Ct, Denver, CO 80211Off Market
- $580,0002 bd1 ba1.8k sqft4271 Green Ct, Denver, CO 80211Sold

- $1,299,0004 bd3 ba2.5k sqft4277 Green Ct, Denver, CO 80211For Sale
- $672,8003 bd1 ba1.5k sqft4245 Green Ct, Denver, CO 80211Off Market
- $705,3003 bd2 ba1.6k sqft4260 Green Ct, Denver, CO 80211Off Market
- $749,2003 bd2 ba1.4k sqft4268 Green Ct, Denver, CO 80211Off Market
- $961,2003 bd2 ba1.8k sqft4254 Green Ct, Denver, CO 80211Off Market
- $678,8002 bd1 ba1.4k sqft4235 Green Ct, Denver, CO 80211Off Market
Nearby schools
GreatSchools rating
- 3/10Columbian Elementary SchoolGrades: PK-5Distance: 0.3 mi
- 8/10Skinner Middle SchoolGrades: 6-8Distance: 0.3 mi
- 4/10North High SchoolGrades: 9-12Distance: 1.2 mi
Schools provided by the listing agent
- Elementary: Columbian
- Middle: Skinner
- High: North
- District: Denver 1
Source: REcolorado as distributed by MLS GRID. This data may not be complete. We recommend contacting the local school district to confirm school assignments for this home.
Get a cash offer in 3 minutes
Find out how much your home could sell for in as little as 3 minutes with a no-obligation cash offer.
Estimated market value
$955,200
Get a cash offer in 3 minutes
Find out how much your home could sell for in as little as 3 minutes with a no-obligation cash offer.
Estimated market value
$955,200
- Colorado
- Denver County
- Denver
- 80211
- Berkeley
- 4257 Green Court
