Skip main navigation
Accepting backups
  • $580,000

    4271 Green Court, Denver, CO 80211

    2beds
    1,860sqft
    : 
    Loading
    Get pre-qualified
    Single Family Residence
    Built in 1910
    6,250 Square Feet Lot
    $-- Zestimate®
    $312/sqft
    $-- HOA

    What's special

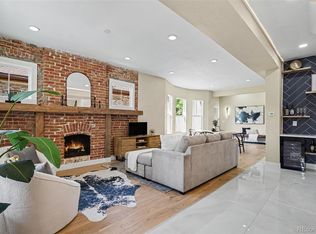
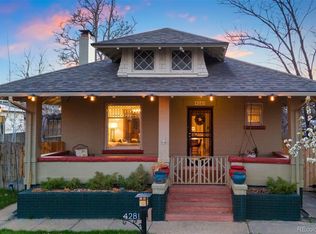
    Great investment opportunity. This charming brick craftsman bungalow features 2 bedrooms, 1 bathroom, and a walk-out basement, nestled on a tree-lined street just a short stroll from neighborhood parks and only minutes away from the vibrant energy of the Highlands or Downtown Denver. With original character throughout and several spaces needing renovation, this property offers the ideal canvas for a flip, redesign, or expansion. The lot features mature trees, and it invites future outdoor living upgrades or a reimagined footprint. The detached garage with alley access is a great bonus!! Enjoy unbeatable urban convenience: Walk to neighborhood parks and cafes, and enjoy quick access to the Highlands, Tennyson Street, and downtown. Multiple RTD bus lines are just minutes away, and light rail connections are about a mile from the front door, making this an attractive location for future buyers. This a prime location for commuters and lifestyle-seekers alike. Looking for a project in one of Denver’s most sought-after neighborhoods? This property delivers opportunity, location, and long-term upside.
    9 days
    |
    996
    |
    33
    |

    Zillow last checked:

    Listing updated:

    Listed by:

    Gifford Dudley 303-356-3947 g.dudley@att.net,

    Coldwell Banker Realty 24,

    Trish Dudley 303-995-7377,

    Coldwell Banker Realty 24

    Source: REcolorado as distributed by MLS GRID,MLS#: 3331108MLS Logo

      Facts & features

      Interior

      Bedrooms & bathrooms
      • Bedrooms: 2
      • Bathrooms: 1
      • Full bathrooms: 1
      • Main level bathrooms: 1
      • Main level bedrooms: 2
      Bedroom
      • Description: Hardwood Flooring
      • Level: Main
      • Area: 124.73 Square Feet
      • Dimensions: 12.11 x 10.3
      Bedroom
      • Description: Hardwood Flooring
      • Level: Main
      • Area: 125.66 Square Feet
      • Dimensions: 12.2 x 10.3
      Bathroom
      • Level: Main
      • Area: 45.56 Square Feet
      • Dimensions: 6.7 x 6.8
      Dining room
      • Description: Hardwood Flooring, Built Ins
      • Level: Main
      • Area: 159.85 Square Feet
      • Dimensions: 11.5 x 13.9
      Kitchen
      • Description: Updated, Granite, Stainless Appliances
      • Level: Main
      • Area: 119.56 Square Feet
      • Dimensions: 9.8 x 12.2
      Laundry
      • Description: Washer And Dryer Included In Basement
      • Level: Basement
      Living room
      • Description: Hardwood Flooring
      • Level: Main
      • Area: 187.24 Square Feet
      • Dimensions: 15.1 x 12.4
      Mud room
      • Description: Back Porch, Access From Backyard
      • Level: Main
      • Area: 50.4 Square Feet
      • Dimensions: 8 x 6.3
      Heating
      • Gravity
      Cooling
      • None
      Appliances
      • Included: Dishwasher, Dryer, Oven, Refrigerator, Washer
      Features
      • Built-in Features, Granite Counters
      • Flooring: Tile, Wood
      • Basement: Full,Unfinished,Walk-Out Access
      Interior area
      • Total structure area: 1,860
      • Total interior livable area: 1,860 sqft
      • Finished area above ground: 930
      • Finished area below ground: 0
      Video & virtual tour

      Property

      Parking
      • Total spaces: 2
      • Parking features: Garage
      • Garage spaces: 2
      Features
      • Levels: One
      • Stories: 1
      • Patio & porch: Covered, Front Porch, Patio
      • Fencing: Partial
      Lot
      • Size: 6,250 Square Feet
      • Features: Level
      Details
      • Parcel number: 220302022
      • Zoning: U-SU-C
      • Special conditions: Standard

      Construction

      Type & style
      • Home type: SingleFamily
      • Architectural style: Bungalow
      • Property subtype: Single Family Residence
      Materials
      • Brick
      • Roof: Composition
      Condition
      • Fixer
      • Year built: 1910

      Utilities & green energy

      • Sewer: Public Sewer
      • Water: Public
      • Utilities for property: Cable Available, Electricity Connected

      Community & HOA

      Community
      • Subdivision: Harkness Heights
      HOA
      • Has HOA: No
      Location
      • Region: Denver

      Financial & listing details

      • Price per square foot: $312/sqft
      • Tax assessed value: $608,700
      • Annual tax amount: $3,273
      • Date on market: 7/2/2026
      • Listing terms: Cash,Other
      • Exclusions: None
      • Ownership: Estate
      • Electric utility on property: Yes
      • Road surface type: Paved

        Estimated market value

        Not available

        Estimated sales range

        Not available

        Not available

        Price history

        DateEventPrice
        7/7/2026Pending sale$580,000$312/sqft
        Source: REcolorado as distributed by MLS GRID #3331108 Report a problem
        7/2/2026Listed for sale$580,000+147.9%$312/sqft
        Source: REcolorado as distributed by MLS GRID #3331108 Report a problem
        5/30/2002Sold$234,000$126/sqft
        Source: Public Record Report a problem

        Public tax history

        YearProperty taxesTax assessment
        2024$2,874 +4.3%$37,090 -7.7%
        2023$2,756 +3.6%$40,170 +15.9%
        2022$2,660 -0.3%$34,650 -2.8%
        2021$2,667 +2.9%$35,650 -0.9%
        2020$2,593 +11.4%$35,957 -0.7%
        2019$2,328 $36,209 +20.3%
        2018$2,328 +0.3%$30,090
        2017$2,321 +14.9%$30,090 +16.4%
        2016$2,020 +17.1%$25,850
        2015$1,725 0%$25,850 +24.5%
        2014$1,726 -3.1%$20,770
        2013$1,781 +17.9%$20,770 -2%
        2012$1,511 +7.9%$21,190
        2011$1,400 +2.2%$21,190 +0.8%
        2010$1,369 +1.9%$21,020
        2009$1,344 -0.2%$21,020 +4.5%
        2008$1,346 +16.4%$20,120
        2007$1,156 +1.1%$20,120 +16.5%
        2006$1,143 +6.9%$17,270
        2005$1,070 +5.4%$17,270 +1.2%
        2003$1,015 +1.9%$17,070 +0.6%
        2002$996 $16,960 +28.7%
        2001-- $13,180
        Find assessor info on the county website

        Monthly payment

        Est. payment

        Payment breakdown

        Explore the cost of this home by adjusting the details. Changes won't be saved.
        All calculations are estimates and provided by Zillow, Inc. for informational purposes only. Actual amounts may vary.
        HOA fees may include property taxes on listings classified as Co-Ops. Contact the listing agent and/or owner for fee details.
        Mortgage interest rates are dependent on a number of factors, including credit score, down payment, and repayment length. Interest rate data provided by Zillow Group Marketplace, Inc. as of 1/1/1970 from various mortgage lenders with which we have lead or other similar arrangements; the Estimated Payment is an average of those rates.
        See how much you could borrow to make a competitive offer.

        Climate risks

        Neighborhood: Berkeley

        Getting around

        79 / 100
        Very Walkable
        42 / 100
        Some Transit
        62 / 100
        Bikeable

        Nearby schools

        GreatSchools rating
        Schools provided by the listing agent
        • Elementary: Columbian
        • Middle: Skinner
        • High: North
        • District: Denver 1

        Source: REcolorado as distributed by MLS GRID. This data may not be complete. We recommend contacting the local school district to confirm school assignments for this home.

        A local agent can set up tours, give advice and negotiate with sellers.

        Browse local experts

        Similar homes