Welcome to this exceptionally spacious and beautifully designed home offering 5 generous bedrooms and 3 bathrooms suited for comfortable living and entertaining. This stunning home has so much to offer including 2 gas fireplaces, new flooring throughout the main level, walk in pantry, solid core doors, tiled walk in shower and double vanities in the primary bathroom, and conveniently located, main floor laundry. Step outside to your totally awesome backyard oasis! The stamped concrete patio sets the stage for outdoor gatherings, complete with a built-in fire pit. Also features extensive landscaping, a sprinkler system and fully fenced yard! The triple stall garage is fully finished, heated and includes a center floor drain! Welcome home to the perfect balance of comfort and style!
Closed
Price Unknown
4257 Ponderosa Pl S, Fargo, ND 58104
5beds
3,434sqft
Single Family Residence
Built in 2014
0.29 Acres Lot
$615,400 Zestimate®
$--/sqft
$3,664 Estimated rent
Home value
$615,400
$578,000 - $658,000
$3,664/mo
Zestimate® history
Owner options
List your home for rent
$3,664/mo
Rent Zestimate®
Find your next renter with Zillow Rental Manager. Plus, with online applications, you can quickly screen prospective tenants – for free.
$3,664/mo
Rent Zestimate®
Refinance and save
Refinancing to a lower rate could help reduce your monthly payments and save thousands over the life of the loan.
Explore your selling options
Work with a Zillow partner agent
Leverage their expertise and Zillow's premium Showcase listings to get your home seen by more buyers.
Get startedList with your own agent
Get your home in front of millions of buyers by listing it on Zillow.
Learn how to do itSell it yourself
Take full control of how buyers see your home on Zillow by listing For Sale by Owner (FSBO).
List your homeWhat's special
Zillow last checked:
Listing updated:
Listed by:
Hollie M Kietzer 701-491-2481,
Beyond Realty
Bought with:
Jennifer Johnson
Park Co., REALTORS®
Source: NorthstarMLS as distributed by MLS GRID,MLS#: 6720182
Facts & features
Interior
Bedrooms & bathrooms
- Bedrooms: 5
- Bathrooms: 3
- Full bathrooms: 2
- 3/4 bathrooms: 1
Bedroom
- Level: Main
Bedroom 2
- Level: Main
Bedroom 3
- Level: Main
Bedroom 4
- Level: Basement
Bedroom 5
- Level: Basement
Primary bathroom
- Level: Main
Bathroom
- Level: Main
Bathroom
- Level: Basement
Dining room
- Level: Main
Family room
- Level: Basement
Kitchen
- Level: Main
Laundry
- Level: Main
Living room
- Level: Main
Utility room
- Level: Basement
Heating
- Forced Air
Cooling
- Central Air
Appliances
- Included: Dishwasher, Microwave, Range, Refrigerator
Features
- Basement: Finished,Concrete
- Number of fireplaces: 2
- Fireplace features: Gas
Interior area
- Total structure area: 3,434
- Total interior livable area: 3,434 sqft
- Finished area above ground: 1,792
- Finished area below ground: 1,642
Property
Parking
- Total spaces: 3
- Parking features: Attached, Garage, Heated Garage, Insulated Garage
- Attached garage spaces: 3
Accessibility
- Accessibility features: None
Features
- Levels: One
- Stories: 1
- Patio & porch: Patio
Lot
- Size: 0.29 Acres
- Dimensions: 81 x 155
Details
- Foundation area: 1792
- Parcel number: 01851100270000
- Zoning description: Residential-Single Family
Construction
Type & style
- Home type: SingleFamily
- Property subtype: Single Family Residence
Condition
- New construction: No
- Year built: 2014
Utilities & green energy
- Gas: Natural Gas
- Sewer: City Sewer/Connected
- Water: City Water/Connected
Community & HOA
Community
- Subdivision: The Pines At The District
HOA
- Has HOA: No
Location
- Region: Fargo
Financial & listing details
- Tax assessed value: $554,300
- Annual tax amount: $6,937
- Date on market: 5/19/2025
- Cumulative days on market: 12 days
Price history
| Date | Event | Price |
|---|---|---|
| 7/7/2025 | Sold | -- |
Source:  NorthstarMLS as distributed by MLS GRID #6720182 Report a problem NorthstarMLS as distributed by MLS GRID #6720182 Report a problem | ||
| 5/31/2025 | Pending sale | $589,900$172/sqft |
Source: NorthstarMLS as distributed by MLS GRID #6720182 Report a problem | ||
| 5/19/2025 | Listed for sale | $589,900$172/sqft |
Source: NorthstarMLS as distributed by MLS GRID #6720182 Report a problem | ||
| 6/19/2015 | Sold | -- |
Source: NorthstarMLS as distributed by MLS GRID #7373695 Report a problem | ||
Public tax history
| Year | Property taxes | Tax assessment |
|---|---|---|
| 2025 | $10,215 +5.4% | $554,300 |
| 2024 | $9,691 +6% | $554,300 +15.7% |
| 2023 | $9,141 +5.4% | $478,900 +8% |
| 2022 | $8,674 +0.9% | $443,400 |
| 2021 | $8,595 +0.3% | $443,400 |
| 2020 | $8,565 -3.4% | $443,400 |
| 2019 | $8,863 +1% | $443,400 |
| 2018 | $8,778 +31.5% | $443,400 +211.8% |
| 2017 | $6,673 +11.5% | $142,200 +13% |
| 2016 | $5,984 -12.9% | $125,800 -19.7% |
| 2015 | $6,872 +1144.2% | $156,600 +104300% |
| 2014 | $552 | $150 |
Find assessor info on the county website
Neighborhood: The District
Nearby homes
- $1,490,0006.108 Acres5401 44th St S, Fargo, ND 58104Off Market
- $1,011,0006.029 Acres5300 44th St S, Fargo, ND 58104Off Market
- $519,9903 bd2 ba1.9k sqft5419 43rd St S, Fargo, ND 58104For Sale
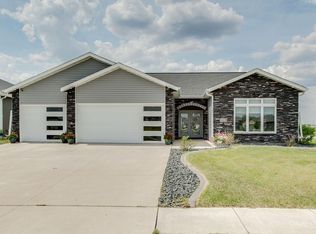
- $531,6003 bd2 ba3.3k sqft5441 43rd St S, Fargo, ND 58104Off Market
- $655,4004 bd4 ba3.6k sqft5467 43rd St S, Fargo, ND 58104Off Market
- $463,3004 bd3 ba2.8k sqft5487 43rd St S, Fargo, ND 58104Off Market
- $--5 bd3 ba3.2k sqft4297 54th Ave S, Fargo, ND 58104Sold
- $507,400-- bd-- ba1.6k sqft5515 43rd St S, Fargo, ND 58104Off Market
Nearby schools
GreatSchools rating
- 4/10Kennedy Elementary SchoolGrades: K-5Distance: 0.9 mi
- 5/10Carl Ben Eielson Middle SchoolGrades: 6-8Distance: 5 mi
- 5/10South High SchoolGrades: 9-12Distance: 4.5 mi
Schools provided by the listing agent
- High: Fargo South
Source: NorthstarMLS as distributed by MLS GRID. This data may not be complete. We recommend contacting the local school district to confirm school assignments for this home.
Sell for more on Zillow
Get a Zillow Showcase℠ listing at no additional cost and you could sell for .
$615,400
2% more
+$12,308
With Zillow Showcase(estimated)
$627,708
- North Dakota
- Cass County
- Fargo
- 58104
- The District
- 4257 Ponderosa Pl S
Nearby cities
Nearby neighborhoods
Nearby zip codes
Other Fargo Topics
