Skip main navigation
For sale
  • Listed by: SimpliHOM • Justin Bringas • Contact: 951-595-5998
    $799,000

    42577 Drennon Ct, Temecula, CA 92592

    4beds
    2,294sqft
    : 
    $5,345/mo
    Get pre-qualified
    Single Family Residence
    Built in 2004
    7,405 Square Feet Lot
    $792,800 Zestimate®
    $348/sqft
    $94/mo HOA

    What's special

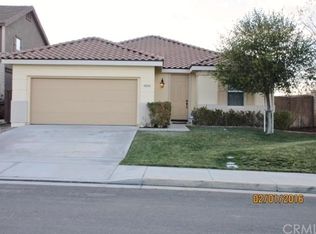
    Welcome to the highly desirable Crown Hill community in Temecula! This spacious 4-bedroom, 2.5-bath home offers the perfect blend of comfort, functionality, and location. Step inside to discover a bright and open floor plan with generous living spaces, a well-appointed kitchen, and a seamless flow that's ideal for both everyday living and entertaining. Upstairs, the spacious primary suite features a private balcony where you can relax and enjoy beautiful city light views and picturesque sunsets. Three additional bedrooms provide plenty of space for family, guests, or a home office. The backyard offers room to entertain, garden, or simply unwind, while the home's prime location places you just minutes from award-winning Temecula wineries, Old Town Temecula, shopping, dining, parks, and top-rated Temecula Valley schools. Convenient access to major freeways makes commuting a breeze. Don't miss this opportunity to own a beautiful home in one of Temecula's most sought-after neighborhoods!
    22 days
    1,374
    97

    Likely to sell faster than

    Zillow last checked:

    Listing updated:

    Listed by:

    Justin Bringas DRE #01347670 951-595-5998,

    SimpliHOM,

    Jessica Bringas DRE #02250603,

    SimpliHOM

    Source: CRMLS,MLS#: SW26162174MLS LogoOriginating MLS: California Regional MLS

      Facts & features

      Interior

      Bedrooms & bathrooms
      • Bedrooms: 4
      • Bathrooms: 3
      • Full bathrooms: 2
      • 1/2 bathrooms: 1
      • Main level bathrooms: 1
      Rooms
      • Room types: Kitchen, Living Room, Dining Room
      Bathroom
      • Features: Bathroom Exhaust Fan, Bathtub, Dual Sinks, Quartz Counters, Separate Shower, Tub Shower
      Kitchen
      • Features: Kitchen Island, Kitchen/Family Room Combo, Quartz Counters, Remodeled, Updated Kitchen
      Heating
      • Central
      Cooling
      • Central Air
      Appliances
      • Included: Dishwasher, Gas Cooktop, Disposal, Gas Oven, Gas Range
      • Laundry: Laundry Room
      Features
      • Ceiling Fan(s), Crown Molding, Separate/Formal Dining Room, Eat-in Kitchen, Open Floorplan, Quartz Counters, See Remarks
      • Flooring: Carpet, Laminate, See Remarks
      • Has fireplace: No
      • Fireplace features: None
      • Common walls with other units/homes: No Common Walls
      Interior area
      • Total interior livable area: 2,294 sqft

      Property

      Parking
      • Total spaces: 2
      • Parking features: Direct Access, Driveway, Garage
      • Attached garage spaces: 2
      Accessibility
      • Accessibility features: None
      Features
      • Levels: Two
      • Stories: 2
      • Entry location: Main
      • Pool features: None
      • Spa features: None
      • Fencing: Average Condition
      • Has view: Yes
      • View description: City Lights, Hills, Meadow, Mountain(s), Neighborhood, Trees/Woods
      Lot
      • Size: 7,405 Square Feet
      • Features: Front Yard
      Details
      • Parcel number: 965121008
      • Special conditions: Standard

      Construction

      Type & style
      • Home type: SingleFamily
      • Property subtype: Single Family Residence
      Materials
      • Foundation: Slab, See Remarks
      • Roof: Concrete
      Condition
      • Turnkey
      • New construction: No
      • Year built: 2004

      Utilities & green energy

      • Electric: Standard
      • Sewer: Public Sewer
      • Water: Public
      • Utilities for property: Electricity Connected, Natural Gas Connected, Phone Connected, Sewer Connected, Water Connected

      Community & HOA

      Community
      • Features: Biking, Curbs, Gutter(s), Storm Drain(s), Street Lights, Sidewalks
      • Security: Carbon Monoxide Detector(s), Smoke Detector(s)
      HOA
      • Has HOA: Yes
      • Amenities included: Sport Court, Outdoor Cooking Area, Picnic Area, Playground
      • HOA fee: $94 monthly
      • HOA name: Crown Hill
      • HOA phone: 951-699-2918
      Location
      • Region: Temecula

      Financial & listing details

      • Price per square foot: $348/sqft
      • Tax assessed value: $859,577
      • Date on market: 8/6/2026
      • Cumulative days on market: 23 days
      • Listing terms: Cash,Cash to New Loan,FHA,VA Loan
      • Road surface type: Paved

        Estimated market value

        $792,800

        $753,000 - $832,000

        $3,531/mo

        Price history

        DateEventPrice
        8/6/2026Listed for sale$799,000-1.4%$348/sqft
        Source: CRMLS #SW26162174 Report a problem
        6/30/2023Sold$810,000+1.3%$353/sqft
        Source: Public Record Report a problem
        6/21/2023Pending sale$800,000+73.9%$349/sqft
        Source: CRMLS #SW23103445 Report a problem
        6/28/2019Sold$460,000-1.1%$201/sqft
        Source: CRMLS #SW19110174 Report a problem
        6/7/2019Pending sale$465,000$203/sqft
        Source: Utopia Mortgage & Real Estate #SW19110174 Report a problem
        5/9/2019Listed for sale$465,000+16.3%$203/sqft
        Source: Utopia Real Estate #190025256 Report a problem
        2/19/2018Listing removed$2,200$1/sqft
        Source: Zillow Rental Manager Report a problem
        2/3/2018Listed for rent$2,200$1/sqft
        Source: Zillow Rental Manager Report a problem
        2/11/2016Sold$400,000-0.2%$174/sqft
        Source: Public Record Report a problem
        1/14/2016Pending sale$400,900$175/sqft
        Source: Help-U-Sell Temecula Valley #SW15261923 Report a problem
        12/18/2015Price change$400,900+0.2%$175/sqft
        Source: Help-U-Sell Temecula Valley #SW15261923 Report a problem
        8/11/2015Listed for sale$400,000-1.2%$174/sqft
        Source: Owner Report a problem
        11/19/2014Listing removed$405,000$177/sqft
        Source: Sunset Properties #140046522 Report a problem
        9/12/2014Price change$405,000-3.6%$177/sqft
        Source: Sunset Properties #140046522 Report a problem
        8/24/2014Listed for sale$420,000+68%$183/sqft
        Source: Sunset Properties #140046522 Report a problem
        3/2/2010Sold$250,000-3.5%$109/sqft
        Source: Public Record Report a problem
        12/15/2009Listed for sale$259,000-29.8%$113/sqft
        Source: Mary Ellen Haywood #115170291 Report a problem
        3/24/2004Sold$369,000$161/sqft
        Source: Public Record Report a problem

        Public tax history

        YearProperty taxesTax assessment
        2026-- $859,577 +2%
        2025$10,819 +1.3%$842,723 +2%
        2024$10,678 +49.2%$826,200 +67.5%
        2023$7,155 +1.9%$493,209 +2%
        2022$7,019 +1.8%$483,539 +2%
        2021$6,893 +1%$474,058 +1%
        2020$6,824 $469,199 +10.5%
        2019-- $424,482 +2%
        2018$6,095 +1%$416,160 +2%
        2017$6,034 $408,000 +49.7%
        2016$6,034 +93.4%$272,592 +1.5%
        2015$3,120 +2.5%$268,500 +2%
        2014$3,042 $263,243 +0.5%
        2013-- $262,056 +2%
        2012-- $256,918 +2%
        2011-- $251,881 +1.2%
        2010-- $249,000 -10.1%
        2009-- $277,000 -25.5%
        2008-- $372,000 -5%
        2007-- $391,584 +2%
        2006-- $383,907 +2%
        2005-- $376,380 +1222.6%
        2003-- $28,458
        Find assessor info on the county website

        Monthly payment

        Est. payment

        Payment breakdown

        Explore the cost of this home by adjusting the details. Changes won't be saved.
        All calculations are estimates and provided by Zillow, Inc. for informational purposes only. Actual amounts may vary.
        HOA fees may include property taxes on listings classified as Co-Ops. Contact the listing agent and/or owner for fee details.
        See how much you could borrow to make a competitive offer.

        Climate risks

        Neighborhood: 92592

        Getting around

        6 / 100
        Car-Dependent
        0 / 100
        No Nearby Transit
        2 / 100
        Somewhat Bikeable

        Nearby schools

        GreatSchools rating
        Schools provided by the listing agent
        • Elementary: Abby Reinke
        • Middle: Temecula
        • High: Temecula

        Source: CRMLS. This data may not be complete. We recommend contacting the local school district to confirm school assignments for this home.

        A local agent can set up tours, give advice and negotiate with sellers.

        Browse local experts
            • Local buyer's agents are ready to help