Skip main navigation
Sold for $710,000
  • Listed by: My Key Real Estate • Michael Marchena • 951-392-8511
    Bought with: GBCASAS-REAL ESTATE EXPERTS
    $710,000

    42601 Drennon Ct, Temecula, CA 92592

    3beds
    1,729sqft
    Single Family Residence
    Built in 2003
    8,276 Square Feet Lot
    $770,200 Zestimate®
    $411/sqft
    $3,468 Estimated rent

    Home value

    $770,200

    $732,000 - $809,000

    $3,468/mo

    Zestimate® history
    Loading
    Loading...

    Owner options

    List your home for rent

    $3,468/mo

    Rent Zestimate®

    Find your next renter with Zillow Rental Manager. Plus, with online applications, you can quickly screen prospective tenants – for free.

    Learn more

    $3,468/mo

    Rent Zestimate®

    Refinance and save

    $4,662/mo

    Est. payment

    Refinancing to a lower rate could help reduce your monthly payments and save thousands over the life of the loan.

    See today's rates

    $4,662/mo

    Est. payment

    Explore your selling options

    Work with a Zillow partner agent

    Leverage their expertise and Zillow's premium Showcase listings to get your home seen by more buyers.

    Get started

    List with your own agent

    Get your home in front of millions of buyers by listing it on Zillow.

    Learn how to do it

    Sell it yourself

    Take full control of how buyers see your home on Zillow by listing For Sale by Owner (FSBO).

    List your home

    What's special

    Single story pool homeClose to top-rated schoolsCeiling fansNew tool shedStylish light fixturesStylish laminate floorsMirrored closets
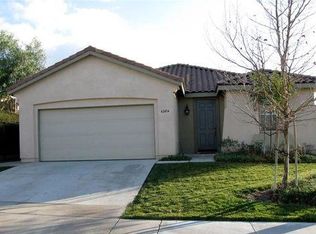
    Charming Poolside Oasis: 42601 Drennon Court, Temecula, CA 92592. Get ready to fall in love with another Single Story Pool Home in the sought-after Crowne Hill community! This beautiful corner lot home is within walking distance of Crowne Hills' beautiful Flower Hill Park. Inside, you'll find three spacious bedrooms and two stylish bathrooms. The Master Bathroom has been recently upgraded with a new walk-in shower. This home features a huge, low-maintenance yard with a beautiful sparkling black bottom saltwater pool to keep you cool in those hot summer months. The Pool dimensions are 40'x20' with a Depth of 3' shallow to 6' deep end, and includes a Child Proof Portable Fence, a color-changing pool light for that relaxing night vibe, and a new pool sweep). Step indoors and check out the stylish laminate floors, plush carpets, and sleek tile work that make this home super inviting. The kitchen is spacious and open to the family room featuring granite countertops and a nice backsplash. Plus, this home comes with stainless-steel appliances that complement the kitchen! The bathrooms feature granite countertops giving them that luxury feel. This home also features many windows that let in lots of sunlight and keep the temperature just right. The newish doors, stylish light fixtures, ceiling fans, and mirrored closets make this a turnkey move-in ready home. This home also has a new oversized Central AC unit and Central Heating unit installed in early 2023, and all HVAC vents were cleaned at the time of installation. Here are a few more home upgrades worth mentioning, including New Water Heater, New Tool Shed, and New French Doors replacing the old back door slider. When it comes to Real Estate, location is key! You're close to top-rated schools, wineries, restaurants, shopping, and the freeway. Don't miss out on this awesome pool home that is ready and waiting for its new owner!

    Zillow last checked:

    Listing updated:

    Listed by:

    Michael Marchena DRE #01918167 951-392-8511,

    My Key Real Estate,

    Anita Marchena DRE #02031692 951-392-8511,

    My Key Real Estate

    Bought with:

    MARIA MARIN, DRE #02006354

    GBCASAS-REAL ESTATE EXPERTS

    Source: CRMLS,MLS#: SW23147337MLS LogoOriginating MLS: California Regional MLS

    Facts & features

    Interior

    Bedrooms & bathrooms
    • Bedrooms: 3
    • Bathrooms: 2
    • Full bathrooms: 2
    • Main level bathrooms: 2
    • Main level bedrooms: 3
    Rooms
    • Room types: Bedroom, Entry/Foyer, Family Room, Kitchen, Laundry, Living Room, Primary Bathroom, Primary Bedroom, Other, Dining Room
    Bedroom
    • Features: All Bedrooms Down
    Bathroom
    • Features: Bathroom Exhaust Fan, Bathtub, Closet, Granite Counters, Linen Closet, Soaking Tub, Separate Shower, Tub Shower, Walk-In Shower
    Kitchen
    • Features: Granite Counters, Kitchen/Family Room Combo, Self-closing Cabinet Doors
    Other
    • Features: Walk-In Closet(s)
    Heating
    • Central
    Cooling
    • Central Air
    Appliances
    • Included: Convection Oven, Dishwasher, Disposal, Gas Range, Gas Water Heater, Refrigerator, Range Hood, Vented Exhaust Fan, Water To Refrigerator
    • Laundry: Washer Hookup, Gas Dryer Hookup, Inside, Laundry Room
    Features
    • Ceiling Fan(s), Separate/Formal Dining Room, Granite Counters, Open Floorplan, Pantry, Recessed Lighting, Storage, All Bedrooms Down, Walk-In Closet(s)
    • Flooring: Carpet, Laminate, Tile
    • Doors: French Doors
    • Windows: Blinds, Double Pane Windows, Screens
    • Has fireplace: No
    • Fireplace features: None
    • Common walls with other units/homes: No Common Walls
    Interior area
    • Total interior livable area: 1,729 sqft

    Property

    Parking
    • Total spaces: 4
    • Parking features: Direct Access, Door-Single, Driveway Up Slope From Street, Garage Faces Front, Garage, Garage Door Opener
    • Attached garage spaces: 2
    • Uncovered spaces: 2
    Features
    • Levels: One
    • Stories: 1
    • Entry location: Front
    • Patio & porch: Concrete, Front Porch, Open, Patio, Tile
    • Has private pool: Yes
    • Pool features: Black Bottom, Fenced, Gunite, In Ground, Private, Salt Water
    • Spa features: None
    • Fencing: Block,Fair Condition,Wood,Wrought Iron
    • Has view: Yes
    • View description: Neighborhood
    Lot
    • Size: 8,276 Square Feet
    • Features: Back Yard, Corner Lot, Cul-De-Sac, Drip Irrigation/Bubblers, Front Yard, Sprinklers In Front, Lawn, Landscaped, Near Park, Rectangular Lot, Sprinklers Timer, Sprinkler System, Street Level, Sloped Up, Yard
    Details
    • Additional structures: Shed(s)
    • Parcel number: 965120020
    • Special conditions: Standard

    Construction

    Type & style
    • Home type: SingleFamily
    • Property subtype: Single Family Residence
    Materials
    • Stucco
    • Foundation: Slab
    • Roof: Spanish Tile
    Condition
    • Turnkey
    • New construction: No
    • Year built: 2003

    Utilities & green energy

    • Electric: 220 Volts in Laundry, Standard
    • Sewer: Public Sewer
    • Water: Public
    • Utilities for property: Cable Available, Electricity Available, Natural Gas Available, Phone Available, Sewer Available, Water Available

    Community & HOA

    Community
    • Features: Biking, Curbs, Gutter(s), Hiking, Storm Drain(s), Street Lights, Suburban, Sidewalks, Park
    • Security: Carbon Monoxide Detector(s), Smoke Detector(s), Security Lights
    HOA
    • Has HOA: Yes
    • Amenities included: Picnic Area, Playground
    • HOA fee: $89 monthly
    • HOA name: Crowne Hill
    • HOA phone: 951-699-2918
    Location
    • Region: Temecula

    Financial & listing details

    • Price per square foot: $411/sqft
    • Tax assessed value: $738,683
    • Date on market: 8/18/2023
    • Cumulative days on market: 5 days
    • Listing terms: Cash,Conventional,FHA,Submit,VA Loan
    • Road surface type: Paved

    Price history

    DateEventPrice
    9/20/2023Sold$710,000$411/sqft
    Source: CRMLS #SW23147337 Report a problem
    8/24/2023Pending sale$710,000$411/sqft
    Source: CRMLS #SW23147337 Report a problem
    8/22/2023Price change$710,000+6.8%$411/sqft
    Source: CRMLS #SW23147337 Report a problem
    8/18/2023Listed for sale$665,000+66.7%$385/sqft
    Source: CRMLS #SW23147337 Report a problem
    4/26/2016Sold$399,000$231/sqft
    Source: Public Record Report a problem
    4/14/2016Pending sale$399,000$231/sqft
    Source: KR HOMES INC #IV16026368 Report a problem
    3/31/2016Price change$399,000-2.7%$231/sqft
    Source: KR HOMES INC #IV16026368 Report a problem
    2/9/2016Listed for sale$409,900+34.4%$237/sqft
    Source: KR HOMES INC #IV16026368 Report a problem
    12/24/2015Sold$305,000+35.6%$176/sqft
    Source: Public Record Report a problem
    10/10/2010Listing removed$225,000$130/sqft
    Source: Harriet Jorn #147542215 Report a problem
    10/3/2010Listed for sale$225,000-46.4%$130/sqft
    Source: Harriet Jorn #147542215 Report a problem
    7/29/2005Sold$420,000+56.7%$243/sqft
    Source: Public Record Report a problem
    4/25/2003Sold$268,000$155/sqft
    Source: Public Record Report a problem

    Public tax history

    YearProperty taxesTax assessment
    2026-- $738,683 +2%
    2025$9,362 +1.3%$724,200 +2%
    2024$9,240 +38.7%$710,000 +48.9%
    2023$6,661 +2%$476,855 +2%
    2022$6,532 +1.9%$467,506 +2%
    2021$6,413 +1%$458,340 +1%
    2020$6,347 +1.2%$453,641 +2%
    2019$6,273 +1.8%$444,747 +2%
    2018$6,164 +1.1%$436,028 +2%
    2017$6,097 $427,480 +22.1%
    2016$6,097 +10.4%$350,000 -2.8%
    2015$5,523 +10.3%$360,000 +12.5%
    2014$5,005 $320,000 +31.1%
    2013-- $244,000 +8.9%
    2012-- $224,000 -11.5%
    2011-- $253,000 +6.8%
    2010-- $237,000
    2009-- $237,000 -30.1%
    2008-- $339,000 -20.9%
    2007-- $428,400
    Find assessor info on the county website

    Neighborhood: 92592

    Nearby schools

    GreatSchools rating
    Get a cash offer in 3 minutes
    Find out how much your home could sell for in as little as 3 minutes with a no-obligation cash offer.
    Estimated market value
    $770,200
    Get a cash offer in 3 minutes
    Find out how much your home could sell for in as little as 3 minutes with a no-obligation cash offer.
    Estimated market value
    $770,200