Spring Valley Ranch New Community comes check out the elegant Livingston plan, which welcomes you with a long foyer, leading you past two comfortable bedrooms—sharing a full hall bath—and out into a beautiful open-concept layout that's perfect for relaxing, dining, and entertaining. A large kitchen boasts a center island, white cabinets, a corner walk-in pantry, a generous great room, a charming dining area, and offers access to the backyard. Secluded at the back of the home, a spacious owner's bedroom features a private en-suite bath and a roomy walk-in closet. You'll also appreciate a laundry room conveniently located in the center of the floor plan.
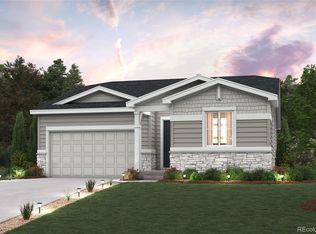
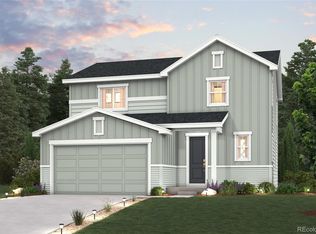
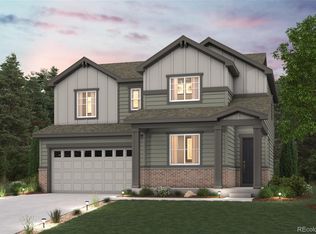
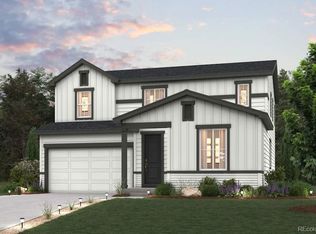

Photos are not of this exact property. They are for representational purposes only. Please contact the builder for specifics on this property. Ask about our incentives.
Pending
Price cut: $49.2K (6/22)
$599,990
42581 Kinlock Trail, Elizabeth, CO 80107
3beds
1,936sqft
Single Family Residence
Built in 2026
8,750 Square Feet Lot
$597,900 Zestimate®
$310/sqft
$44/mo HOA
What's special
- 116 days |
- 41 |
- 0 |
Zillow last checked:
Listing updated:
Listed by:
TEAM KAMINSKY 720-248-7653 team@landmarkcolorado.com,
Landmark Residential Brokerage
Source: REcolorado as distributed by MLS GRID,MLS#: 8209906
Facts & features
Interior
Bedrooms & bathrooms
- Bedrooms: 3
- Bathrooms: 2
- Full bathrooms: 2
- Main level bathrooms: 2
- Main level bedrooms: 3
Bedroom
- Features: Primary Suite
- Level: Main
Bedroom
- Features: Primary Suite
- Level: Main
Bedroom
- Level: Main
Bathroom
- Description: Wic, Shower Only, Dual Vanity Sinks
- Features: En Suite Bathroom
- Level: Main
Bathroom
- Level: Main
Dining room
- Level: Main
Great room
- Level: Main
Kitchen
- Description: Island
- Level: Main
Laundry
- Level: Main
Heating
- Forced Air, Natural Gas
Cooling
- Central Air
Appliances
- Included: Dishwasher, Microwave, Range
- Laundry: In Unit
Features
- High Ceilings, Kitchen Island, Open Floorplan, Pantry, Primary Suite, Quartz Counters, Smart Thermostat, Walk-In Closet(s)
- Flooring: Carpet, Laminate, Vinyl
- Windows: Double Pane Windows
- Basement: Partial,Unfinished,Walk-Out Access
Interior area
- Total structure area: 1,936
- Total interior livable area: 1,936 sqft
- Finished area above ground: 1,936
- Finished area below ground: 0
Property
Parking
- Total spaces: 3
- Parking features: Concrete
- Attached garage spaces: 3
Features
- Levels: One
- Stories: 1
- Patio & porch: Deck
Lot
- Size: 8,750 Square Feet
Details
- Parcel number: 6432207028
- Special conditions: Standard
Construction
Type & style
- Home type: SingleFamily
- Architectural style: Traditional
- Property subtype: Single Family Residence
Materials
- Cement Siding, Frame, Vinyl Siding
Condition
- New Construction,Under Construction
- New construction: Yes
- Year built: 2026
Details
- Builder model: Livingston
- Builder name: Century Communities
- Warranty included: Yes
Utilities & green energy
- Sewer: Public Sewer
- Water: Public
Community & HOA
Community
- Security: Carbon Monoxide Detector(s), Smoke Detector(s)
- Subdivision: Spring Valley Ranch
HOA
- Has HOA: Yes
- Services included: Reserve Fund, Maintenance Grounds, Recycling, Trash
- HOA fee: $132 quarterly
- HOA name: Spring Valley Ranch II Homeowners Association
- HOA phone: 720-961-5150
Location
- Region: Elizabeth
Financial & listing details
- Price per square foot: $310/sqft
- Annual tax amount: $1
- Date on market: 3/12/2026
- Listing terms: Cash,Conventional,FHA,VA Loan
- Exclusions: None
- Ownership: Builder
- Road surface type: Paved
Estimated market value
$597,900
$568,000 - $628,000
$3,005/mo
Price history
| Date | Event | Price |
|---|---|---|
| 6/30/2026 | Pending sale | $599,990$310/sqft |
Source:  REcolorado as distributed by MLS GRID #8209906 Report a problem REcolorado as distributed by MLS GRID #8209906 Report a problem | ||
| 6/22/2026 | Price change | $599,990-7.6%$310/sqft |
Source: REcolorado as distributed by MLS GRID #8209906 Report a problem | ||
| 6/18/2026 | Price change | $649,210+8.2%$335/sqft |
Source: REcolorado as distributed by MLS GRID #8209906 Report a problem | ||
| 6/1/2026 | Pending sale | $599,990$310/sqft |
Source: REcolorado as distributed by MLS GRID #8209906 Report a problem | ||
| 5/28/2026 | Price change | $599,990-4%$310/sqft |
Source: REcolorado as distributed by MLS GRID #8209906 Report a problem | ||
| 5/14/2026 | Price change | $624,990-2.3%$323/sqft |
Source: REcolorado as distributed by MLS GRID #8209906 Report a problem | ||
| 3/18/2026 | Price change | $639,990-0.3%$331/sqft |
Source: REcolorado as distributed by MLS GRID #8209906 Report a problem | ||
| 3/12/2026 | Listed for sale | $641,750$331/sqft |
Source: REcolorado as distributed by MLS GRID #8209906 Report a problem | ||
Public tax history
Tax history is unavailable.
Monthly payment
Est. payment$--/mo
Payment breakdown
Explore the cost of this home by adjusting the details. Changes won't be saved.All calculations are estimates and provided by Zillow, Inc. for informational purposes only. Actual amounts may vary.
HOA fees may include property taxes on listings classified as Co-Ops. Contact the listing agent and/or owner for fee details.
Mortgage interest rates are dependent on a number of factors, including credit score, down payment, and repayment length. Interest rate data provided by Zillow Group Marketplace, Inc. as of 1/1/1970 from various mortgage lenders with which we have lead or other similar arrangements; the Estimated Payment is an average of those rates.
See how much you could borrow to make a competitive offer.
Climate risks
Neighborhood: 80107
Nearby schools
GreatSchools rating
- 6/10Singing Hills Elementary SchoolGrades: K-5Distance: 3.8 mi
- 5/10Elizabeth Middle SchoolGrades: 6-8Distance: 8.4 mi
- 6/10Elizabeth High SchoolGrades: 9-12Distance: 8.1 mi
Schools provided by the listing agent
- Elementary: Singing Hills
- Middle: Elizabeth
- High: Elizabeth
- District: Elizabeth C-1
Source: REcolorado as distributed by MLS GRID. This data may not be complete. We recommend contacting the local school district to confirm school assignments for this home.
A local agent can set up tours, give advice and negotiate with sellers.

- Colorado
- Elbert County
- Elizabeth
- 80107
- 42581 Kinlock Trail
Nearby cities
Nearby zip codes
Other Elizabeth Topics
