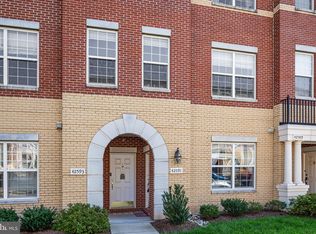
Step into the best of both worlds…the space and feel of a townhouse combined with the carefree, lock and leave convenience of condo living. This bright and airy home welcomes you with 9ft ceilings, an abundance of windows, and an open ffloor planthat’s perfect for everything from cozy mornings with coffee to lively evenings entertaining friends. The kitchen is outfitted with gleaming new stainless steel appliances, rich cherry cabinets, and sleek granite countertops. The ideal space for anyone who loves to cook or simply gather around the heart of the home. You’ll love the rarity of a walk-in pantry, no more cramped storage! Upstairs, retreat to your spacious primary suite, featuring two walk-in closets and a private covered balcony, just the spot for unwinding with your favorite drink or enjoying quiet weekend mornings with a book. The spa like primary bath invites you to relax with a long soak or refresh under the separate shower, all while enjoying the luxury of dual vanities. Recessed lighting throughout, ceiling fans in every bedroom, and an upstairs laundry room. Parking is a breeze with your one car garage, a dedicated driveway space, and plenty of street parking right at your doorstep. Fantastic location in the heart of Brambleton, you’re just a short stroll to the neighborhood pool and the vibrant Brambleton Town Center filled with shops, restaurants, a movie theater, and year round community events. Commute or travel with ease: you’re only 10 minutes from Ashburn Station, and close to Dulles Airport, the Greenway, and major commuter routes. Living here means more than just owning a home, it’s a lifestyle. Your HOA and condo fees cover Verizon FIOS cable and internet, lawn and exterior building maintenance, and give you access to 5 pools, 18 parks, and numerous sports courts and fields. Whether you’re taking an evening stroll, joining neighbors for a tennis match, or simply relaxing knowing everything is cared for, life at Brambleton offers a vibrant, connected, and effortless way to live. 2023 – new water heater and washer.
Sold for $475,000
Zillow last checked:
Listing updated:
Bought with:
Amit Vashist, 0225226454
RE/MAX Real Estate Connections
Source: Bright MLS,MLS#: VALO2095630
Price history
| Date | Event | Price |
|---|---|---|
| 6/20/2025 | Sold | $475,000$295/sqft |
Source:  Bright MLS #VALO2095630 Report a problem Bright MLS #VALO2095630 Report a problem | ||
| 5/19/2025 | Pending sale | $475,000$295/sqft |
Source: Bright MLS #VALO2095630 Report a problem | ||
| 5/15/2025 | Listed for sale | $475,000+6.7%$295/sqft |
Source: Bright MLS #VALO2095630 Report a problem | ||
| 4/28/2023 | Sold | $445,000+4.7%$276/sqft |
Source: Bright MLS #VALO2046106 Report a problem | ||
| 3/29/2023 | Contingent | $425,000$264/sqft |
Source: Bright MLS #VALO2046106 Report a problem | ||
| 3/29/2023 | Listed for sale | $425,000$264/sqft |
Source: Bright MLS #VALO2046106 Report a problem | ||
| 3/26/2023 | Pending sale | $425,000$264/sqft |
Source: Bright MLS #VALO2046106 Report a problem | ||
| 3/26/2023 | Contingent | $425,000$264/sqft |
Source: Bright MLS #VALO2046106 Report a problem | ||
| 3/23/2023 | Listed for sale | $425,000+30.8%$264/sqft |
Source: Bright MLS #VALO2046106 Report a problem | ||
| 1/25/2018 | Sold | $325,000+1.6%$202/sqft |
Source: Public Record Report a problem | ||
| 12/13/2017 | Price change | $319,900-1.6%$199/sqft |
Source: Global Alliance Realty & Management Services Llc #1004115241 Report a problem | ||
| 11/8/2017 | Listed for sale | $325,000+8.3%$202/sqft |
Source: Global Alliance Realty & Management Services Llc #1004115241 Report a problem | ||
| 11/27/2015 | Listing removed | $300,000$186/sqft |
Source: Long & Foster Real Estate, Inc. #LO8701009 Report a problem | ||
| 10/28/2015 | Price change | $300,000-1.6%$186/sqft |
Source: Long & Foster Real Estate, Inc. #LO8701009 Report a problem | ||
| 10/6/2015 | Listed for sale | $305,000+3%$189/sqft |
Source: Long & Foster Real Estate, Inc. #LO8701009 Report a problem | ||
| 5/31/2013 | Sold | $296,000-4.2%$184/sqft |
Source: Public Record Report a problem | ||
| 4/20/2013 | Price change | $309,000-1.9%$192/sqft |
Source: RE/MAX PREMIER #LO8024186 Report a problem | ||
| 3/8/2013 | Listed for sale | $315,000+1%$196/sqft |
Source: RE/MAX Premier #LO8024186 Report a problem | ||
| 8/22/2008 | Sold | $311,753$194/sqft |
Source: Public Record Report a problem | ||


Get a cash offer in 3 minutes
Find out how much your home could sell for in as little as 3 minutes with a no-obligation cash offer.
Estimated market value
$482,800
