Skip main navigation
Sold for $435,000
  • $435,000

    42591 Hollyhock Ter, Ashburn, VA 20148

    3beds
    1,784sqft
    Townhouse
    Built in 2008
    -- sqft lot
    $482,200 Zestimate®
    $244/sqft
    $2,974 Estimated rent

    Home value

    $482,200

    $458,000 - $506,000

    $2,974/mo

    Zestimate® history
    Loading
    Loading...

    Owner options

    List your home for rent

    $2,974/mo

    Rent Zestimate®

    Find your next renter with Zillow Rental Manager. Plus, with online applications, you can quickly screen prospective tenants – for free.

    Learn more

    $2,974/mo

    Rent Zestimate®

    Refinance and save

    $2,790/mo

    Est. payment

    Refinancing to a lower rate could help reduce your monthly payments and save thousands over the life of the loan.

    See today's rates

    $2,790/mo

    Est. payment

    Explore your selling options

    Work with a Zillow partner agent

    Leverage their expertise and Zillow's premium Showcase listings to get your home seen by more buyers.

    Get started

    List with your own agent

    Get your home in front of millions of buyers by listing it on Zillow.

    Learn how to do it

    Sell it yourself

    Take full control of how buyers see your home on Zillow by listing For Sale by Owner (FSBO).

    List your home

    What's special

    Smart thermostatClose to shoppingWalk-in closetWalk-in pantryDouble vanitiesCeramic tile flooringBasic cable tv
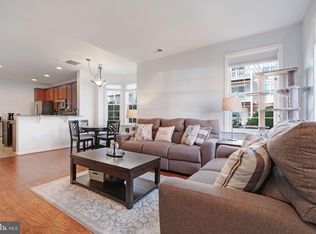
    Light-filled 1 car garage townhouse with almost 1800 sqft on 2 levels! Spacious open concept home that boasts 3 large bedrooms and 2.5 baths. Primary bedroom has 2 walk-in closets, balcony, and spa-like bathroom-second bedroom also has a walk-in closet. Upgrades including: HVAC w/Wi-fi Smart thermostat; Mounted shelving/storage in over-sized garage; Refrigerator, Microwave, Garbage disposal, Bathroom faucets and more. Kitchen with breakfast bar, stainless steel appls, granite, upgraded cabinets, ceramic tile flooring and walk-in pantry. Upgraded bathrooms-both with double vanities. Amazing community with loads of amenities and close to shopping, parks, and minutes to the metro! Condo fee also includes exterior maintenance (roof was just replaced!), basic cable TV and Fios internet. Open houses Sat from 10am-3pm & Sun from 12pm-4pm!

    Zillow last checked:

    Listing updated:

    Listed by:

    Christine Oberhelman 703-216-3005,

    RE/MAX Allegiance

    Bought with:

    Maria Gonzalez-Lewis, 0225244632

    Keller Williams Preferred Properties

    Source: Bright MLS,MLS#: VALO2059128MLS Logo

    Facts & features

    Interior

    Bedrooms & bathrooms
    • Bedrooms: 3
    • Bathrooms: 3
    • Full bathrooms: 2
    • 1/2 bathrooms: 1
    • Main level bathrooms: 1
    Rooms
    • Room types: Living Room, Dining Room, Primary Bedroom, Bedroom 2, Bedroom 3, Kitchen, Foyer, Bathroom 2, Primary Bathroom
    Basement
    • Area: 0
    Heating
    • Central, Forced Air, Natural Gas
    Cooling
    • Ceiling Fan(s), Central Air, Electric
    Appliances
    • Included: Dishwasher, Disposal, Dryer, Exhaust Fan, Microwave, Oven/Range - Gas, Refrigerator, Washer, Stainless Steel Appliance(s), Water Heater, Gas Water Heater
    Features
    • Breakfast Area, Upgraded Countertops, Ceiling Fan(s), Crown Molding, Dining Area, Open Floorplan, Kitchen Island, Kitchen - Gourmet, Primary Bath(s), Recessed Lighting, Walk-In Closet(s)
    • Flooring: Carpet, Ceramic Tile
    • Doors: French Doors, Insulated
    • Windows: Vinyl Clad
    • Has basement: No
    • Has fireplace: No
    Interior area
    • Total structure area: 1,784
    • Total interior livable area: 1,784 sqft
    • Finished area above ground: 1,784
    • Finished area below ground: 0

    Property

    Parking
    • Total spaces: 2
    • Parking features: Garage Door Opener, Concrete, Attached, Driveway, On Street
    • Attached garage spaces: 1
    • Uncovered spaces: 1
    • Details: Garage Sqft: 220
    Accessibility
    • Accessibility features: None
    Features
    • Levels: Two
    • Stories: 2
    • Exterior features: Sidewalks, Balcony
    • Pool features: Community
    Details
    • Additional structures: Above Grade, Below Grade
    • Parcel number: 158165263003
    • Zoning: PDH4
    • Special conditions: Standard

    Construction

    Type & style
    • Home type: Townhouse
    • Architectural style: Contemporary
    • Property subtype: Townhouse
    Materials
    • Combination, Brick
    • Foundation: Slab
    Condition
    • Good,Very Good
    • New construction: No
    • Year built: 2008

    Utilities & green energy

    • Sewer: Public Sewer
    • Water: Public
    • Utilities for property: Fiber Optic

    Community & HOA

    Community
    • Condo and coop fee: $332 monthly
    • Subdivision: Residences At Brambleton
    HOA
    • Has HOA: Yes
    • Amenities included: Basketball Court, Bike Trail, Common Grounds, Jogging Path, Party Room, Pool, Tennis Court(s), Tot Lots/Playground, Baseball Field, Soccer Field, Clubhouse
    • Services included: Cable TV, Common Area Maintenance, Maintenance Structure, Internet, Management, Insurance, Pool(s), Reserve Funds, Snow Removal, Trash, Maintenance Grounds, Road Maintenance
    • HOA fee: $160 monthly
    • HOA name: BRAMBLETON COMMUNITY ASSOCIATION
    • Second HOA name: Residences At Brambleton Ii Condominium
    Location
    • Region: Ashburn

    Financial & listing details

    • Price per square foot: $244/sqft
    • Tax assessed value: $402,600
    • Annual tax amount: $3,422
    • Date on market: 10/6/2023
    • Listing agreement: Exclusive Right To Sell
    • Listing terms: Cash,Conventional,FHA,VA Loan
    • Ownership: Condominium

    Price history

    DateEventPrice
    10/27/2023Sold$435,000$244/sqft
    Source: Bright MLS #VALO2059128 Report a problem
    10/9/2023Pending sale$435,000$244/sqft
    Source: Bright MLS #VALO2059128 Report a problem
    10/6/2023Listed for sale$435,000+50%$244/sqft
    Source: Bright MLS #VALO2059128 Report a problem
    6/19/2012Sold$290,000+1.8%$163/sqft
    Source: Public Record Report a problem
    5/16/2012Listed for sale$285,000+1.8%$160/sqft
    Source: ERA Elite Group Realtors #LO7839197 Report a problem
    2/24/2011Sold$280,000-1.4%$157/sqft
    Source: Public Record Report a problem
    11/6/2010Price change$284,000-1.7%$159/sqft
    Source: NRT MidAtlantic #LO7452905 Report a problem
    10/9/2010Listed for sale$289,000-2.7%$162/sqft
    Source: NRT MidAtlantic #LO7452905 Report a problem
    8/27/2008Sold$296,990$166/sqft
    Source: Public Record Report a problem

    Public tax history

    YearProperty taxesTax assessment
    2025$3,709 +3.2%$460,790 +10.9%
    2024$3,595 +2%$415,580 +3.2%
    2023$3,523 +2.6%$402,600 +4.3%
    2022$3,434 +7.2%$385,820 +18%
    2021$3,204 -1.9%$326,920 +3.6%
    2020$3,265 $315,490 +0.7%
    2019$3,265 +0%$313,330 +4.2%
    2018$3,264 -1.2%$300,840 +2.4%
    2017$3,304 -2.1%$293,700 +1.2%
    2016$3,374 $290,140 +22.3%
    2015$3,374 +2.6%$237,270 +5.6%
    2014$3,289 +1.6%$224,780 +7.7%
    2013$3,238 $208,730
    2012-- --
    2011-- --
    2010-- --
    2009-- $277,800
    Find assessor info on the county website

    Neighborhood: 20148

    Nearby schools

    GreatSchools rating
    Schools provided by the listing agent
    • Elementary: Waxpool
    • Middle: Eagle Ridge
    • High: Briar Woods
    • District: Loudoun County Public Schools

    Source: Bright MLS. This data may not be complete. We recommend contacting the local school district to confirm school assignments for this home.

    Get a cash offer in 3 minutes
    Find out how much your home could sell for in as little as 3 minutes with a no-obligation cash offer.
    Estimated market value
    $482,200
    Get a cash offer in 3 minutes
    Find out how much your home could sell for in as little as 3 minutes with a no-obligation cash offer.
    Estimated market value
    $482,200