One or more photo(s) has been virtually staged. Welcome to Coquina Key, also known as "The Friendly Island." This updated home boasts 1,860 sqft of living space with 3 bedrooms, an office, and 2 bathrooms. Completely renovated from top to bottom and move-in ready! The modern exterior is adorned with NewTechWood composite siding, upgraded lighting, and fresh paint. The interior of the home has been meticulously crafted and will impress the most discerning buyer. From the tongue and groove ceilings to the accent wall details, you'll be delighted by the customization. New luxury vinyl plank flooring throughout and modern barn doors add to the allure of the home. The kitchen is fit for the chef of the family with a beautiful island, marble countertops, soft close cabinetry, glass backsplash tile, and stainless steel appliances. A large walk-in pantry and spacious laundry room provide plenty of storage. The perfect split bedroom floor plan for housing family or friends. Each bathroom has been tastefully designed with ornate tile flooring and LED mirrors. The backyard has potential to become whatever you wish! Partially fenced with a newly laid brick paver patio, there's room for a pool, fire pit, and more. Have peace of mind with a NEW ROOF, NEW HVAC and NEW Electrical Panels. THE GARAGE DOES NOT FIT A CAR AND IS FOR STORAGE PURPOSES ONLY! Located 1/2 a mile to Coquina Key Park!! The park offers pickleball and tennis courts, a basketball court, two lighted soccer fields, a fitness course, playground and pavilion, dog park area, and fishing dock with scenic views of the Bayou. Only 4 Miles to St. Pete Pier and all that downtown St. Pete has to offer! The perfect place to call home where you can live, work, and play the Florida way.
Sold for $535,000
$535,000
4259 ELKCAM BOULEVARD SE, ST PETERSBURG, FL 33705
3beds
1,860sqft
Single Family Residence
Built in 1958
8,442 Square Feet Lot
$515,600 Zestimate®
$288/sqft
$3,084 Estimated rent
Home value
$515,600
$485,000 - $552,000
$3,084/mo
Zestimate® history
Owner options
List your home for rent
$3,084/mo
Rent Zestimate®
Find your next renter with Zillow Rental Manager. Plus, with online applications, you can quickly screen prospective tenants – for free.
$3,084/mo
Rent Zestimate®
Refinance and save
$3,721/mo
Est. payment
Refinancing to a lower rate could help reduce your monthly payments and save thousands over the life of the loan.
$3,721/mo
Est. payment
Explore your selling options
Work with a Zillow partner agent
Leverage their expertise and Zillow's premium Showcase listings to get your home seen by more buyers.
Get startedList with your own agent
Get your home in front of millions of buyers by listing it on Zillow.
Learn how to do itSell it yourself
Take full control of how buyers see your home on Zillow by listing For Sale by Owner (FSBO).
List your homeWhat's special
Zillow last checked:
Listing updated:
Listed by:
Molly Higdon, LLC 941-875-1722,
KELLER WILLIAMS ON THE WATER S 941-803-7522,
Laura Rode 941-724-9957,
KELLER WILLIAMS ON THE WATER S
Bought with:
Donnell Weaver, 3370645
WEAVER REAL ESTATE INC
Source: Stellar MLS,MLS#: A4604427 Originating MLS: Sarasota - Manatee
Originating MLS: Sarasota - Manatee
Facts & features
Interior
Bedrooms & bathrooms
- Bedrooms: 3
- Bathrooms: 2
- Full bathrooms: 2
Rooms
- Room types: Den/Library/Office
Primary bedroom
- Features: Ceiling Fan(s), En Suite Bathroom, Walk-In Closet(s)
- Level: First
- Dimensions: 16x11
Bedroom 1
- Features: Ceiling Fan(s), Built-in Closet
- Level: First
- Dimensions: 13x13
Bedroom 2
- Features: Ceiling Fan(s), Built-in Closet
- Level: First
- Dimensions: 11x9
Primary bathroom
- Features: Shower No Tub, Single Vanity
- Level: First
- Dimensions: 8x7
Bathroom 1
- Features: Single Vanity, Tub With Shower
- Level: First
- Dimensions: 7x5
Dining room
- Level: First
- Dimensions: 17x8
Kitchen
- Features: Breakfast Bar, Pantry, Kitchen Island, Stone Counters
- Level: First
- Dimensions: 17x14
Living room
- Features: Ceiling Fan(s)
- Level: First
- Dimensions: 17x14
Office
- Level: First
- Dimensions: 8x8
Heating
- Central
Cooling
- Central Air
Appliances
- Included: Dishwasher, Microwave, Range, Refrigerator
- Laundry: Inside, Laundry Room
Features
- Built-in Features, Ceiling Fan(s), Eating Space In Kitchen, Split Bedroom, Stone Counters, Walk-In Closet(s)
- Flooring: Luxury Vinyl, Tile
- Doors: Sliding Doors
- Has fireplace: No
Interior area
- Total structure area: 1,944
- Total interior livable area: 1,860 sqft
Property
Parking
- Total spaces: 1
- Parking features: Driveway, Ground Level
- Attached garage spaces: 1
- Has uncovered spaces: Yes
Features
- Levels: One
- Stories: 1
- Patio & porch: Patio
- Exterior features: Lighting, Sidewalk, Storage
- Fencing: Fenced
Lot
- Size: 8,442 Square Feet
Details
- Parcel number: 063217514440080010
- Special conditions: None
Construction
Type & style
- Home type: SingleFamily
- Property subtype: Single Family Residence
Materials
- Block
- Foundation: Slab
- Roof: Shingle
Condition
- New construction: No
- Year built: 1958
Utilities & green energy
- Sewer: Public Sewer
- Water: Public
- Utilities for property: BB/HS Internet Available, Cable Available, Electricity Connected
Community & HOA
Community
- Pet fee: $0 monthly
- Subdivision: LEWIS ISLAND SEC 1
HOA
- Has HOA: No
Location
- Region: Saint Petersburg
Financial & listing details
- Price per square foot: $288/sqft
- Tax assessed value: $335,960
- Annual tax amount: $4,989
- Date on market: 3/29/2024
- Cumulative days on market: 68 days
- Listing terms: Cash,Conventional,FHA,VA Loan
- Ownership: Fee Simple
- Total actual rent: 0
- Electric utility on property: Yes
- Road surface type: Paved
Price history
| Date | Event | Price |
|---|---|---|
| 7/8/2024 | Sold | $535,000-2.6%$288/sqft |
Source:  Stellar MLS #A4604427 Report a problem Stellar MLS #A4604427 Report a problem | ||
| 6/5/2024 | Pending sale | $549,000$295/sqft |
Source: Stellar MLS #A4604427 Report a problem | ||
| 5/21/2024 | Price change | $549,000-2.8%$295/sqft |
Source: Stellar MLS #A4604427 Report a problem | ||
| 5/13/2024 | Price change | $565,000-1.7%$304/sqft |
Source: Stellar MLS #A4604427 Report a problem | ||
| 4/19/2024 | Price change | $575,000-1.7%$309/sqft |
Source: Stellar MLS #A4604427 Report a problem | ||
| 3/29/2024 | Listed for sale | $585,000+85.7%$315/sqft |
Source: Stellar MLS #A4604427 Report a problem | ||
| 3/1/2023 | Sold | $315,000+178.8%$169/sqft |
Source: Public Record Report a problem | ||
| 3/24/2021 | Listing removed | -- |
Source: Owner Report a problem | ||
| 7/26/2013 | Sold | $113,000-9.6%$61/sqft |
Source: Public Record Report a problem | ||
| 3/6/2013 | Listed for sale | $125,000+71.2%$67/sqft |
Source: Owner Report a problem | ||
| 11/5/2012 | Sold | $73,000-18.9%$39/sqft |
Source: Public Record Report a problem | ||
| 10/17/2012 | Price change | $90,000-10%$48/sqft |
Source: Beach & Luxury Realty, Inc #U7559272 Report a problem | ||
| 9/20/2012 | Listed for sale | $100,000-16.6%$54/sqft |
Source: Beach & Luxury Realty, Inc #U7559272 Report a problem | ||
| 8/18/2012 | Listing removed | $119,900$64/sqft |
Source: The Debbie Cunningham Team #U7542846 Report a problem | ||
| 7/25/2012 | Price change | $119,900+19.9%$64/sqft |
Source: The Debbie Cunningham Team #U7542846 Report a problem | ||
| 7/7/2012 | Price change | $100,000+1%$54/sqft |
Source: Owner Report a problem | ||
| 7/1/2012 | Price change | $99,000-17.4%$53/sqft |
Source: Owner Report a problem | ||
| 5/16/2012 | Price change | $119,900-40%$64/sqft |
Source: The Debbie Cunningham Team #U7542846 Report a problem | ||
| 5/11/2012 | Price change | $199,900+53.9%$107/sqft |
Source: The Debbie Cunningham Team #U7542846 Report a problem | ||
| 5/2/2012 | Price change | $129,900-7.1%$70/sqft |
Source: The Debbie Cunningham Team #U7542846 Report a problem | ||
| 3/28/2012 | Listed for sale | $139,900+240.4%$75/sqft |
Source: The Debbie Cunningham Team #U7542846 Report a problem | ||
| 8/11/2011 | Sold | $41,100$22/sqft |
Source: Public Record Report a problem | ||
Public tax history
| Year | Property taxes | Tax assessment |
|---|---|---|
| 2025 | $5,844 -10.4% | $335,960 +0.5% |
| 2024 | $6,521 +30.7% | $334,133 +52.6% |
| 2023 | $4,989 +19.6% | $218,990 +10% |
| 2022 | $4,172 +9.7% | $199,082 +10% |
| 2021 | $3,805 +7.4% | $180,984 +9.5% |
| 2020 | $3,543 +9.4% | $165,282 +10% |
| 2019 | $3,239 | $150,256 +2.4% |
| 2018 | $3,239 +5.4% | $146,692 +15.9% |
| 2017 | $3,073 +17% | $126,532 +6.6% |
| 2016 | $2,627 +6.9% | $118,723 +7.5% |
| 2015 | $2,458 +11% | $110,464 +14.1% |
| 2014 | $2,215 +51.5% | $96,836 +53.1% |
| 2013 | $1,462 -26.9% | $63,260 -27% |
| 2012 | $2,001 | $86,607 -18.8% |
| 2011 | -- | $106,645 -7.3% |
| 2010 | -- | $115,082 -11.2% |
| 2009 | -- | $129,659 -3.7% |
| 2008 | $2,026 | $134,703 +3% |
| 2007 | -- | $130,780 +27% |
| 2005 | -- | $103,000 +17.7% |
| 2004 | $2,127 +8.2% | $87,500 +8.7% |
| 2003 | $1,966 +61.2% | $80,500 +34.4% |
| 2002 | $1,219 | $59,900 +21.5% |
| 2001 | $1,219 -1.6% | $49,300 -1.4% |
| 2000 | $1,239 | $50,000 |
Find assessor info on the county website
Neighborhood: Coquina Key
Nearby homes
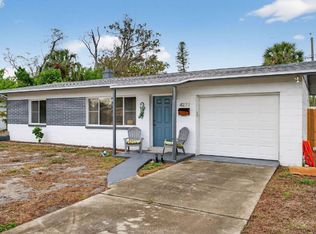
- $342,7002 bd1 ba1.1k sqft4273 Elkcam Blvd SE, Saint Petersburg, FL 33705Off Market
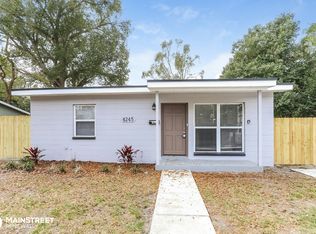
- $317,5003 bd1 ba1.2k sqft4245 Elkcam Blvd SE, Saint Petersburg, FL 33705Off Market
- $309,0003 bd1 ba985 sqft4332 Cobia Dr SE, Saint Petersburg, FL 33705Sold
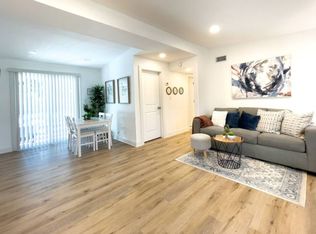
- $314,7003 bd2 ba1.2k sqft4316 Cobia Dr SE, Saint Petersburg, FL 33705Off Market
- $268,1003 bd1 ba1.1k sqft4348 Cobia Dr SE, Saint Petersburg, FL 33705Off Market
- $225,2003 bd1 ba1.1k sqft4348 Cobia Dr SE, St Petersburg, FL 33705Off Market
- $246,2004 bd2 ba828 sqft4302 Cobia Dr SE, Saint Petersburg, FL 33705Off Market
- $174,000-- bd1 ba862 sqft4231 Elkcam Blvd SE, Saint Petersburg, FL 33705Off Market
Nearby schools
GreatSchools rating
- 4/10Lakewood Elementary SchoolGrades: PK-5Distance: 0.6 mi
- 4/10Bay Point Middle SchoolGrades: 6-8Distance: 2.2 mi
- 4/10Lakewood High SchoolGrades: 9-12Distance: 1.6 mi
Schools provided by the listing agent
- Elementary: Lakewood Elementary-PN
- Middle: Bay Point Middle-PN
- High: Lakewood High-PN
Source: Stellar MLS. This data may not be complete. We recommend contacting the local school district to confirm school assignments for this home.
Get a cash offer in 3 minutes
Find out how much your home could sell for in as little as 3 minutes with a no-obligation cash offer.
Estimated market value
$515,600
Get a cash offer in 3 minutes
Find out how much your home could sell for in as little as 3 minutes with a no-obligation cash offer.
Estimated market value
$515,600
- Florida
- Pinellas County
- Saint Petersburg
- 33705
- Coquina Key
- 4259 ELKCAM BOULEVARD SE
Nearby cities
Nearby neighborhoods
Nearby zip codes
Other Saint Petersburg Topics
- Apartments for Rent in 33705
- Houses for Sale in 33705
- Houses for Rent in 33705
- 33705 Real Estate
- Saint Petersburg Condos
- Houses for Sale in Saint Petersburg
- Newest Listings in Saint Petersburg
- Saint Petersburg Home Values
- Saint Petersburg Real Estate Agents
- Saint Petersburg Refinance
- Saint Petersburg Mortgage Rates
