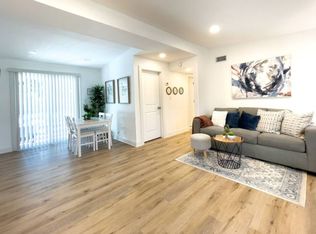
Welcome home to Cobia, your relaxed coastal Florida living home in sunny vibrant St. Petersburg-HIGH AND DRY-NO FLOOD INSURANCE NEEDED! Light, bright, and thoughtfully updated, this home offers true turnkey, move-in-ready living, with all major improvements already completed. Recent upgrades include a newer roof, updated electrical system, newer HVAC, new windows and doors, fresh interior and exterior paint, and tile flooring throughout. Inside, soft coastal-inspired tones and abundant natural light create an airy, welcoming atmosphere that’s both stylish and easy to maintain. The fully renovated kitchen blends form and function, featuring on-trend cabinetry, granite countertops, and stainless steel appliances, ideal for everyday living or entertaining after a day enjoying the outdoors. Florida outdoor living truly shines here. Enjoy a fully fenced backyard with newer above ground pool, ideal for pets and outdoor entertaining year round, plus a convenient storage shed for bikes, beach gear, and paddleboards. Start your mornings with coffee or unwind in the evenings on the charming front porch with a swing, the perfect spot to take in colorful sunsets and refreshing coastal breezes, a simple luxury that captures the essence of St. Petersburg living. Situated on a generous lot (that currently does NOT require Flood Insurance) on a quiet street, this home offers a peaceful retreat while remaining just minutes from vibrant downtown St. Petersburg. Nearby you’ll find local shops, popular trendy restaurants, waterfront parks, pickleball courts, and Rowdies soccer games, along with easy access to boating, kayaking, and all that makes downtown St. Pete one of Florida’s most desirable destinations. The golf-cart-friendly location makes getting around both convenient and fun. This is a rare opportunity to own a fully renovated owner occupied home close to downtown St. Petersburg, offering modern upgrades, timeless coastal appeal, and exceptional access to Florida’s sunshine, waterfront lifestyle, and cultural amenities. Welcome home to 4332 Cobia Drive.
Sold for $309,000
Street View
$309,000
4332 COBIA DRIVE SE, ST PETERSBURG, FL 33705
3beds
985sqft
Single Family Residence
Built in 1956
7,523 Square Feet Lot
$307,900 Zestimate®
$314/sqft
$2,270 Estimated rent
Home value
$307,900
$283,000 - $336,000
$2,270/mo
Zestimate® history
Owner options
List your home for rent
$2,270/mo
Rent Zestimate®
Find your next renter with Zillow Rental Manager. Plus, with online applications, you can quickly screen prospective tenants – for free.
$2,270/mo
Rent Zestimate®
Refinance and save
$2,153/mo
Est. payment
Refinancing to a lower rate could help reduce your monthly payments and save thousands over the life of the loan.
$2,153/mo
Est. payment
Explore your selling options
Work with a Zillow partner agent
Leverage their expertise and Zillow's premium Showcase listings to get your home seen by more buyers.
Get startedList with your own agent
Get your home in front of millions of buyers by listing it on Zillow.
Learn how to do itSell it yourself
Take full control of how buyers see your home on Zillow by listing For Sale by Owner (FSBO).
List your homeWhat's special
Fully renovated kitchenNewer above ground poolGranite countertopsAbundant natural lightGenerous lotSoft coastal-inspired tonesNewer roof
Zillow last checked:
Listing updated:
Listed by:
Melissa Davis 727-385-4625,
DALTON WADE INC 888-668-8283,
Callen Jones 813-530-5687,
DALTON WADE INC
Bought with:
Blake Hendrickson, 3649635
DISPENSA PROPERTIES LLC
Source: Stellar MLS,MLS#: TB8472236 Originating MLS: Suncoast Tampa
Originating MLS: Suncoast Tampa
Facts & features
Interior
Bedrooms & bathrooms
- Bedrooms: 3
- Bathrooms: 1
- Full bathrooms: 1
Rooms
- Room types: Utility Room
Primary bedroom
- Features: Built-in Closet
- Level: First
Bedroom 2
- Features: Built-in Closet
- Level: First
Bedroom 3
- Features: Built-in Closet
- Level: First
Dining room
- Level: First
Kitchen
- Features: Granite Counters
- Level: First
Living room
- Level: First
Heating
- Central, Electric
Cooling
- Central Air
Appliances
- Included: Dryer, Electric Water Heater, Microwave, Range, Refrigerator, Washer
- Laundry: Electric Dryer Hookup, Inside, Laundry Room, Washer Hookup
Features
- Open Floorplan, Primary Bedroom Main Floor, Solid Surface Counters, Stone Counters
- Flooring: Tile
- Has fireplace: No
Interior area
- Total structure area: 1,103
- Total interior livable area: 985 sqft
Property
Features
- Levels: One
- Stories: 1
- Patio & porch: Covered, Front Porch, Patio
- Exterior features: Storage
- Has private pool: Yes
- Pool features: Above Ground, Salt Water
- Fencing: Fenced,Wood
Lot
- Size: 7,523 Square Feet
- Dimensions: 75 x 100
- Features: City Lot, Landscaped, Near Public Transit
- Residential vegetation: Trees/Landscaped
Details
- Additional structures: Shed(s)
- Parcel number: 063217514440080090
- Special conditions: None
Construction
Type & style
- Home type: SingleFamily
- Architectural style: Coastal,Contemporary,Florida,Key West,Ranch
- Property subtype: Single Family Residence
Materials
- Vinyl Siding
- Foundation: Slab
- Roof: Shingle
Condition
- Completed
- New construction: No
- Year built: 1956
Utilities & green energy
- Sewer: Public Sewer
- Water: Public
- Utilities for property: Electricity Connected, Public, Sewer Connected, Street Lights, Water Connected
Community & HOA
Community
- Pet fee: $0 monthly
- Subdivision: LEWIS ISLAND SEC 1
HOA
- Has HOA: No
Location
- Region: Saint Petersburg
Financial & listing details
- Price per square foot: $314/sqft
- Tax assessed value: $245,999
- Annual tax amount: $4,215
- Date on market: 2/6/2026
- Cumulative days on market: 42 days
- Listing terms: Cash,Conventional,FHA,VA Loan
- Ownership: Fee Simple
- Total actual rent: 0
- Electric utility on property: Yes
- Road surface type: Paved
Price history
| Date | Event | Price |
|---|---|---|
| 4/20/2026 | Sold | $309,000$314/sqft |
Source:  Stellar MLS #TB8472236 Report a problem Stellar MLS #TB8472236 Report a problem | ||
| 3/20/2026 | Pending sale | $309,000$314/sqft |
Source: Stellar MLS #TB8472236 Report a problem | ||
| 2/6/2026 | Listed for sale | $309,000+94.3%$314/sqft |
Source: Stellar MLS #TB8472236 Report a problem | ||
| 9/11/2018 | Sold | $159,000$161/sqft |
Source: Public Record Report a problem | ||
| 7/6/2018 | Listed for sale | $159,000+253.3%$161/sqft |
Source: CHARLES RUTENBERG REALTY INC #U8010137 Report a problem | ||
| 4/6/2018 | Sold | $45,000$46/sqft |
Source: Public Record Report a problem | ||
Public tax history
| Year | Property taxes | Tax assessment |
|---|---|---|
| 2025 | $4,575 +8.5% | $222,116 +10% |
| 2024 | $4,215 +4.4% | $201,924 +10% |
| 2023 | $4,036 +11.4% | $183,567 +10% |
| 2022 | $3,623 +10.6% | $166,879 +10% |
| 2021 | $3,275 +9.4% | $151,708 +10% |
| 2020 | $2,995 +10.8% | $137,916 +10% |
| 2019 | $2,703 | $125,378 +245.9% |
| 2018 | $2,703 +1581.1% | $36,246 +2.1% |
| 2017 | $161 +11.4% | $35,500 +2.1% |
| 2016 | $144 -0.2% | $34,770 +0.7% |
| 2015 | $145 +2.6% | $34,528 +0.8% |
| 2014 | $141 +4.6% | $34,254 +1.5% |
| 2013 | $135 -34.1% | $33,748 -11.2% |
| 2012 | $204 | $38,019 -7.9% |
| 2011 | -- | $41,302 +1.5% |
| 2010 | -- | $40,692 +2.7% |
| 2009 | -- | $39,622 +0.1% |
| 2008 | $220 | $39,582 +3% |
| 2007 | -- | $38,429 -42.3% |
| 2005 | -- | $66,600 +19.8% |
| 2004 | $205 -9.7% | $55,600 +10.3% |
| 2003 | $227 +14.8% | $50,400 +5.9% |
| 2002 | $198 | $47,600 +24.9% |
| 2001 | $198 +12.5% | $38,100 +9.8% |
| 2000 | $176 | $34,700 |
Find assessor info on the county website
Neighborhood: Coquina Key
Nearby homes
- $211,5003 bd1 ba1.1k sqft4348 Cobia Dr SE, St Petersburg, FL 33705Off Market
- $315,7003 bd2 ba1.2k sqft4316 Cobia Dr SE, Saint Petersburg, FL 33705Off Market
- $270,4003 bd1 ba1.1k sqft4348 Cobia Dr SE, Saint Petersburg, FL 33705Off Market

- $535,0003 bd2 ba1.8k sqft4259 Elkcam Blvd SE, Saint Petersburg, FL 33705Sold

- $344,2002 bd1 ba1.1k sqft4273 Elkcam Blvd SE, Saint Petersburg, FL 33705Off Market
- $320,0003 bd2 ba997 sqft4325 Cobia Dr SE, Saint Petersburg, FL 33705Off Market
- $316,1003 bd1 ba1.2k sqft4245 Elkcam Blvd SE, Saint Petersburg, FL 33705Off Market
- $244,2004 bd2 ba828 sqft4302 Cobia Dr SE, Saint Petersburg, FL 33705Off Market
Nearby schools
GreatSchools rating
- 4/10Lakewood Elementary SchoolGrades: PK-5Distance: 0.6 mi
- 4/10Bay Point Middle SchoolGrades: 6-8Distance: 2.1 mi
- 4/10Lakewood High SchoolGrades: 9-12Distance: 1.6 mi
Schools provided by the listing agent
- Elementary: Lakeview Fundamental-PN
- Middle: Bay Point Middle-PN
- High: Lakewood High-PN
Source: Stellar MLS. This data may not be complete. We recommend contacting the local school district to confirm school assignments for this home.
Get a cash offer in 3 minutes
Find out how much your home could sell for in as little as 3 minutes with a no-obligation cash offer.
Estimated market value
$307,900
Get a cash offer in 3 minutes
Find out how much your home could sell for in as little as 3 minutes with a no-obligation cash offer.
Estimated market value
$307,900
- Florida
- Pinellas County
- Saint Petersburg
- 33705
- Coquina Key
- 4332 COBIA DRIVE SE
Nearby cities
Nearby neighborhoods
Nearby zip codes
Other Saint Petersburg Topics
- Apartments for Rent in 33705
- Houses for Sale in 33705
- Houses for Rent in 33705
- 33705 Real Estate
- Saint Petersburg Condos
- Houses for Sale in Saint Petersburg
- Newest Listings in Saint Petersburg
- Saint Petersburg Home Values
- Saint Petersburg Real Estate Agents
- Saint Petersburg Refinance
- Saint Petersburg Mortgage Rates
