Welcome to 4259 Sierra Creek Drive in Hoschton! This well-maintained and upgraded 5-bedroom, 4.5-bath home offers space, functionality, and comfort throughout. The main level features a dedicated office, separate dining room, living room, and spacious family room perfect for entertaining or everyday living. The beautiful kitchen features stainless steel appliances, ample cabinetry, and plenty of space for gathering and hosting. Upstairs, you'll find a versatile loft area along with generously sized bedrooms. The full unfinished basement offers endless possibilities for future expansion, storage, or customization. Enjoy the epoxy-coated 3 car garage floor, fenced backyard, and a neighborhood loaded with amenities. Conveniently located near shopping, dining, and major highways while still offering a peaceful community feel. BUYER INCENTIVE **up to $4,500 in lender paid closing costs with use of preferred lender ALSO can offer a free 1/0 buydown. (1% interest rate buydown) until June 30.
Closed
$720,000
4259 Sierra Creek Dr, Hoschton, GA 30548
5beds
6,072sqft
Single Family Residence
Built in 2007
0.31 Acres Lot
$719,800 Zestimate®
$119/sqft
$4,475 Estimated rent
Home value
$719,800
$669,000 - $777,000
$4,475/mo
Zestimate® history
Owner options
List your home for rent
$4,475/mo
Rent Zestimate®
Find your next renter with Zillow Rental Manager. Plus, with online applications, you can quickly screen prospective tenants – for free.
$4,475/mo
Rent Zestimate®
Refinance and save
$4,506/mo
Est. payment
Refinancing to a lower rate could help reduce your monthly payments and save thousands over the life of the loan.
$4,506/mo
Est. payment
Explore your selling options
Work with a Zillow partner agent
Leverage their expertise and Zillow's premium Showcase listings to get your home seen by more buyers.
Get startedList with your own agent
Get your home in front of millions of buyers by listing it on Zillow.
Learn how to do itSell it yourself
Take full control of how buyers see your home on Zillow by listing For Sale by Owner (FSBO).
List your homeWhat's special
Fenced backyardVersatile loft areaDedicated officeStainless steel appliancesSeparate dining roomAmple cabinetryBeautiful kitchen
Zillow last checked:
Listing updated:
Listed by:
Miranda Bentley 706-870-5367,
GA Realty LLC
Bought with:
Johnathan Cortes, 442966
Keller Williams Lanier Partners
Source: GAMLS,MLS#: 10766257
Facts & features
Interior
Bedrooms & bathrooms
- Bedrooms: 5
- Bathrooms: 5
- Full bathrooms: 4
- 1/2 bathrooms: 1
- Main level bathrooms: 1
- Main level bedrooms: 1
Rooms
- Room types: Family Room, Foyer, Keeping Room, Laundry, Media Room, Office
Heating
- Central, Dual, Electric, Natural Gas
Cooling
- Ceiling Fan(s), Central Air, Electric
Appliances
- Included: Dishwasher, Double Oven, Electric Water Heater, Microwave, Refrigerator, Stainless Steel Appliance(s)
- Laundry: Upper Level
Features
- Bookcases, Double Vanity, High Ceilings, Separate Shower, Tile Bath, Vaulted Ceiling(s), Walk-In Closet(s)
- Flooring: Carpet, Hardwood, Tile
- Basement: Full,Unfinished
- Attic: Pull Down Stairs
- Number of fireplaces: 2
Interior area
- Total structure area: 6,072
- Total interior livable area: 6,072 sqft
- Finished area above ground: 4,058
- Finished area below ground: 2,014
Property
Parking
- Parking features: Garage, Garage Door Opener, Side/Rear Entrance
- Has garage: Yes
Features
- Levels: Three Or More
- Stories: 3
- Has spa: Yes
- Spa features: Bath
Lot
- Size: 0.31 Acres
- Features: Sloped
Details
- Parcel number: R3003 784
Construction
Type & style
- Home type: SingleFamily
- Architectural style: Contemporary
- Property subtype: Single Family Residence
Materials
- Brick, Wood Siding
- Roof: Composition
Condition
- Resale
- New construction: No
- Year built: 2007
Utilities & green energy
- Sewer: Public Sewer
- Water: Public
- Utilities for property: Cable Available, Electricity Available, High Speed Internet, Natural Gas Available, Water Available
Community & HOA
Community
- Features: Clubhouse, Playground, Pool, Sidewalks, Street Lights, Tennis Court(s)
- Subdivision: Sierra Creek
HOA
- Has HOA: Yes
- Services included: Maintenance Grounds, Swimming, Tennis
Location
- Region: Hoschton
Financial & listing details
- Price per square foot: $119/sqft
- Tax assessed value: $707,200
- Annual tax amount: $7,672
- Date on market: 5/15/2026
- Cumulative days on market: 37 days
- Listing agreement: Exclusive Right To Sell
- Electric utility on property: Yes
Price history
| Date | Event | Price |
|---|---|---|
| 7/23/2026 | Sold | $720,000-2.7%$119/sqft |
Source:  GAMLS #10766257 Report a problem GAMLS #10766257 Report a problem | ||
| 6/21/2026 | Pending sale | $739,900$122/sqft |
Source: GAMLS #10766257 Report a problem | ||
| 6/4/2026 | Price change | $739,900-1.3%$122/sqft |
Source: GAMLS #10766257 Report a problem | ||
| 5/16/2026 | Listed for sale | $749,900+70.8%$124/sqft |
Source:  FMLS GA #7770007 Report a problem FMLS GA #7770007 Report a problem | ||
| 9/21/2015 | Sold | $439,000-1.3%$72/sqft |
Source:  FMLS GA #5557400 Report a problem FMLS GA #5557400 Report a problem | ||
| 9/3/2015 | Pending sale | $444,900$73/sqft |
Source: BHGRE METRO BROKERS #07474993 Report a problem | ||
| 8/12/2015 | Listed for sale | $444,900$73/sqft |
Source: Better Homes and Gardens Real Estate Metro Brokers #07474993 Report a problem | ||
| 8/4/2015 | Pending sale | $444,900$73/sqft |
Source: Better Homes and Gardens Real Estate Metro Brokers #07474993 Report a problem | ||
| 5/15/2015 | Price change | $444,900-3.3%$73/sqft |
Source: PEGGY SLAPPEY PROPERTIES INC. #5528237 Report a problem | ||
| 4/22/2015 | Listed for sale | $459,900+22.6%$76/sqft |
Source: PEGGY SLAPPEY PROPERTIES INC. #5528237 Report a problem | ||
| 3/2/2010 | Sold | $375,000-16.6%$62/sqft |
Source: Public Record Report a problem | ||
| 11/22/2009 | Listing removed | $449,900$74/sqft |
Source: RE/MAX Center Suwanee #3553750 Report a problem | ||
| 6/22/2009 | Price change | $449,900-7.2%$74/sqft |
Source: RE/MAX Center #2261764 Report a problem | ||
| 6/5/2009 | Listed for sale | $484,900$80/sqft |
Source: RE/MAX Center #2261764 Report a problem | ||
Public tax history
| Year | Property taxes | Tax assessment |
|---|---|---|
| 2025 | $7,983 -4.6% | $282,880 -2.7% |
| 2024 | $8,371 +19.3% | $290,640 +17.1% |
| 2023 | $7,020 -6.1% | $248,160 |
| 2022 | $7,476 +15.6% | $248,160 +28.1% |
| 2021 | $6,469 -0.7% | $193,720 |
| 2020 | $6,514 +3.1% | $193,720 |
| 2019 | $6,317 | $193,720 |
| 2018 | $6,317 +6.2% | $193,720 +10.3% |
| 2016 | $5,951 +168.4% | $175,600 +17.1% |
| 2015 | $2,217 | $150,000 |
| 2014 | $2,217 -59.5% | $150,000 |
| 2013 | $5,471 | $150,000 |
| 2012 | -- | $150,000 |
| 2011 | -- | $150,000 -24.6% |
| 2010 | -- | $198,880 |
| 2009 | -- | $198,880 +475.5% |
| 2007 | -- | $34,560 |
Find assessor info on the county website
Neighborhood: 30548
Nearby homes
- $739,9005 bd5 ba6k sqft4259 Sierra Creek Dr, Auburn, GA 30011Pending
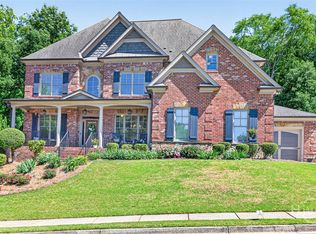
- $653,7005 bd4 ba3.6k sqft4269 Sierra Creek Dr, Auburn, GA 30011Off Market
- $699,1005 bd4 ba4k sqft4249 Sierra Creek Dr, Hoschton, GA 30548Off Market

- $95,300-- bd-- ba-- sqft4260 Sierra Creek Dr, Hoschton, GA 30548Off Market
- $683,2005 bd4 ba3.4k sqft4239 Sierra Creek Dr, Hoschton, GA 30548Off Market
- $689,1005 bd4 ba3.5k sqft4240 Sierra Creek Dr, Hoschton, GA 30548Off Market
- $782,6005 bd5 ba5.4k sqft4279 Sierra Creek Dr, Hoschton, GA 30548Off Market
- $95,300-- bd-- ba-- sqft4302 Mulberry Pass Dr, Hoschton, GA 30548Off Market
Nearby schools
GreatSchools rating
- 8/10Mulberry Elementary SchoolGrades: PK-5Distance: 1.7 mi
- 8/10Dacula Middle SchoolGrades: 6-8Distance: 4.7 mi
- 6/10Dacula High SchoolGrades: 9-12Distance: 4.9 mi
Schools provided by the listing agent
- Elementary: Mulberry
- Middle: Dacula
- High: Dacula
Source: GAMLS. This data may not be complete. We recommend contacting the local school district to confirm school assignments for this home.
Get a cash offer in 3 minutes
Find out how much your home could sell for in as little as 3 minutes with a no-obligation cash offer.
Estimated market value
$719,800
Get a cash offer in 3 minutes
Find out how much your home could sell for in as little as 3 minutes with a no-obligation cash offer.
Estimated market value
$719,800
- Georgia
- Gwinnett County
- Auburn
- 30548
- 4259 Sierra Creek Dr
Nearby cities
Nearby zip codes
Other Auburn Topics
