Welcome to 4259 Sierra Creek Drive in Hoschton! This well-maintained and upgraded 5-bedroom, 4.5-bath home offers space, functionality, and comfort throughout. The main level features a dedicated office, separate dining room, living room, and spacious family room perfect for entertaining or everyday living. The beautiful kitchen features stainless steel appliances, ample cabinetry, and plenty of space for gathering and hosting. Upstairs, you'll find a versatile loft area along with generously sized bedrooms. The full unfinished basement offers endless possibilities for future expansion, storage, or customization. Enjoy the epoxy-coated 3 car garage floor, fenced backyard, and a neighborhood loaded with amenities. Conveniently located near shopping, dining, and major highways while still offering a peaceful community feel.
BUYER INCENTIVE **up to $4,500 in lender paid closing costs with use of preferred lender ALSO can offer a free 1/0 buydown. (1% interest rate buydown) until June 30.
Pending
Price cut: $10K (6/4)
$739,900
4259 Sierra Creek Drive, Auburn, GA 30011
5beds
6,072sqft
Single Family Residence
Built in 2007
0.31 Acres Lot
$-- Zestimate®
$122/sqft
$104/mo HOA
What's special
Fenced backyardVersatile loft areaDedicated officeStainless steel appliancesSeparate dining roomAmple cabinetryBeautiful kitchen
- 37 days |
- 43 |
- 2 |
Zillow last checked:
Listing updated:
Listed by:
Miranda Bentley 706-870-5367,
GA Realty LLC
Source: Hive MLS,MLS#: CL356352 Originating MLS: Athens Area Association of REALTORS
Originating MLS: Athens Area Association of REALTORSFacts & features
Interior
Bedrooms & bathrooms
- Bedrooms: 5
- Bathrooms: 5
- Full bathrooms: 4
- 1/2 bathrooms: 1
- Main level bathrooms: 2
- Main level bedrooms: 1
Heating
- Central, Electric
Cooling
- Central Air, Electric
Appliances
- Included: Cooktop, Double Oven, Dishwasher, Electric Water Heater, Gas Water Heater, Microwave
- Laundry: Laundry Room, Upper Level
Features
- Breakfast Bar, Built-in Features, Breakfast Area, Double Vanity, Entrance Foyer, Garden Tub/Roman Tub, High Ceilings, Jetted Tub, Kitchen Island, Primary Suite, Other, Pantry, Pull Down Attic Stairs, Separate Shower, Upper Level Primary, Fireplace
- Basement: Full,Unfinished
- Attic: Pull Down Stairs
- Number of fireplaces: 2
- Fireplace features: Family Room, Gas Starter, Living Room
- Common walls with other units/homes: No Common Walls
Interior area
- Total interior livable area: 6,072 sqft
Property
Parking
- Total spaces: 3
- Parking features: Attached, Garage, Garage Door Opener, Kitchen Level, Rear/Side/Off Street
- Garage spaces: 3
Features
- Patio & porch: Patio, Front Porch
- Fencing: Wood,Yard Fenced
Lot
- Size: 0.31 Acres
Details
- Parcel number: R3003784
- Zoning: R100CSO
- Special conditions: Standard
Construction
Type & style
- Home type: SingleFamily
- Architectural style: Contemporary
- Property subtype: Single Family Residence
Materials
- Brick, Wood Siding
- Roof: Composition
Condition
- Year built: 2007
Utilities & green energy
- Sewer: Public Sewer
- Water: Public
- Utilities for property: Underground Utilities
Community & HOA
Community
- Features: Street Lights, Sidewalks
- Subdivision: Sierra Crk Ph 01
HOA
- Has HOA: Yes
- HOA fee: $1,250 annually
Location
- Region: Auburn
Financial & listing details
- Price per square foot: $122/sqft
- Annual tax amount: $7,982
- Date on market: 5/18/2026
- Cumulative days on market: 37 days
- Listing agreement: Exclusive Right To Sell
- Listing terms: Cash,Conventional,FHA,VA Loan
- Ownership type: Owner/Agent
- Tenant pays: Association Fees
- Road surface type: Asphalt, Paved
Estimated market value
Not available
Estimated sales range
Not available
Not available
Price history
| Date | Event | Price |
|---|---|---|
| 6/22/2026 | Pending sale | $739,900$122/sqft |
Source:  Hive MLS #CL356352 Report a problem Hive MLS #CL356352 Report a problem | ||
| 6/4/2026 | Price change | $739,900-1.3%$122/sqft |
Source: Hive MLS #CL356352 Report a problem | ||
| 5/18/2026 | Listed for sale | $749,900$124/sqft |
Source: Hive MLS #CL356352 Report a problem | ||
Public tax history
Tax history is unavailable.
Monthly payment
Est. payment
Payment breakdown
Explore the cost of this home by adjusting the details. Changes won't be saved.Climate risks
Neighborhood: 30011
Getting around
1 / 100
Car-DependentNearby schools
GreatSchools rating
- 8/10Mulberry Elementary SchoolGrades: PK-5Distance: 1.7 mi
- 8/10Dacula Middle SchoolGrades: 6-8Distance: 4.7 mi
- 6/10Dacula High SchoolGrades: 9-12Distance: 4.9 mi
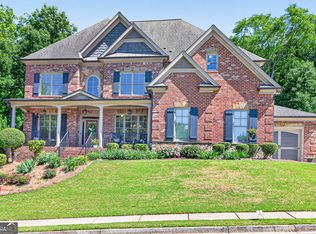
- $720,0005 bd5 ba6k sqft4259 Sierra Creek Dr, Hoschton, GA 30548Sold
- $653,7005 bd4 ba3.6k sqft4269 Sierra Creek Dr, Auburn, GA 30011Off Market
- $697,0005 bd4 ba4k sqft4249 Sierra Creek Dr, Hoschton, GA 30548Off Market

- $95,300-- bd-- ba-- sqft4260 Sierra Creek Dr, Hoschton, GA 30548Off Market
- $689,1005 bd4 ba3.5k sqft4240 Sierra Creek Dr, Hoschton, GA 30548Off Market
- $683,2005 bd4 ba3.4k sqft4239 Sierra Creek Dr, Hoschton, GA 30548Off Market
- $785,1005 bd5 ba5.4k sqft4279 Sierra Creek Dr, Hoschton, GA 30548Off Market
- $95,300-- bd-- ba-- sqft4302 Mulberry Pass Dr, Hoschton, GA 30548Off Market
A local agent can set up tours, give advice and negotiate with sellers.
Similar homes
- $600,0005 bd4 ba4.2k sqft4219 Sierra Creek Dr, Hoschton, GA 30548Active Under Contract

 MLS ID #10807050, Amber Remm, Jane & Co Real Estate. GAMLS
 - $779,0006 bd5 ba5.8k sqft4030 Greenside Ct, Dacula, GA 30019Active
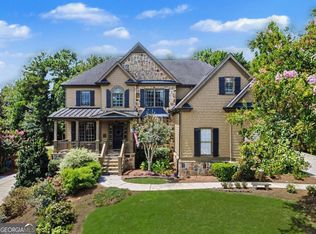 MLS ID #10820206, Jodie Buckley, Chapman Hall Realtors Professionals. GAMLS
 - $615,0005 bd4 ba4.1k sqft1501 Patrick Rd, Dacula, GA 30019Active
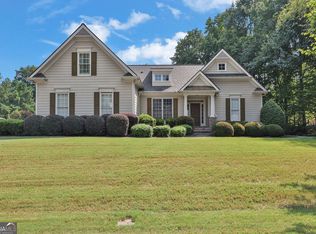 MLS ID #10815855, Mark Spain, Mark Spain Real Estate. GAMLS
 - $815,0006 bd4 ba5.1k sqft3084 Grove View Ct, Dacula, GA 30019Active
 MLS ID #10784906, Ashley N Lazarian, Real Broker, LLC. GAMLS
 - $879,0005 bd6 ba5.4k sqft3965 Greenside Ct, Dacula, GA 30019For Sale
 MLS ID #7791746, MICHELLE MOSS, Emerald Homes. FMLS GA
 - $859,9005 bd5 ba4.9k sqft2183 Floral Ridge Dr, Dacula, GA 30019ActiveMLS ID #10795874, Amelia Barclay-Goodridge, Virtual Properties Realty.com. GAMLS
- $745,0005 bd5 ba5.5k sqft4207 Wyndam Hill Dr, Suwanee, GA 30024ActiveMLS ID #10819549, Anita Salin, Re/Max Tru, Inc.. GAMLS
- $679,9005 bd4 ba4k sqft4724 Summer Song Ct, Buford, GA 30519ActiveMLS ID #10827058, Esther Chong Realty Group, Keller Williams Realty Atl. Partners. GAMLS
- $639,9004 bd4 ba3.7k sqft3492 Mulberry Lane Way, Dacula, GA 30019ActiveMLS ID #10781537, Brenda B Knight, BHHS Georgia Properties. GAMLS
- $540,0005 bd3 ba3.5k sqft4419 Sierra Creek Dr, Hoschton, GA 30548ActiveMLS ID #10715049, Stacy Sugarman, RE/MAX Center. GAMLS
- $759,5005 bd4 ba5.1k sqft1909 Duncans Mill Ln, Jefferson, GA 30549ActiveMLS ID #10811797, Janet Davis, Keller Williams Realty Atl. Partners. GAMLS
- $649,0004 bd3 ba3.8k sqft1403 Lull Water Ct, Hoschton, GA 30548ActiveMLS ID #10814871, Amber Wright, Virtual Properties Realty.com. GAMLS
- $899,9006 bd6 ba6.8k sqft872 Pathview Ct, Dacula, GA 30019ActiveMLS ID #10819771, Go with Joe and Co, Century 21 Results. GAMLS
- $910,0006 bd6 ba6.4k sqft952 Ardmore Trl, Hoschton, GA 30548ActiveMLS ID #10778569, Monica O'Keefe, BHGRE Metro Brokers. GAMLS
- $735,0005 bd3 ba5.5k sqft4240 River Club Dr, Cumming, GA 30041ActiveMLS ID #10825227, Irving Franklin, Maximum One Realty Greater Atlanta. GAMLS
- $674,9005 bd4 ba4.6k sqft110 Whitaker Way, Hoschton, GA 30548ActiveMLS ID #10830452, Shane Myer, Foundation Partners Realty LLC. GAMLS
- $679,9005 bd4 ba3.6k sqft7219 Grand Reunion Dr, Hoschton, GA 30548ActiveMLS ID #10803158, Dianna Lueke, BHHS Georgia Properties. GAMLS
- $614,9005 bd5 ba4k sqft1595 Archmont Cir, Dacula, GA 30019ActiveMLS ID #10776283, Gretchen Stone, Chapman Hall Realtors Professionals. GAMLS
- $745,0005 bd5 ba4.6k sqft4104 Hooch River Trl, Suwanee, GA 30024ActiveMLS ID #10795453, Tuy Luong, Serhant Georgia. GAMLS
- $695,0006 bd5 ba6.7k sqft12 Wild Oat Ct, Grayson, GA 30017ActiveMLS ID #10806536, Alexis Hill, Harry Norman Realtors. GAMLS
