Welcome to this stunning three-sided brick Southern charm home nestled in the heart of Gwinnett County, offering over 4,340 square feet of beautifully designed living space. With five bedrooms and four and a half baths, this exceptional residence blends timeless elegance with modern upgrades throughout. Step inside to discover new hardwood floors across the main level and a spacious, inviting layout ideal for both everyday living and entertaining. The well-appointed kitchen features stainless steel appliances, generous cabinetry, and seamless flow into the main living areas. Recently renovated bathrooms added a fresh, updated touch while complementing the homes classic style. Enjoy peaceful mornings and lively gatherings on the beautiful back deck and screened-in porch, perfect for relaxing while overlooking the backyard. The finished basement is an entertainer's dream, complete with a bar, kitchen area, and access to a hot tub, along with flexible living space that can easily function as an in-law suite, guest retreat, or recreation area. Located in the highly desirable North Gwinnett school cluster, this home also offers unbeatable convenience just minutes from the shopping, dining, and community events at Suwanee Town Center, as well as nearby Sugar Hill, with quick access to Interstate 85 for an easy commute. With Southern charm, thoughtful upgrades, and over 4,340 square feet of versatile living space, this home offers the perfect blend of comfort, style, and location. Ask about about $5K Lender Credit with use of preferred lender.
Active
Price cut: $14.9K (7/23)
$765,000
4207 Wyndam Hill Dr, Suwanee, GA 30024
5beds
5,569sqft
:
Get pre-qualified$4,934/mo
Single Family Residence
Built in 2003
0.3 Acres Lot
$750,500 Zestimate®
$137/sqft
$54/mo HOA
What's special
Finished basementSpacious inviting layoutStainless steel appliancesBeautiful back deckWell-appointed kitchenOverlooking the backyardRecently renovated bathrooms
- 72 days |
- 1,743 |
- 115 |
Zillow last checked:
Listing updated:
Listed by:
Anita Salin 678-725-5328,
Re/Max Tru, Inc.
Source: GAMLS,MLS#: 10766873
Facts & features
Interior
Bedrooms & bathrooms
- Bedrooms: 5
- Bathrooms: 5
- Full bathrooms: 4
- 1/2 bathrooms: 1
Rooms
- Room types: Exercise Room, Family Room, Foyer, Sun Room
Dining room
- Features: Seats 12+, Separate Room
Kitchen
- Features: Kitchen Island, Pantry, Second Kitchen, Solid Surface Counters
Heating
- Central, Forced Air
Cooling
- Ceiling Fan(s), Central Air
Appliances
- Included: Dishwasher, Disposal, Dryer, Microwave, Refrigerator, Stainless Steel Appliance(s), Washer
- Laundry: Mud Room
Features
- Bookcases, Double Vanity, High Ceilings, In-Law Floorplan, Separate Shower, Entrance Foyer, Walk-In Closet(s), Wet Bar
- Flooring: Carpet, Hardwood, Laminate
- Basement: Bath Finished,Daylight,Exterior Entry,Finished,Full
- Number of fireplaces: 3
- Fireplace features: Basement, Family Room, Gas Log, Master Bedroom
- Common walls with other units/homes: No Common Walls
Interior area
- Total structure area: 5,569
- Total interior livable area: 5,569 sqft
- Finished area above ground: 4,340
- Finished area below ground: 1,229
Property
Parking
- Total spaces: 4
- Parking features: Garage, Kitchen Level, Side/Rear Entrance
- Has garage: Yes
Features
- Levels: Three Or More
- Stories: 3
- Patio & porch: Deck, Porch, Screened
- Exterior features: Balcony
- Has private pool: Yes
- Pool features: Pool/Spa Combo
- Body of water: None
Lot
- Size: 0.3 Acres
- Features: Cul-De-Sac, Level
Details
- Parcel number: R7233 391
Construction
Type & style
- Home type: SingleFamily
- Architectural style: Brick 3 Side,Colonial,Traditional
- Property subtype: Single Family Residence
Materials
- Other
- Roof: Composition
Condition
- Resale
- New construction: No
- Year built: 2003
Utilities & green energy
- Sewer: Public Sewer
- Water: Public
- Utilities for property: Cable Available, Electricity Available, High Speed Internet, Phone Available, Sewer Available, Water Available
Community & HOA
Community
- Features: Clubhouse, Park, Playground, Pool, Sidewalks, Street Lights, Tennis Court(s), Walk To Schools, Near Shopping
- Subdivision: Wyndam Hill
HOA
- Has HOA: Yes
- Services included: None
- HOA fee: $650 annually
Location
- Region: Suwanee
Financial & listing details
- Price per square foot: $137/sqft
- Tax assessed value: $844,200
- Annual tax amount: $6,794
- Date on market: 5/18/2026
- Cumulative days on market: 72 days
- Listing agreement: Exclusive Right To Sell
- Listing terms: Cash,Conventional
- Electric utility on property: Yes
Estimated market value
$750,500
$713,000 - $788,000
$3,878/mo
Price history
| Date | Event | Price |
|---|---|---|
| 7/23/2026 | Price change | $765,000-1.9%$137/sqft |
Source:  GAMLS #10766873 Report a problem GAMLS #10766873 Report a problem | ||
| 7/13/2026 | Price change | $779,900-1.3%$140/sqft |
Source: GAMLS #10766873 Report a problem | ||
| 6/30/2026 | Price change | $789,900-0.6%$142/sqft |
Source: GAMLS #10766873 Report a problem | ||
| 6/10/2026 | Price change | $795,000-0.6%$143/sqft |
Source: GAMLS #10766873 Report a problem | ||
| 5/18/2026 | Price change | $799,900-1.9%$144/sqft |
Source: GAMLS #10766873 Report a problem | ||
| 5/12/2026 | Price change | $815,000-1.2%$146/sqft |
Source: GAMLS #10727729 Report a problem | ||
| 5/6/2026 | Listed for sale | $825,000$148/sqft |
Source: GAMLS #10727729 Report a problem | ||
| 5/6/2026 | Pending sale | $825,000$148/sqft |
Source:  FMLS GA #7749225 Report a problem FMLS GA #7749225 Report a problem | ||
| 5/4/2026 | Listed for sale | $825,000$148/sqft |
Source: FMLS GA #7749225 Report a problem | ||
| 4/27/2026 | Pending sale | $825,000$148/sqft |
Source: GAMLS #10727729 Report a problem | ||
| 4/8/2026 | Listed for sale | $825,000-2.4%$148/sqft |
Source: GAMLS #10727729 Report a problem | ||
| 3/16/2026 | Listing removed | $845,000$152/sqft |
Source: GAMLS #10707790 Report a problem | ||
| 3/11/2026 | Listed for sale | $845,000+168.3%$152/sqft |
Source: GAMLS #10707790 Report a problem | ||
| 6/24/2013 | Sold | $315,000-10%$57/sqft |
Source:  FMLS GA #5101228 Report a problem FMLS GA #5101228 Report a problem | ||
| 4/26/2013 | Listed for sale | $349,900$63/sqft |
Source: Keller Williams Realty Atlanta Partners #07040242 Report a problem | ||
| 3/5/2013 | Listing removed | $349,900$63/sqft |
Source: Keller Williams Realty Atlanta Partners #07040242 Report a problem | ||
| 1/20/2013 | Listed for sale | $349,900+3.6%$63/sqft |
Source: Keller Williams Realty Atlanta Partners #07040242 Report a problem | ||
| 8/7/2003 | Sold | $337,700$61/sqft |
Source: Public Record Report a problem | ||
Public tax history
| Year | Property taxes | Tax assessment |
|---|---|---|
| 2025 | $6,794 -2.4% | $337,680 +29.2% |
| 2024 | $6,962 +7.4% | $261,400 |
| 2023 | $6,482 -2.4% | $261,400 +5.8% |
| 2022 | $6,639 +21.7% | $246,960 +33.8% |
| 2021 | $5,453 +0.8% | $184,520 +2.2% |
| 2020 | $5,411 +2.3% | $180,560 |
| 2019 | $5,287 | $180,560 +13.2% |
| 2018 | $5,287 +16.1% | $159,520 +10% |
| 2016 | $4,555 +8.4% | $145,000 +13.9% |
| 2015 | $4,204 | $127,360 +10.9% |
| 2014 | $4,204 +14% | $114,840 +23.1% |
| 2013 | $3,688 | $93,320 -16.7% |
| 2012 | -- | $112,000 |
| 2011 | -- | $112,000 -11.1% |
| 2010 | -- | $125,920 |
| 2009 | -- | $125,920 +9.5% |
| 2007 | -- | $114,960 |
| 2006 | -- | $114,960 |
| 2005 | -- | $114,960 |
| 2004 | $1,666 | $114,960 +374.3% |
| 2003 | -- | $24,240 |
Find assessor info on the county website
Monthly payment
Est. payment
Payment breakdown
Explore the cost of this home by adjusting the details. Changes won't be saved.Climate risks
Neighborhood: 30024
Nearby schools
GreatSchools rating
- 9/10Roberts Elementary SchoolGrades: PK-5Distance: 0.8 mi
- 10/10North Gwinnett Middle SchoolGrades: 6-8Distance: 1.4 mi
- 10/10North Gwinnett High SchoolGrades: 9-12Distance: 2.1 mi
Schools provided by the listing agent
- Elementary: Roberts
- Middle: North Gwinnett
- High: North Gwinnett
Source: GAMLS. This data may not be complete. We recommend contacting the local school district to confirm school assignments for this home.
- $712,1004 bd5 ba3k sqft4217 Wyndam Hill Dr, Suwanee, GA 30024Off Market
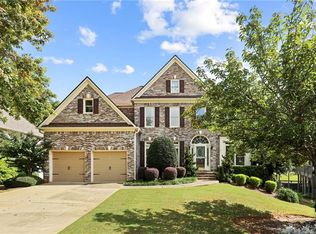
- $718,1005 bd3 ba4.2k sqft362 Shawnee Indian Ln, Suwanee, GA 30024Off Market
- $633,8004 bd2 ba-- sqft343 Shawnee Indian Ln, Suwanee, GA 30024Off Market
- $772,3004 bd3 ba4.5k sqft4227 Wyndam Hill Dr, Suwanee, GA 30024Off Market
- $556,4005 bd3 ba2.6k sqft342 Shawnee Indian Ln, Suwanee, GA 30024Off Market
- $742,2005 bd4 ba4.6k sqft372 Shawnee Indian Ln, Suwanee, GA 30024Off Market
- $743,4005 bd5 ba4.6k sqft353 Shawnee Indian Ln, Suwanee, GA 30024Off Market
- $683,8005 bd4 ba3.1k sqft363 Shawnee Indian Ln, Suwanee, GA 30024Off Market
A local agent can set up tours, give advice and negotiate with sellers.
Similar homes
- $635,0004 bd4 ba4.4k sqft4554 Austin Hills Dr, Suwanee, GA 30024Active
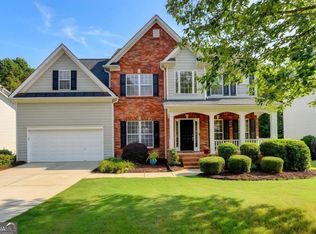
 MLS ID #10782924, Sandra Berlin-Gibson, Keller Williams Realty Atl. Partners. GAMLS
 - $759,9005 bd3 ba3.2k sqft87 Daniel Creek Trce, Suwanee, GA 30024Active
 MLS ID #10753177, Esther Chong Realty Group, Keller Williams Realty Atl. Partners. GAMLS
 - $780,0005 bd5 ba4.6k sqft4104 Hooch River Trl, Suwanee, GA 30024Active
 MLS ID #10795453, Tuy Luong, Serhant Georgia. GAMLS
 - $725,0004 bd4 ba3.3k sqft4202 Lansmoore Xing, Suwanee, GA 30024Active
 MLS ID #10805662, Stacey Dodson, Keller Williams Realty North Atlanta. GAMLS
 - $675,0005 bd4 ba4.5k sqft5409 Culzean Way, Suwanee, GA 30024ActiveMLS ID #10791155, Beverly Hart, BHHS Georgia Properties. GAMLS
- $850,0006 bd5 ba5.3k sqft6185 Masters Club Dr, Suwanee, GA 30024ActiveMLS ID #10739547, Lindsay Antoniskis, Atlanta Communities. GAMLS
- $899,0005 bd5 ba5.7k sqft991 Moores Walk Ln, Suwanee, GA 30024ActiveMLS ID #10779480, Heather Zhang, Kelly Kim Real Estate. GAMLS
- $756,8406 bd5 ba5.1k sqft1215 Lake Washington Cir, Lawrenceville, GA 30043ActiveMLS ID #10784363, Kathryn Holmes, Ansley RE|Christie's Int'l RE. GAMLS
- $724,9005 bd5 ba5.5k sqft1202 Chadwick Lake Dr, Lawrenceville, GA 30043ActiveMLS ID #10800895, Jordan W Raper, Peggy Slappey Properties. GAMLS
- $935,0005 bd5 ba6.2k sqft1185 Gallatin Way, Suwanee, GA 30024ActiveMLS ID #10788634, Antonio Merkerson, Coldwell Banker Realty. GAMLS
- $689,0005 bd4 ba5.1k sqft2180 Cain Commons Dr, Dacula, GA 30019ActiveMLS ID #10809284, Bonnie Espy, BHHS Georgia Properties. GAMLS
- $724,9005 bd4 ba4.7k sqft3365 Greenside Ct, Dacula, GA 30019ActiveMLS ID #10794346, Amber Moran, TIG Realty Group LLC. GAMLS
- $965,0004 bd4 ba3.4k sqft1490 Boomer Cir, Suwanee, GA 30024Active Under ContractMLS ID #10756112, Rebecca Stopper, CAVU Realty. GAMLS
- $844,9005 bd4 ba4.8k sqft2753 Bungalow Pl, Buford, GA 30519ActiveMLS ID #10803213, Anna Kirchoff, Re/Max Tru, Inc.. GAMLS
- $799,9995 bd5 ba4.9k sqft7327 Rocking Chair Ln, Hoschton, GA 30548ActiveMLS ID #10798580, Lance Real Estate Group, Bolst, Inc.. GAMLS
- $780,0006 bd4 ba3.7k sqft3915 Three Chimneys Ln, Cumming, GA 30041ActiveMLS ID #10772522, Lolah Figueredo, Coldwell Banker Realty. GAMLS
- $889,0005 bd5 ba5.5k sqft525 Big Bend Trl, Sugar Hill, GA 30518ActiveMLS ID #10755498, Beth Mitchell, Ansley RE|Christie's Int'l RE. GAMLS
- $769,0004 bd4 ba3.6k sqft5270 Cameron Forest Pkwy, Johns Creek, GA 30022ActiveMLS ID #10789389, Melissa Morgan, BHHS Georgia Properties. GAMLS
- $759,8636 bd5 ba5.6k sqft411 Hunting Hills Dr, Braselton, GA 30517ActiveMLS ID #10783468, Kami Crawford, The Norton Agency. GAMLS
- $825,0006 bd4 ba5.1k sqft3084 Grove View Ct, Dacula, GA 30019ActiveMLS ID #10784906, Ashley N Lazarian, Real Broker, LLC. GAMLS
