Skip main navigation
Sold for $1,260,000
  • $1,260,000

    42594 Good Hope Ln, Ashburn, VA 20148

    6beds
    4,187sqft
    Single Family Residence
    Built in 2005
    0.28 Acres Lot
    $1,259,900 Zestimate®
    $301/sqft
    $5,321 Estimated rent

    Home value

    $1,259,900

    $1.20M - $1.32M

    $5,321/mo

    Zestimate® history
    Loading
    Loading...

    Owner options

    List your home for rent

    $5,321/mo

    Rent Zestimate®

    Find your next renter with Zillow Rental Manager. Plus, with online applications, you can quickly screen prospective tenants – for free.

    Learn more

    $5,321/mo

    Rent Zestimate®

    Refinance and save

    $7,789/mo

    Est. payment

    Refinancing to a lower rate could help reduce your monthly payments and save thousands over the life of the loan.

    See today's rates

    $7,789/mo

    Est. payment

    Explore your selling options

    Work with a Zillow partner agent

    Leverage their expertise and Zillow's premium Showcase listings to get your home seen by more buyers.

    Get started

    List with your own agent

    Get your home in front of millions of buyers by listing it on Zillow.

    Learn how to do it

    Sell it yourself

    Take full control of how buyers see your home on Zillow by listing For Sale by Owner (FSBO).

    List your home

    What's special

    Updated fireplace surroundOwners bath refreshPlush carpetingMurphy bedGutter guardsRoof shinglesNew driveway
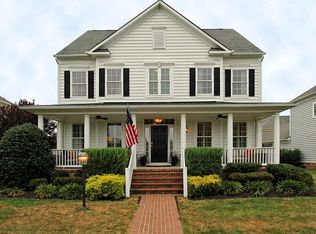
    Next Level WOW FACTOR from the moment you arrive! This is a true 6‑bedroom, 4.5‑bath home with 3.5 beautifully designed levels of living space -PLUS- room to finish even more! Whether you need multi‑generational flexibility, dedicated work‑from‑home areas, guest space, or simply room to grow, this layout checks every box! ✨LOCATION HIGHLIGHT: On a Cul-de-Sac and Across from the Community Park!!✨ Step inside this masterfully designed home and let it all sink in. The main level showcases freshly sanded and stained hardwood floors, an open floorplan with both formal and informal living spaces, and a collection of unique rooms that elevate this home from the expected to the truly exceptional. ❤As the saying goes, a picture is worth a thousand words — and this home proves it. Enjoy the professional photos and I look forward to seeing you on Saturday from 1–3 PM, or please schedule a private showing with your Realtor. You’ll be very glad you did! UPDATES-just a few👌 •2026- Refinished Hardwood Flooring , Freshly Painted Interior , Updated Fireplace Surround, Refreshed Coffee/Tea Bar, Owners Bath Refresh, Dual Area Hall Bath Refresh, Updated Lighting, Attic Bath Refresh and MORE!! •2025- Painted Exterior: Home, Fence and Deck • 2024- Replaced Upper Level HVAC System • 2023- New Driveway , SS Cooktop + Downdraft • 2022- New Washer and Dryer, Replaced Interior Door Hardware + Hinges and more! • 2021- SS Dishwasher, Sump Pump and more! • 2020- Roof Shingles, Gutter Guards, Plush Carpeting, Murphy Bed and more! 🌳BRAMBLETON HOA PERKS- Community Verizon FIOS package for Cable and Internet, 12+ Miles of Walking Trails, Well-Lighted Underpasses, Tennis Cts, Tot Lots, 15acre Park, Sand Volleyball, Little Library’s, 5 Pool complexes, Ponds stocked with Fish, Trash and Recycling Program - PLUS- Community Events, Intranet, Dog Park, Tennis Courts, Pickle Ball Courts and So Much More! 🚸SCHOOL PYRAMID: Legacy E.S., Watson Mountain & Brambleton M.S + Indy HS *WALK ZONE* Woolsey Park + Legacy Park // Bram Town Center with: Farmers Market, Library, Grocery, Movie Theatre, Fitness, Gas Station, Daily Needs Shops, Pools & The Hal & Berni Hanson Park. -> SUPERB COMMUTER 🚇LOCATION: Within 5 miles of the Silver Line Metro and MORE!

    Zillow last checked:

    Listing updated:

    Listed by:

    Heather Heppe 703-727-5941,

    RE/MAX Distinctive Real Estate, Inc.

    Bought with:

    Esther Camarotte, 0225182102

    CENTURY 21 New Millennium

    Source: Bright MLS,MLS#: VALO2115958MLS Logo

    Facts & features

    Interior

    Bedrooms & bathrooms
    • Bedrooms: 6
    • Bathrooms: 5
    • Full bathrooms: 4
    • 1/2 bathrooms: 1
    • Main level bathrooms: 1
    Primary bedroom
    • Features: Flooring - Carpet, Window Treatments, Recessed Lighting
    • Level: Upper
    Bedroom 2
    • Features: Flooring - Carpet, Recessed Lighting, Window Treatments
    • Level: Upper
    Bedroom 3
    • Features: Flooring - Carpet, Window Treatments
    • Level: Upper
    Bedroom 4
    • Features: Flooring - Carpet, Window Treatments
    • Level: Upper
    Bedroom 5
    • Features: Flooring - Carpet, Attached Bathroom, Walk-In Closet(s), Window Treatments
    • Level: Upper
    Bedroom 6
    • Features: Flooring - Carpet, Skylight(s), Walk-In Closet(s), Window Treatments
    • Level: Upper
    Primary bathroom
    • Features: Flooring - Ceramic Tile, Bathroom - Jetted Tub, Bathroom - Walk-In Shower, Countertop(s) - Quartz, Lighting - Ceiling, Window Treatments
    • Level: Upper
    Bathroom 2
    • Features: Flooring - Ceramic Tile, Bathroom - Tub Shower, Countertop(s) - Solid Surface, Double Sink, Lighting - Ceiling, Window Treatments
    • Level: Upper
    Bathroom 3
    • Features: Flooring - Ceramic Tile
    • Level: Upper
    Breakfast room
    • Features: Flooring - HardWood, Balcony Access, Lighting - Ceiling
    • Level: Main
    Dining room
    • Features: Flooring - HardWood, Crown Molding, Chair Rail, Lighting - Ceiling, Window Treatments
    • Level: Main
    Foyer
    • Features: Flooring - HardWood, Crown Molding, Lighting - Ceiling, Recessed Lighting
    • Level: Main
    Other
    • Features: Flooring - Ceramic Tile
    • Level: Upper
    Great room
    • Features: Flooring - HardWood, Fireplace - Gas, Crown Molding, Recessed Lighting, Window Treatments
    • Level: Main
    Half bath
    • Features: Flooring - HardWood, Lighting - Ceiling
    • Level: Main
    Kitchen
    • Features: Flooring - HardWood, Granite Counters, Kitchen Island, Kitchen - Gas Cooking, Recessed Lighting, Pantry
    • Level: Main
    Laundry
    • Level: Upper
    Living room
    • Features: Flooring - HardWood, Crown Molding, Recessed Lighting, Window Treatments
    • Level: Main
    Loft
    • Features: Flooring - Carpet, Recessed Lighting, Window Treatments
    • Level: Upper
    Office
    • Features: Flooring - HardWood, Recessed Lighting, Window Treatments
    • Level: Main
    Sitting room
    • Features: Flooring - Carpet, Recessed Lighting, Window Treatments, Walk-In Closet(s), Wet Bar
    • Level: Upper
    Heating
    • Forced Air, Programmable Thermostat, Zoned, Heat Pump, Natural Gas, Electric
    Cooling
    • Ceiling Fan(s), Central Air, Heat Pump, Programmable Thermostat, Zoned, Electric
    Appliances
    • Included: Microwave, Down Draft, Dishwasher, Disposal, Dryer, Double Oven, Oven, Refrigerator, Stainless Steel Appliance(s), Washer, Gas Water Heater
    • Laundry: Upper Level, Laundry Room
    Features
    • Additional Stairway, Attic, Crown Molding, Family Room Off Kitchen, Kitchen - Gourmet, Kitchen Island, Pantry, Recessed Lighting, Walk-In Closet(s), 9'+ Ceilings
    • Flooring: Carpet, Ceramic Tile, Hardwood, Wood
    • Doors: French Doors, Atrium
    • Windows: Casement, Double Hung, Skylight(s), Transom, Window Treatments
    • Basement: Rough Bath Plumb,Rear Entrance,Unfinished,Walk-Out Access,Windows
    • Number of fireplaces: 1
    • Fireplace features: Gas/Propane, Mantel(s)
    Interior area
    • Total structure area: 5,687
    • Total interior livable area: 4,187 sqft
    • Finished area above ground: 4,187
    • Finished area below ground: 0

    Property

    Parking
    • Total spaces: 4
    • Parking features: Garage Faces Rear, Oversized, Garage Door Opener, Asphalt, Attached, Driveway, On Street
    • Attached garage spaces: 2
    • Uncovered spaces: 2
    • Details: Garage Sqft: 441
    Accessibility
    • Accessibility features: None
    Features
    • Levels: Four
    • Stories: 4
    • Patio & porch: Brick, Deck, Porch
    • Exterior features: Sidewalks
    • Pool features: Community
    • Spa features: Bath
    • Fencing: Picket,Back Yard,Wood
    • Has view: Yes
    • View description: Garden
    Lot
    • Size: 0.28 Acres
    • Features: Cul-De-Sac, Front Yard, Landscaped, Level, Premium, Rear Yard, SideYard(s)
    Details
    • Additional structures: Above Grade, Below Grade
    • Parcel number: 159168735000
    • Zoning: PDH4
    • Special conditions: Standard

    Construction

    Type & style
    • Home type: SingleFamily
    • Architectural style: Craftsman
    • Property subtype: Single Family Residence
    Materials
    • Brick Front, Vinyl Siding
    • Foundation: Concrete Perimeter
    • Roof: Architectural Shingle
    Condition
    • Excellent
    • New construction: No
    • Year built: 2005
    Details
    • Builder model: ELDEN II
    • Builder name: STANLEY MARTIN HOMES

    Utilities & green energy

    • Sewer: Public Sewer
    • Water: Public
    • Utilities for property: Underground Utilities, Fiber Optic

    Community & neighborhood

    Security
    • Security features: Smoke Detector(s)
    Community
    • Community features: Pool
    Location
    • Region: Ashburn
    • Subdivision: Brambleton

    HOA & financial

    HOA
    • Has HOA: Yes
    • HOA fee: $221 monthly
    • Amenities included: Baseball Field, Basketball Court, Cable TV, Common Grounds, Dog Park, Jogging Path, Meeting Room, Party Room, Picnic Area, Pier/Dock, Pool, Soccer Field, Tennis Court(s), Tot Lots/Playground, Volleyball Courts
    • Services included: Cable TV, Common Area Maintenance, Fiber Optics at Dwelling, Internet, Pool(s), Road Maintenance, Snow Removal, Trash
    • Association name: BCA

    Other

    Other facts
    • Listing agreement: Exclusive Right To Sell
    • Ownership: Fee Simple

    Price history

    DateEventPrice
    4/9/2026Sold$1,260,000+5%$301/sqft
    Source: Bright MLS #VALO2115958 Report a problem
    3/9/2026Pending sale$1,199,900$287/sqft
    Source: Bright MLS #VALO2115958 Report a problem
    3/4/2026Listed for sale$1,199,900+859.9%$287/sqft
    Source: Bright MLS #VALO2115958 Report a problem
    2/20/2026Sold$125,000-83.2%$30/sqft
    Source: Public Record Report a problem
    4/1/2020Sold$745,000+0.7%$178/sqft
    Source: Public Record Report a problem
    3/2/2020Pending sale$740,000$177/sqft
    Source: Samson Properties #VALO404466 Report a problem
    2/28/2020Listed for sale$740,000-1.3%$177/sqft
    Source: Samson Properties #VALO404466 Report a problem
    9/3/2018Listing removed$3,500$1/sqft
    Source: Samson Properties #1005949901 Report a problem
    8/27/2018Price change$3,500-2.8%$1/sqft
    Source: Samson Properties #1005949901 Report a problem
    8/27/2018Listing removed$750,000$179/sqft
    Source: Samson Properties #1001964846 Report a problem
    8/5/2018Listed for rent$3,600+9.1%$1/sqft
    Source: Samson Properties #1005949901 Report a problem
    7/27/2018Price change$750,000-3.8%$179/sqft
    Source: Samson Properties #1001964846 Report a problem
    6/30/2018Listed for sale$780,000+23.8%$186/sqft
    Source: Samson Properties #1001964846 Report a problem
    5/26/2018Listing removed$3,300$1/sqft
    Source: Zillow Rental Network Report a problem
    4/27/2018Listed for rent$3,300+1.5%$1/sqft
    Source: Samson Properties Report a problem
    11/21/2017Listing removed$3,250$1/sqft
    Source: Samson Properties #1001568509 Report a problem
    10/13/2017Listed for rent$3,250+195.5%$1/sqft
    Source: Samson Properties #1001568509 Report a problem
    4/4/2017Listing removed$1,100
    Source: Samson Properties #LO9881753 Report a problem
    3/9/2017Listed for rent$1,100
    Source: Samson Properties #LO9881753 Report a problem
    4/11/2016Sold$630,000-2.3%$150/sqft
    Source: Public Record Report a problem
    12/8/2015Sold$645,000+7.5%$154/sqft
    Source: Public Record Report a problem
    8/18/2015Price change$599,990-4%$143/sqft
    Source: Century 21 Redwood Realty #LO8518587 Report a problem
    7/21/2015Price change$625,000-4.6%$149/sqft
    Source: Century 21 Redwood Realty #LO8518587 Report a problem
    6/24/2015Price change$655,000-3%$156/sqft
    Source: Century 21 Redwood Realty #LO8518587 Report a problem
    5/18/2015Price change$675,000-2.2%$161/sqft
    Source: Century 21 Redwood Realty #LO8518587 Report a problem
    4/29/2015Price change$690,000+6.2%$165/sqft
    Source: Century 21 Redwood Realty #LO8518587 Report a problem
    1/9/2015Pending sale$649,994$155/sqft
    Source: Century 21 Redwood Realty #LO8518587 Report a problem
    12/13/2014Listed for sale$649,994-24.7%$155/sqft
    Source: Century 21 Redwood Realty Report a problem
    11/7/2005Sold$863,714$206/sqft
    Source: Public Record Report a problem

    Public tax history

    YearProperty taxesTax assessment
    2025$8,524 0%$1,058,850 +7.4%
    2024$8,528 +9.9%$985,850 +11.2%
    2023$7,759 -1%$886,770 +0.7%
    2022$7,835 +5.9%$880,300 +16.6%
    2021$7,400 +3.4%$755,110 +9.2%
    2020$7,159 +97.3%$691,670 +2.4%
    2019$3,628 -48.8%$675,680 +3.5%
    2018$7,085 -2.5%$653,000 +1.1%
    2017$7,263 -4.7%$645,620 +1.8%
    2016$7,620 $633,960 +29.3%
    2015$7,620 +0.2%$490,450 +2.7%
    2014$7,605 +7.2%$477,530 +14.1%
    2013$7,094 $418,440
    2012-- --
    2011-- --
    2010-- --
    2009-- $593,600 -7.7%
    2008-- $642,800 -12.6%
    2007-- $735,200 -6.7%
    2006-- $788,300

    Find assessor info on the county website

    Neighborhood: 20148

    Nearby schools

    GreatSchools rating
    Schools provided by the listing agent
    • Elementary: Legacy
    • Middle: Brambleton
    • High: Independence
    • District: Loudoun County Public Schools

    Source: Bright MLS. This data may not be complete. We recommend contacting the local school district to confirm school assignments for this home.

    Get a cash offer in 3 minutes
    Find out how much your home could sell for in as little as 3 minutes with a no-obligation cash offer.
    Estimated market value
    $1,259,900
    Get a cash offer in 3 minutes
    Find out how much your home could sell for in as little as 3 minutes with a no-obligation cash offer.
    Estimated market value
    $1,259,900