😍Wrapped in sunshine and framed with crisp white trim, this home stands proud, stands tall, and captivates from the very first moment. The approach alone feels like a warm embrace — manicured landscaping, blooming crepe myrtles, a magnificent magnolia bursting with flowers, and a row of evergreens offering natural privacy. It’s a backyard secret garden that welcomes you home before you even step inside. <p> The outdoor living spaces are just as enchanting. A beautifully crafted stone patio, complete with a seating wall and fire pit, creates a polished, inviting setting perfect for intimate evenings or lively gatherings. Pride of ownership radiates from every corner. <p> Step inside and the interior continues the story of thoughtful upgrades and effortless elegance. With 4 bedrooms, 2 dens, and 3.5 bathrooms, this home offers both generous space and flexible living. Rich Brazilian hardwood flooring flows through the main level, complemented by newer porcelain tile in the refreshed gourmet kitchen. Upstairs, brand‑new plush carpet adds comfort underfoot and extends into both lower‑level dens for a fresh, move‑in‑ready feel throughout.✔ <p> The fully finished lower level expands your possibilities — featuring flexible living spaces, an oversized kitchenette with tile flooring, and a walk‑up to the stone patio. Whether you envision a guest suite, recreation zone, or work‑from‑home haven, this level adapts beautifully to your needs. <p> Living in Brambleton offers a lifestyle that’s as vibrant as it is convenient. Step out your back door and enjoy Woolsey Park, or stroll down the street to Legacy Park or one of the various pocket parks dotted through-out Brambleton. Miles of paved trails will allow you to explore, soak in nature, visit with friends, splash at the pool or grab a movie at Bram TC. The town-center is filled with convenient storefronts- grocery, movies, restaurants-NEW Chipotle! and a Variety of daily‑needs stores: the beloved Filling Company offering gas and grub, Onelife fitness, boutique bites and beverage shops- Rush Bowls, Bunny Tea, Sweet Frog and more! Enjoy outdoor time at the expansive Hal and Bernie Hanson Park or the Refreshed Beaverdam Reservoir with: welcome center, crew facility, boat rental facility, several picnic pavilions, trails, waterfront boardwalks, a bridge and a restroom building — all just moments away. <p> The HOA covers an impressive list of extras, including a community package for Verizon FIOS cable and internet, access to all five pool complexes, lighted tennis courts with pickleball, ziplining, climbing walls, swings, slides, and a full calendar of community events that bring neighbors together. The community ponds are stocked with fish, and a quarterly magazine arrives right to your mailbox to keep you informed and connected and the community provides a trash and recycling service- two times a week! <p> It's time for you to truly love where you live.😍 <p> See you soon. .......................................................................
Sold for $1,068,900
$1,068,900
42595 Good Hope Ln, Ashburn, VA 20148
4beds
4,368sqft
Single Family Residence
Built in 2005
0.28 Acres Lot
$1,073,600 Zestimate®
$245/sqft
$4,147 Estimated rent
Home value
$1,073,600
$1.02M - $1.13M
$4,147/mo
Zestimate® history
Owner options
List your home for rent
$4,147/mo
Rent Zestimate®
Find your next renter with Zillow Rental Manager. Plus, with online applications, you can quickly screen prospective tenants – for free.
$4,147/mo
Rent Zestimate®
Refinance and save
$7,110/mo
Est. payment
Refinancing to a lower rate could help reduce your monthly payments and save thousands over the life of the loan.
$7,110/mo
Est. payment
Explore your selling options
Work with a Zillow partner agent
Leverage their expertise and Zillow's premium Showcase listings to get your home seen by more buyers.
Get startedList with your own agent
Get your home in front of millions of buyers by listing it on Zillow.
Learn how to do itSell it yourself
Take full control of how buyers see your home on Zillow by listing For Sale by Owner (FSBO).
List your homeWhat's special
Fully finished lower levelBackyard secret gardenFlexible living spacesBeautifully crafted stone patioManicured landscapingRich brazilian hardwood flooringBlooming crepe myrtles
Zillow last checked:
Listing updated:
Listed by:
Heather Heppe 703-727-5941,
RE/MAX Distinctive Real Estate, Inc.
Bought with:
Tami Rekas, 0225234508
Pearson Smith Realty, LLC
Source: Bright MLS,MLS#: VALO2123914
Facts & features
Interior
Bedrooms & bathrooms
- Bedrooms: 4
- Bathrooms: 4
- Full bathrooms: 3
- 1/2 bathrooms: 1
- Main level bathrooms: 1
Rooms
- Room types: Living Room, Dining Room, Primary Bedroom, Sitting Room, Bedroom 2, Bedroom 3, Bedroom 4, Kitchen, Den, Foyer, Breakfast Room, Great Room, Laundry, Other, Office, Recreation Room, Storage Room, Utility Room, Bathroom 2, Bathroom 3, Primary Bathroom, Half Bath
Primary bedroom
- Features: Flooring - Carpet, Ceiling Fan(s), Recessed Lighting, Window Treatments
- Level: Upper
Bedroom 2
- Features: Flooring - Carpet, Recessed Lighting, Window Treatments
- Level: Upper
Bedroom 3
- Features: Flooring - Carpet, Recessed Lighting, Window Treatments
- Level: Upper
Bedroom 4
- Features: Flooring - Carpet, Recessed Lighting, Window Treatments
- Level: Upper
Primary bathroom
- Features: Flooring - Ceramic Tile, Soaking Tub, Bathroom - Walk-In Shower, Countertop(s) - Quartz, Double Sink, Recessed Lighting, Window Treatments
- Level: Upper
Bathroom 2
- Features: Flooring - Ceramic Tile, Bathroom - Tub Shower, Countertop(s) - Solid Surface, Double Sink, Lighting - Ceiling, Window Treatments
- Level: Upper
Bathroom 3
- Features: Flooring - Ceramic Tile, Granite Counters, Bathroom - Tub Shower
- Level: Lower
Breakfast room
- Features: Flooring - Ceramic Tile, Window Treatments, Recessed Lighting, Crown Molding
- Level: Main
Den
- Features: Flooring - Carpet, Recessed Lighting, Window Treatments
- Level: Lower
Den
- Features: Flooring - Carpet, Recessed Lighting, Window Treatments
- Level: Lower
Dining room
- Features: Flooring - HardWood, Lighting - Ceiling, Window Treatments, Crown Molding, Chair Rail
- Level: Main
Foyer
- Features: Flooring - HardWood, Recessed Lighting, Crown Molding
- Level: Main
Foyer
- Features: Flooring - Carpet, Recessed Lighting, Crown Molding
- Level: Upper
Great room
- Features: Flooring - HardWood, Fireplace - Gas, Recessed Lighting, Window Treatments, Crown Molding
- Level: Main
Half bath
- Features: Flooring - HardWood
- Level: Main
Kitchen
- Features: Flooring - Ceramic Tile, Granite Counters, Kitchen Island, Eat-in Kitchen, Kitchen - Gas Cooking, Lighting - Pendants, Recessed Lighting, Pantry, Window Treatments, Crown Molding
- Level: Main
Laundry
- Features: Flooring - Vinyl, Lighting - Ceiling
- Level: Upper
Living room
- Features: Flooring - HardWood, Recessed Lighting, Window Treatments, Crown Molding
- Level: Main
Mud room
- Features: Flooring - Ceramic Tile, Recessed Lighting
- Level: Main
Office
- Features: Flooring - HardWood, Recessed Lighting, Window Treatments, Crown Molding
- Level: Main
Other
- Features: Flooring - Ceramic Tile, Granite Counters, Dining Area, Recessed Lighting, Pantry, Window Treatments
- Level: Lower
Recreation room
- Features: Flooring - Laminate Plank, Recessed Lighting
- Level: Lower
Sitting room
- Features: Flooring - Carpet, Window Treatments, Walk-In Closet(s), Recessed Lighting
- Level: Upper
Storage room
- Level: Lower
Utility room
- Level: Lower
Heating
- Forced Air, Zoned, Natural Gas
Cooling
- Ceiling Fan(s), Central Air, Zoned, Electric
Appliances
- Included: Microwave, Down Draft, Dishwasher, Disposal, Dryer, Extra Refrigerator/Freezer, Double Oven, Refrigerator, Washer, Water Heater, Gas Water Heater
- Laundry: Upper Level, Dryer In Unit, Washer In Unit, Laundry Room, Mud Room
Features
- Soaking Tub, Bathroom - Tub Shower, Bathroom - Walk-In Shower, Ceiling Fan(s), Crown Molding, Family Room Off Kitchen, Open Floorplan, Formal/Separate Dining Room, Kitchen - Gourmet, Kitchen Island, Kitchen - Table Space, Pantry, Recessed Lighting, Walk-In Closet(s), Bar, 9'+ Ceilings, Tray Ceiling(s)
- Flooring: Carpet, Ceramic Tile, Hardwood, Wood
- Windows: Double Hung, Window Treatments
- Basement: Connecting Stairway,Finished,Interior Entry,Exterior Entry,Sump Pump,Windows
- Number of fireplaces: 1
- Fireplace features: Gas/Propane, Mantel(s)
Interior area
- Total structure area: 4,368
- Total interior livable area: 4,368 sqft
- Finished area above ground: 3,151
- Finished area below ground: 1,217
Property
Parking
- Total spaces: 5
- Parking features: Garage Door Opener, Attached, Driveway
- Attached garage spaces: 2
- Uncovered spaces: 3
- Details: Garage Sqft: 400
Accessibility
- Accessibility features: None
Features
- Levels: Three
- Stories: 3
- Patio & porch: Patio
- Exterior features: Lighting
- Pool features: Community
- Has view: Yes
- View description: Trees/Woods
Lot
- Size: 0.28 Acres
- Features: Landscaped, Private
Details
- Additional structures: Above Grade, Below Grade
- Parcel number: 159167521000
- Zoning: PDH4
- Special conditions: Standard
Construction
Type & style
- Home type: SingleFamily
- Architectural style: Craftsman
- Property subtype: Single Family Residence
Materials
- Vinyl Siding, Brick
- Foundation: Concrete Perimeter
- Roof: Architectural Shingle
Condition
- Very Good
- New construction: No
- Year built: 2005
Utilities & green energy
- Sewer: Public Sewer
- Water: Public
- Utilities for property: Fiber Optic
Community & HOA
Community
- Security: Smoke Detector(s)
- Subdivision: Brambleton
HOA
- Has HOA: Yes
- Amenities included: Baseball Field, Basketball Court, Bike Trail, Cable TV, Common Grounds, Dog Park, Jogging Path, Picnic Area, Pier/Dock, Pool, Soccer Field, Tennis Court(s), Tot Lots/Playground, Volleyball Courts
- Services included: Cable TV, Common Area Maintenance, Fiber Optics at Dwelling, Internet, Pool(s), Road Maintenance, Snow Removal, Trash
- HOA fee: $221 monthly
- HOA name: BCA
Location
- Region: Ashburn
Financial & listing details
- Price per square foot: $245/sqft
- Tax assessed value: $981,530
- Annual tax amount: $8,001
- Date on market: 5/20/2026
- Listing agreement: Exclusive Right To Sell
- Ownership: Fee Simple
Price history
| Date | Event | Price |
|---|---|---|
| 7/10/2026 | Sold | $1,068,900$245/sqft |
Source:  Bright MLS #VALO2123914 Report a problem Bright MLS #VALO2123914 Report a problem | ||
| 6/19/2026 | Contingent | $1,068,900$245/sqft |
Source: Bright MLS #VALO2123914 Report a problem | ||
| 5/20/2026 | Listed for sale | $1,068,900$245/sqft |
Source: Bright MLS #VALO2123914 Report a problem | ||
Public tax history
| Year | Property taxes | Tax assessment |
|---|---|---|
| 2026 | $7,901 -1.3% | $981,530 -1.3% |
| 2025 | $8,001 +0.1% | $993,960 +7.6% |
| 2024 | $7,991 +10.3% | $923,860 +11.6% |
| 2023 | $7,243 -1.1% | $827,810 +0.6% |
| 2022 | $7,325 +4.6% | $823,060 +15.2% |
| 2021 | $7,003 +3.8% | $714,640 +9.6% |
| 2020 | $6,749 0% | $652,090 +0.4% |
| 2019 | $6,749 -0.7% | $649,480 +3.6% |
| 2018 | $6,799 -2.5% | $626,670 +1.1% |
| 2017 | $6,972 -1.2% | $619,720 -0.3% |
| 2016 | $7,057 | $621,430 +41% |
| 2015 | $7,057 +0.1% | $440,830 +2.7% |
| 2014 | $7,047 +7.5% | $429,220 +14.8% |
| 2013 | $6,556 | $373,790 |
| 2012 | -- | -- |
| 2011 | -- | -- |
| 2010 | -- | -- |
| 2009 | -- | $546,500 -7.4% |
| 2008 | -- | $590,200 -10.8% |
| 2007 | -- | $661,600 -1.8% |
| 2006 | -- | $673,800 |
Find assessor info on the county website
Neighborhood: 20148
Nearby homes
- $1,054,4005 bd4 ba3.8k sqft42591 Good Hope Ln, Ashburn, VA 20148Off Market
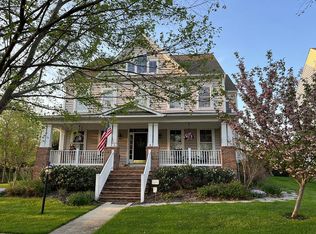
- $1,100,2005 bd4 ba4.8k sqft42599 Good Hope Ln, Brambleton, VA 20148Off Market
- $1,123,4005 bd4 ba4.8k sqft42599 Good Hope Ln, Ashburn, VA 20148Off Market
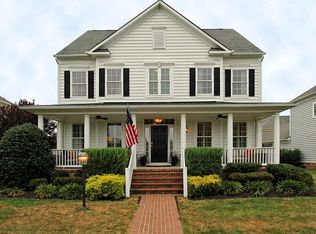
- $1,083,1004 bd4 ba4.6k sqft42603 Good Hope Ln, Ashburn, VA 20148Off Market

- $1,010,0005 bd4 ba4.1k sqft42587 Good Hope Ln, Ashburn, VA 20148Sold
- $1,260,0006 bd5 ba4.1k sqft42594 Good Hope Ln, Ashburn, VA 20148Sold
- $1,023,9005 bd3 ba4.1k sqft42583 Good Hope Ln, Ashburn, VA 20148Off Market
- $1,028,3005 bd4 ba4.1k sqft42607 Good Hope Ln, Ashburn, VA 20148Off Market
Nearby schools
GreatSchools rating
- 10/10Legacy Elementary SchoolGrades: PK-5Distance: 0.3 mi
- 9/10Brambleton Middle SchoolGrades: 7-8Distance: 1.2 mi
- 9/10Independence HighGrades: 9-12Distance: 1.3 mi
Schools provided by the listing agent
- Elementary: Legacy
- Middle: Brambleton
- High: Independence
- District: Loudoun County Public Schools
Source: Bright MLS. This data may not be complete. We recommend contacting the local school district to confirm school assignments for this home.
Get a cash offer in 3 minutes
Find out how much your home could sell for in as little as 3 minutes with a no-obligation cash offer.
Estimated market value
$1,073,600
Get a cash offer in 3 minutes
Find out how much your home could sell for in as little as 3 minutes with a no-obligation cash offer.
Estimated market value
$1,073,600
- Virginia
- Loudoun County
- Ashburn
- 20148
- 42595 Good Hope Ln
