Skip main navigation
Sold for $905,000
  • $905,000

    42607 Good Hope Ln, Ashburn, VA 20148

    5beds
    4,110sqft
    Single Family Residence
    Built in 2005
    0.27 Acres Lot
    $1,045,200 Zestimate®
    $220/sqft
    $4,707 Estimated rent

    Home value

    $1,045,200

    $993,000 - $1.10M

    $4,707/mo

    Zestimate® history
    Loading
    Loading...

    Owner options

    List your home for rent

    $4,707/mo

    Rent Zestimate®

    Find your next renter with Zillow Rental Manager. Plus, with online applications, you can quickly screen prospective tenants – for free.

    Learn more

    $4,707/mo

    Rent Zestimate®

    Refinance and save

    $5,614/mo

    Est. payment

    Refinancing to a lower rate could help reduce your monthly payments and save thousands over the life of the loan.

    See today's rates

    $5,614/mo

    Est. payment

    Explore your selling options

    Work with a Zillow partner agent

    Leverage their expertise and Zillow's premium Showcase listings to get your home seen by more buyers.

    Get started

    List with your own agent

    Get your home in front of millions of buyers by listing it on Zillow.

    Learn how to do it

    Sell it yourself

    Take full control of how buyers see your home on Zillow by listing For Sale by Owner (FSBO).

    List your home

    What's special

    Treed viewFront porchNew paintSpacious finished lower levelHuge recreation roomHw heaterSpacious bath
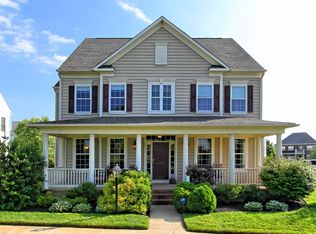
    $50K PRICE REDUCTION! RELAX AND ENJOY EVENINGS ON THE WELCOMING, SHADY, FRONT PORCH W TREED VIEW IN HIGHLY DESIREABLE BRAMBLETON COMMUNITY! STEP INSIDE AND EXPERIENCE A PEACEFUL, EASY FEELING OF OVER 4,100 FINISHED SQ FT OF FUNCTIONAL SPACE WITH NEW PAINT, CARPET, FIXTURES....! ENTERNG THE SPACIOUS FOYER TO THE RIGHT IS A PRIVATE STUDY W GLASS-FRENCH DOORS, GOOD SIZED LIVING ROOM IS ADJACENT TO THE DINING W/ BAY WINDOW! THERE'S A LARGE GOURMET KITCHEN W/ GRANITE COUNTERTOPS, DOUBLE OVEN, GAS COOKTOP, WALK-IN PANTRY, ISLAND AND MORE! THE SPACIOUS MORNING ROOM W BREAKFAST NOOK WALKS OUT TO A DECK AND ALSO OPENS TO THE INVITING FAMILY ROOM WITH STACKED STONE GAS FPL W PLENTY OF WINDOWS AND NATURAL LIGHT! MAIN LEVEL AND UPPER HALLWAY HARDWOODS! UPPER LEVEL OFFERS 4 LARGE BRS INCLUDING PRIMARY SUITE WITH DRAMATIC TRAY CEILING, SITTING ROOM, HUGE WALK-IN CLOSET AND SPACIOUS BATH WITH NEW QUARTZ VANITY TOP! UPPER LEVEL LAUNDRY W UTILITY SINK! SPACIOUS FINISHED LOWER LEVEL OFFERS LARGE BR W DOUBLE CLOSET AND FULL BATH! LOWER LEVEL CAN DOUBLE AS IN-LAW/AU PAIR SUITE PLUS THERE'S A HUGE RECREATION ROOM AND LOTS OF ADDITIONAL STORAGE SPACE! 5BR, 3.5 BATHS! WALKABILITY SCORE 10+ WALK TO POOLS, PARKS, TOWN CENTER, LIBRARY, CINEMA, WEEKLY FARMERS MARKET AND MORE! MILES OF WALKING AND BIKE TRAILS, TENNIS, BASKETBALL AND VOLLEYBALL COURTS, DOG PARKS AND NEARBY W&OD BIKE TRAIL, BRAMBLETON REGIONAL PARK, BEAVER DAM RESEVOIR! GOOD COMMUTER LOCATION BETWEEN GREENWAY AND ROUTE 50, 5 MILES TO ASHBURN SILVERLINE METRO STATION, 7 MILES TO DULLES AIRPORT! GREAT SCHOOL PYRAMID: INDEPENDENCE HS, BRAMBLETON MS AND WALK TO LEGACY ES! NEW IN 2023 PRIMARY BATH QUARTZ VANITY TOP, 2021 HVAC IN ATTIC & OUTSIDE UNIT, 2021 DISHWASHER AND DISPOSER, 2020 HW HEATER, 2019 REFRIG, 2018 RESHINGLED ROOF AND EXTERIOR PAINT AND MORE! READY FOR IMMEDIATE OCCUPANCY, VACANT JUST GO! OWNER AGENT.

    Zillow last checked:

    Listing updated:

    Listed by:

    Jeff Palmucci 703-585-6070,

    Weichert, REALTORS

    Bought with:

    Abdu Tuku, 0225231938

    Samson Properties

    Source: Bright MLS,MLS#: VALO2051920MLS Logo

    Facts & features

    Interior

    Bedrooms & bathrooms
    • Bedrooms: 5
    • Bathrooms: 4
    • Full bathrooms: 3
    • 1/2 bathrooms: 1
    • Main level bathrooms: 1
    Basement
    • Area: 1575
    Heating
    • Forced Air, Natural Gas
    Cooling
    • Central Air, Electric
    Appliances
    • Included: Down Draft, Dishwasher, Disposal, Dryer, Exhaust Fan, Microwave, Double Oven, Self Cleaning Oven, Oven, Refrigerator, Washer, Gas Water Heater
    • Laundry: Upper Level, Laundry Room
    Features
    • Kitchen - Gourmet, Upgraded Countertops, Primary Bath(s), Floor Plan - Traditional, Breakfast Area, Ceiling Fan(s), Family Room Off Kitchen, Eat-in Kitchen, Kitchen Island, Pantry, Recessed Lighting, Bathroom - Tub Shower, Walk-In Closet(s), 9'+ Ceilings
    • Flooring: Ceramic Tile, Hardwood, Carpet, Wood
    • Doors: Atrium
    • Windows: Double Pane Windows, Window Treatments
    • Basement: Full,Partially Finished,Concrete,Windows,Sump Pump,Partial
    • Number of fireplaces: 1
    • Fireplace features: Mantel(s), Screen, Glass Doors, Stone, Gas/Propane
    Interior area
    • Total structure area: 4,726
    • Total interior livable area: 4,110 sqft
    • Finished area above ground: 3,151
    • Finished area below ground: 959

    Property

    Parking
    • Total spaces: 4
    • Parking features: Garage Door Opener, Asphalt, Attached, Driveway
    • Attached garage spaces: 2
    • Uncovered spaces: 2
    Accessibility
    • Accessibility features: None
    Features
    • Levels: Three
    • Stories: 3
    • Patio & porch: Deck, Porch
    • Pool features: Community
    • Has view: Yes
    • View description: Trees/Woods
    Lot
    • Size: 0.27 Acres
    • Features: Front Yard, Level, Rear Yard
    Details
    • Additional structures: Above Grade, Below Grade
    • Parcel number: 159169313000
    • Zoning: PDH4
    • Special conditions: Standard

    Construction

    Type & style
    • Home type: SingleFamily
    • Architectural style: Colonial
    • Property subtype: Single Family Residence
    Materials
    • Combination, Brick
    • Foundation: Brick/Mortar
    • Roof: Architectural Shingle,Asphalt
    Condition
    • Very Good
    • New construction: No
    • Year built: 2005
    Details
    • Builder model: ELDEN III
    • Builder name: STANLEY MARTIN

    Utilities & green energy

    • Sewer: Public Sewer
    • Water: Public
    • Utilities for property: Cable Available, Underground Utilities, Fiber Optic

    Community & neighborhood

    Location
    • Region: Ashburn
    • Subdivision: Brambleton

    HOA & financial

    HOA
    • Has HOA: Yes
    • HOA fee: $214 monthly
    • Amenities included: Community Center, Tot Lots/Playground, Baseball Field, Basketball Court, Common Grounds, Dog Park, Jogging Path, Party Room, Picnic Area, Pool, Soccer Field, Tennis Court(s), Volleyball Courts
    • Services included: Cable TV, Internet, Insurance, Snow Removal, Trash, Broadband, Common Area Maintenance, Fiber Optics at Dwelling, Pool(s)
    • Association name: BCA

    Other

    Other facts
    • Listing agreement: Exclusive Right To Sell
    • Ownership: Fee Simple

    Price history

    DateEventPrice
    9/8/2023Sold$905,000-2.2%$220/sqft
    Source: Bright MLS #VALO2051920 Report a problem
    7/27/2023Pending sale$925,000$225/sqft
    Source: Bright MLS #VALO2051920 Report a problem
    7/12/2023Price change$925,000-5.1%$225/sqft
    Source: Bright MLS #VALO2051920 Report a problem
    6/21/2023Listed for sale$975,000+38.4%$237/sqft
    Source: Bright MLS #VALO2051920 Report a problem
    9/15/2012Listing removed$3,250$1/sqft
    Source: Weichert Realtors #LO7879431 Report a problem
    9/6/2012Price change$3,250-1.5%$1/sqft
    Source: Weichert Realtors #LO7879431 Report a problem
    7/28/2012Price change$3,300-2.9%$1/sqft
    Source: Weichert Realtors #LO7879431 Report a problem
    7/19/2012Price change$3,400-2.9%$1/sqft
    Source: Weichert Realtors #LO7879431 Report a problem
    7/7/2012Listed for rent$3,500$1/sqft
    Source: Weichert, REALTORS #LO7879431 Report a problem
    8/29/2005Sold$704,386$171/sqft
    Source: Public Record Report a problem

    Public tax history

    YearProperty taxesTax assessment
    2025$7,985 +0.1%$991,970 +7.6%
    2024$7,975 +9.8%$921,940 +11.1%
    2023$7,264 -2.5%$830,170 -0.8%
    2022$7,451 +4.7%$837,210 +15.3%
    2021$7,115 +3.8%$726,040 +9.6%
    2020$6,855 $662,350 +2.1%
    2019$6,855 +0.9%$648,850 +3.6%
    2018$6,792 -2.5%$626,030 +1.1%
    2017$6,965 -1.2%$619,090 -0.3%
    2016$7,049 $620,780 +40.9%
    2015$7,049 +0.1%$440,470 +2.7%
    2014$7,039 $428,870

    Find assessor info on the county website

    Neighborhood: 20148

    Nearby schools

    GreatSchools rating
    Schools provided by the listing agent
    • Elementary: Legacy
    • Middle: Brambleton
    • High: Independence
    • District: Loudoun County Public Schools

    Source: Bright MLS. This data may not be complete. We recommend contacting the local school district to confirm school assignments for this home.

    Get a cash offer in 3 minutes
    Find out how much your home could sell for in as little as 3 minutes with a no-obligation cash offer.
    Estimated market value
    $1,045,200
    Get a cash offer in 3 minutes
    Find out how much your home could sell for in as little as 3 minutes with a no-obligation cash offer.
    Estimated market value
    $1,045,200