This absolutely incredible home is offered in the Spring Mills area of North Berkeley County on over 2 Acres of beautiful land with scattered mature trees, open space for an actual soccer or football field, huge driveway for parking or playing, decks, covered rear porch, pool, and more. Really, this location beats them all! The home has been lovingly renovated and upgraded throughout the years and the owners have left no stone unturned. Hang out in the open main level family room, kitchen with large island, all connected to the outside oasis. Escape to the 3 massive garage spaces and find the space you need for a basketball court, RV parking, or numerous driveway spaces. Upstairs, you will find four large bedrooms and an incredible primary retreat with walk in shower and huge walk in closet. This home really has it all!
Sold for $555,000
$555,000
426 Appian Way, Martinsburg, WV 25403
4beds
2,339sqft
Single Family Residence
Built in 1993
2.07 Acres Lot
$555,200 Zestimate®
$237/sqft
$2,709 Estimated rent
Home value
$555,200
$527,000 - $583,000
$2,709/mo
Zestimate® history
Owner options
List your home for rent
$2,709/mo
Rent Zestimate®
Find your next renter with Zillow Rental Manager. Plus, with online applications, you can quickly screen prospective tenants – for free.
$2,709/mo
Rent Zestimate®
Refinance and save
$2,853/mo
Est. payment
Refinancing to a lower rate could help reduce your monthly payments and save thousands over the life of the loan.
$2,853/mo
Est. payment
Explore your selling options
Work with a Zillow partner agent
Leverage their expertise and Zillow's premium Showcase listings to get your home seen by more buyers.
Get startedList with your own agent
Get your home in front of millions of buyers by listing it on Zillow.
Learn how to do itSell it yourself
Take full control of how buyers see your home on Zillow by listing For Sale by Owner (FSBO).
List your homeWhat's special
Scattered mature treesIncredible primary retreatWalk in showerFour large bedroomsKitchen with large islandCovered rear porchHuge walk in closet
Zillow last checked:
Listing updated:
Listed by:
Adam Shively 240-405-5575,
Samson Properties
Bought with:
Bridget Byrd, 0225271494
RE/MAX Roots
Source: Bright MLS,MLS#: WVBE2050286
Facts & features
Interior
Bedrooms & bathrooms
- Bedrooms: 4
- Bathrooms: 4
- Full bathrooms: 3
- 1/2 bathrooms: 1
- Main level bathrooms: 2
Rooms
- Room types: Dining Room, Primary Bedroom, Bedroom 2, Bedroom 4, Kitchen, Den, Foyer, Laundry, Bathroom 1, Bathroom 2, Bathroom 3, Primary Bathroom
Primary bedroom
- Features: Cathedral/Vaulted Ceiling, Ceiling Fan(s), Flooring - Carpet, Window Treatments, Walk-In Closet(s)
- Level: Upper
- Area: 224 Square Feet
- Dimensions: 14 X 16
Bedroom 2
- Features: Ceiling Fan(s), Flooring - Carpet, Window Treatments
- Level: Upper
- Area: 144 Square Feet
- Dimensions: 12 X 12
Bedroom 4
- Features: Flooring - Carpet, Window Treatments
- Level: Upper
- Area: 144 Square Feet
- Dimensions: 12 X 12
Primary bathroom
- Features: Bathroom - Walk-In Shower, Walk-In Closet(s), Window Treatments
- Level: Upper
Bathroom 1
- Level: Main
Bathroom 2
- Level: Upper
Bathroom 3
- Features: Ceiling Fan(s), Flooring - Carpet, Window Treatments
- Level: Upper
- Area: 120 Square Feet
- Dimensions: 12 X 10
Den
- Features: Flooring - Carpet, Window Treatments
- Level: Main
- Area: 120 Square Feet
- Dimensions: 10 X 12
Dining room
- Features: Flooring - Luxury Vinyl Plank, Window Treatments
- Level: Main
- Area: 168 Square Feet
- Dimensions: 14 X 12
Foyer
- Features: Flooring - Luxury Vinyl Plank
- Level: Main
Kitchen
- Features: Granite Counters, Flooring - Luxury Vinyl Plank, Kitchen Island, Kitchen - Electric Cooking, Pantry, Window Treatments
- Level: Main
Laundry
- Level: Main
Mud room
- Features: Flooring - Luxury Vinyl Plank
- Level: Main
Heating
- Heat Pump, Electric
Cooling
- Heat Pump, Central Air, Ceiling Fan(s), Electric
Appliances
- Included: Microwave, Dishwasher, Disposal, Dryer, Self Cleaning Oven, Refrigerator, Stainless Steel Appliance(s), Washer, Water Heater, Water Treat System, Electric Water Heater
- Laundry: Dryer In Unit, Has Laundry, Main Level, Washer In Unit, Laundry Room, Mud Room
Features
- Bathroom - Walk-In Shower, Breakfast Area, Ceiling Fan(s), Dining Area, Family Room Off Kitchen, Open Floorplan, Kitchen Island, Pantry, Upgraded Countertops, Walk-In Closet(s), Cathedral Ceiling(s), Dry Wall, High Ceilings
- Flooring: Luxury Vinyl, Carpet, Ceramic Tile
- Windows: Double Hung, Double Pane Windows, Window Treatments
- Has basement: No
- Number of fireplaces: 1
- Fireplace features: Gas/Propane, Heatilator, Mantel(s)
Interior area
- Total structure area: 2,339
- Total interior livable area: 2,339 sqft
- Finished area above ground: 2,339
Property
Parking
- Total spaces: 15
- Parking features: Garage Faces Front, Garage Door Opener, Inside Entrance, Storage, Asphalt, Attached, Driveway
- Attached garage spaces: 3
- Uncovered spaces: 12
- Details: Garage Sqft: 779
Accessibility
- Accessibility features: None
Features
- Levels: Two
- Stories: 2
- Patio & porch: Deck, Patio, Porch, Roof
- Exterior features: Lighting, Rain Gutters
- Has private pool: Yes
- Pool features: Above Ground, Space Heat Passive, Vinyl, Private
- Has view: Yes
- View description: Mountain(s)
Lot
- Size: 2.07 Acres
- Features: Backs to Trees, Front Yard, Wooded, Rear Yard, SideYard(s)
Details
- Additional structures: Above Grade
- Parcel number: 02 13H001800000000
- Zoning: R
- Special conditions: Standard
Construction
Type & style
- Home type: SingleFamily
- Architectural style: Colonial
- Property subtype: Single Family Residence
Materials
- Vinyl Siding
- Foundation: Crawl Space
- Roof: Architectural Shingle
Condition
- Excellent
- New construction: No
- Year built: 1993
- Major remodel year: 2026
Utilities & green energy
- Electric: 200+ Amp Service
- Sewer: Public Sewer
- Water: Well
- Utilities for property: Cable Connected, Phone, Underground Utilities, Cable, Satellite Internet Service
Community & HOA
Community
- Subdivision: Spring Mills Farm
HOA
- Has HOA: Yes
- Amenities included: Common Grounds
- Services included: Common Area Maintenance, Management, Road Maintenance, Reserve Funds, Snow Removal
- HOA fee: $275 annually
Location
- Region: Martinsburg
Financial & listing details
- Price per square foot: $237/sqft
- Tax assessed value: $181,920
- Annual tax amount: $2,212
- Date on market: 4/23/2026
- Listing agreement: Exclusive Right To Sell
- Listing terms: Cash,Contract,Conventional,FHA,Private Financing Available,USDA Loan,VA Loan
- Inclusions: Pool And All Pool Equipment
- Ownership: Fee Simple
- Road surface type: Paved
Price history
| Date | Event | Price |
|---|---|---|
| 6/18/2026 | Sold | $555,000+0.9%$237/sqft |
Source:  Bright MLS #WVBE2050286 Report a problem Bright MLS #WVBE2050286 Report a problem | ||
| 5/3/2026 | Pending sale | $549,900$235/sqft |
Source: Bright MLS #WVBE2050286 Report a problem | ||
| 4/23/2026 | Listed for sale | $549,900+180.8%$235/sqft |
Source: Bright MLS #WVBE2050286 Report a problem | ||
| 5/26/2020 | Sold | $195,850-32.3%$84/sqft |
Source: Public Record Report a problem | ||
| 2/13/2019 | Listing removed | $289,500$124/sqft |
Source: RE/MAX REAL ESTATE GROUP #WVBE124394 Report a problem | ||
| 12/4/2018 | Listed for sale | $289,500+18.2%$124/sqft |
Source: RE/MAX Real Estate Group #WVBE124394 Report a problem | ||
| 12/11/2015 | Sold | $245,000-2%$105/sqft |
Source: Agent Provided Report a problem | ||
| 10/16/2015 | Price change | $250,000-3.7%$107/sqft |
Source: EXIT Realty Prosperity Group #BE8623489 Report a problem | ||
| 10/3/2015 | Price change | $259,600-2%$111/sqft |
Source: EXIT Realty Prosperity Group #BE8623489 Report a problem | ||
| 9/7/2015 | Price change | $264,900-1.9%$113/sqft |
Source: EXIT Realty Prosperity Group #BE8623489 Report a problem | ||
| 8/20/2015 | Price change | $269,900-1.8%$115/sqft |
Source: EXIT Realty Prosperity Group #BE8623489 Report a problem | ||
| 7/27/2015 | Price change | $274,900-1.8%$118/sqft |
Source: EXIT Realty Prosperity Group #BE8623489 Report a problem | ||
| 7/11/2015 | Price change | $279,999-0.6%$120/sqft |
Source: EXIT Realty Prosperity Group #BE8623489 Report a problem | ||
| 5/5/2015 | Listed for sale | $281,650+152.1%$120/sqft |
Source: EXIT Realty Prosperity Group #BE8623489 Report a problem | ||
| 5/29/2013 | Sold | $111,700-25.8%$48/sqft |
Source: Public Record Report a problem | ||
| 7/28/2010 | Sold | $150,439$64/sqft |
Source: Public Record Report a problem | ||
Public tax history
| Year | Property taxes | Tax assessment |
|---|---|---|
| 2025 | $2,212 +2.4% | $181,920 +3.4% |
| 2024 | $2,160 -2.9% | $175,980 |
| 2023 | $2,224 +14.7% | $175,980 +5.6% |
| 2022 | $1,940 | $166,680 +6.3% |
| 2021 | -- | $156,780 +3.5% |
| 2020 | -- | $151,440 +3.1% |
| 2019 | $1,736 +1% | $146,880 +1.2% |
| 2018 | $1,719 +1.8% | $145,200 +2.5% |
| 2017 | $1,689 +11.7% | $141,720 +12.7% |
| 2016 | $1,512 +3.2% | $125,760 +5.9% |
| 2015 | $1,466 -0.4% | $118,740 -0.1% |
| 2014 | $1,472 +1.2% | $118,860 -0.5% |
| 2013 | $1,454 | $119,460 +1.4% |
| 2012 | $1,454 -6.2% | $117,780 -6.7% |
| 2011 | $1,550 -10% | $126,300 -12.3% |
| 2010 | $1,723 -7% | $144,000 -12.9% |
| 2009 | $1,853 -14.3% | $165,420 -15.6% |
| 2008 | $2,161 +1.5% | $195,960 +1.7% |
| 2007 | $2,129 +7% | $192,600 +10.3% |
| 2006 | $1,991 +16.4% | $174,660 +22.9% |
| 2005 | $1,710 | $142,140 +23.8% |
| 2004 | -- | $114,840 |
| 2003 | -- | $114,840 +10.1% |
| 2002 | -- | $104,280 |
| 2001 | -- | $104,280 |
Find assessor info on the county website
Neighborhood: 25403
Nearby homes
- $508,6003 bd3 ba3k sqft379 Appian Way, Martinsburg, WV 25403Off Market
- $513,9003 bd3 ba2.9k sqft376 Appian Way, Martinsburg, WV 25403Off Market
- $535,0003 bd3 ba2.3k sqft451 Appian Way, Martinsburg, WV 25403Sold
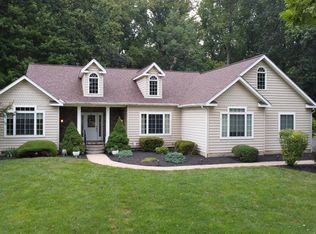
- $469,9003 bd3 ba2.6k sqft526 Appian Way, Martinsburg, WV 25403Off Market
- $426,9003 bd2 ba1.8k sqft336 Irish Ln, Martinsburg, WV 25403Off Market
- $547,6004 bd2 ba3k sqft325 Appian Way, Martinsburg, WV 25403Off Market
- $528,9003 bd3 ba2.8k sqft152 Capri Ct, Martinsburg, WV 25403Off Market
- $497,1003 bd3 ba2.5k sqft153 Capri Ct, Martinsburg, WV 25403Off Market
Nearby schools
GreatSchools rating
- 6/10Potomack Intermediate SchoolGrades: 3-5Distance: 1.3 mi
- 5/10Spring Mills Middle SchoolGrades: 6-8Distance: 1.5 mi
- 7/10Spring Mills High SchoolGrades: 9-12Distance: 1.7 mi
Schools provided by the listing agent
- Middle: Spring Mills
- High: Spring Mills
- District: Berkeley County Schools
Source: Bright MLS. This data may not be complete. We recommend contacting the local school district to confirm school assignments for this home.
Get a cash offer in 3 minutes
Find out how much your home could sell for in as little as 3 minutes with a no-obligation cash offer.
Estimated market value
$555,200
Get a cash offer in 3 minutes
Find out how much your home could sell for in as little as 3 minutes with a no-obligation cash offer.
Estimated market value
$555,200
- West Virginia
- Berkeley County
- Martinsburg
- 25403
- 426 Appian Way
Nearby cities
Nearby neighborhoods
Nearby zip codes
Other Martinsburg Topics
