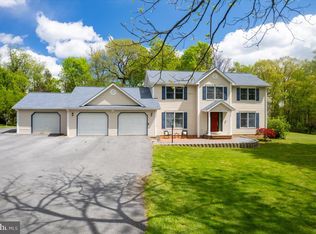
Where to begin...This is a Wonderful Custom Built Home with many, many upgrades! Sitting on a 2 Acre Lot with Majestic Trees and Beautiful Yard! Paver Walk Ways, Retaining Walls, Front Porch Entrance, Rear Porch and Beautiful Private Patio! Wonderful Foyer Entrance Begins a Truly Elegant Interior! Spacious Living Room Open to Gourmet Kitchen and Large Breakfast Nook! Cathedral Ceilings for a Truly Spacious Feeling! Formal Dining Room with Tray Ceiling! An Owner Suite of Luxury with a Truly Luxury Bathroom with Walk-in Glass Shower, Double Sinks and Huge Walk-in Closets! Gourmet Kitchen with Custom Floor, Cabinet and Ceiling Lighting! Many Areas of the house are wired for sound including back patio area! Custom Built-in Lighted Cabinets in Foyer and Front Bedroom! Patio is Gas Piped for Grill! Mudroom Entrance from Garage with Washer/Dryer, Powder Room and Kitchen Entrance! 2 Car Garage and Don't Miss the Office with Garage and Outside Entrance! Huge Shed Off Driveway! Really, to see it is to experience it!
Sold for $535,000
$535,000
451 Appian Way, Martinsburg, WV 25403
3beds
2,361sqft
Single Family Residence
Built in 2007
2 Acres Lot
$550,900 Zestimate®
$227/sqft
$2,634 Estimated rent
Home value
$550,900
$496,000 - $611,000
$2,634/mo
Zestimate® history
Owner options
List your home for rent
$2,634/mo
Rent Zestimate®
Find your next renter with Zillow Rental Manager. Plus, with online applications, you can quickly screen prospective tenants – for free.
$2,634/mo
Rent Zestimate®
Refinance and save
$2,760/mo
Est. payment
Refinancing to a lower rate could help reduce your monthly payments and save thousands over the life of the loan.
$2,760/mo
Est. payment
Explore your selling options
Work with a Zillow partner agent
Leverage their expertise and Zillow's premium Showcase listings to get your home seen by more buyers.
Get startedList with your own agent
Get your home in front of millions of buyers by listing it on Zillow.
Learn how to do itSell it yourself
Take full control of how buyers see your home on Zillow by listing For Sale by Owner (FSBO).
List your homeWhat's special
Gas piped for grillMudroom entranceLuxury bathroomWalk-in glass showerDouble sinksOwner suite of luxuryLarge breakfast nook
Zillow last checked:
Listing updated:
Listed by:
John Connors 240-672-4386,
Select Team Realty
Bought with:
Heather Norton, WVS210301622
Dandridge Realty Group, LLC
Source: Bright MLS,MLS#: WVBE2043000
Facts & features
Interior
Bedrooms & bathrooms
- Bedrooms: 3
- Bathrooms: 3
- Full bathrooms: 2
- 1/2 bathrooms: 1
- Main level bathrooms: 3
- Main level bedrooms: 3
Rooms
- Room types: Living Room, Dining Room, Bedroom 2, Bedroom 3, Kitchen, Foyer, Breakfast Room, Bedroom 1, Laundry, Office, Bathroom 1, Bathroom 2
Bedroom 1
- Features: Cathedral/Vaulted Ceiling, Ceiling Fan(s), Flooring - Carpet, Lighting - Ceiling, Walk-In Closet(s), Window Treatments
- Level: Main
- Area: 256 Square Feet
- Dimensions: 16 X 16
Bedroom 2
- Features: Ceiling Fan(s), Flooring - Carpet, Window Treatments
- Level: Main
- Area: 192 Square Feet
- Dimensions: 12 X 16
Bedroom 3
- Features: Cathedral/Vaulted Ceiling, Lighting - Pendants, Window Treatments
- Level: Main
- Area: 168 Square Feet
- Dimensions: 12 X 14
Bathroom 1
- Features: Bathroom - Walk-In Shower, Cathedral/Vaulted Ceiling, Granite Counters, Flooring - Ceramic Tile, Lighting - Ceiling, Walk-In Closet(s), Window Treatments
- Level: Main
- Area: 165 Square Feet
- Dimensions: 11 X 15
Bathroom 2
- Features: Bathroom - Tub Shower, Flooring - Ceramic Tile
- Level: Main
Breakfast room
- Features: Flooring - HardWood, Window Treatments
- Level: Main
- Area: 210 Square Feet
- Dimensions: 15 X 14
Dining room
- Features: Cathedral/Vaulted Ceiling, Flooring - HardWood, Formal Dining Room, Window Treatments
- Level: Main
- Area: 182 Square Feet
- Dimensions: 14 X 13
Foyer
- Features: Built-in Features, Flooring - HardWood
- Level: Main
Kitchen
- Features: Breakfast Bar, Breakfast Room, Granite Counters, Flooring - HardWood, Kitchen - Country, Eat-in Kitchen, Kitchen - Propane Cooking, Lighting - Ceiling, Lighting - LED, Pantry, Lighting - Pendants
- Level: Main
Laundry
- Features: Flooring - Ceramic Tile
- Level: Main
Living room
- Features: Cathedral/Vaulted Ceiling, Ceiling Fan(s), Fireplace - Gas, Flooring - HardWood, Lighting - Ceiling, Window Treatments
- Level: Main
Office
- Features: Flooring - Carpet, Window Treatments
- Level: Main
- Area: 275 Square Feet
- Dimensions: 25 X 11
Heating
- Heat Pump, Forced Air, Central, Electric, Propane
Cooling
- Central Air, Electric
Appliances
- Included: Microwave, Central Vacuum, Cooktop, Dishwasher, Dryer, Exhaust Fan, Extra Refrigerator/Freezer, Ice Maker, Intercom, Oven, Refrigerator, Washer, Water Treat System, Water Heater, Electric Water Heater
- Laundry: Laundry Room
Features
- Bathroom - Walk-In Shower, Ceiling Fan(s), Central Vacuum, Dining Area, Entry Level Bedroom, Family Room Off Kitchen, Open Floorplan, Formal/Separate Dining Room, Kitchen - Gourmet, Kitchen Island, Pantry, Sound System, Store/Office, Upgraded Countertops, Walk-In Closet(s)
- Flooring: Carpet, Wood
- Windows: Window Treatments
- Has basement: No
- Number of fireplaces: 1
- Fireplace features: Gas/Propane
Interior area
- Total structure area: 2,361
- Total interior livable area: 2,361 sqft
- Finished area above ground: 2,361
- Finished area below ground: 0
Property
Parking
- Total spaces: 2
- Parking features: Garage Faces Side, Garage Door Opener, Attached, Driveway
- Attached garage spaces: 2
- Has uncovered spaces: Yes
Accessibility
- Accessibility features: Accessible Hallway(s)
Features
- Levels: One
- Stories: 1
- Exterior features: Lighting, Satellite Dish, Stone Retaining Walls
- Pool features: None
- Has spa: Yes
- Spa features: Hot Tub
Lot
- Size: 2 Acres
- Features: Cleared, Landscaped, Wooded
Details
- Additional structures: Above Grade, Below Grade, Outbuilding
- Parcel number: 02 13H002300000000
- Zoning: 101
- Special conditions: Standard
Construction
Type & style
- Home type: SingleFamily
- Architectural style: Ranch/Rambler
- Property subtype: Single Family Residence
Materials
- Vinyl Siding
- Foundation: Crawl Space
- Roof: Architectural Shingle
Condition
- Excellent
- New construction: No
- Year built: 2007
Utilities & green energy
- Sewer: On Site Septic
- Water: Well
- Utilities for property: Propane, Water Available
Community & HOA
Community
- Subdivision: Spring Mills Farm
HOA
- Has HOA: Yes
- HOA fee: $275 annually
- HOA name: SPRING HILLS FARM
Location
- Region: Martinsburg
- Municipality: Falling Waters District
Financial & listing details
- Price per square foot: $227/sqft
- Tax assessed value: $308,400
- Annual tax amount: $2,153
- Date on market: 8/9/2025
- Listing agreement: Exclusive Right To Sell
- Ownership: Fee Simple
Price history
| Date | Event | Price |
|---|---|---|
| 9/24/2025 | Sold | $535,000-2.7%$227/sqft |
Source:  Bright MLS #WVBE2043000 Report a problem Bright MLS #WVBE2043000 Report a problem | ||
| 9/20/2025 | Pending sale | $550,000$233/sqft |
Source: Bright MLS #WVBE2043000 Report a problem | ||
| 8/17/2025 | Contingent | $550,000$233/sqft |
Source: Bright MLS #WVBE2043000 Report a problem | ||
| 8/9/2025 | Listed for sale | $550,000$233/sqft |
Source: Bright MLS #WVBE2043000 Report a problem | ||
Public tax history
| Year | Property taxes | Tax assessment |
|---|---|---|
| 2025 | $2,197 +2.4% | $200,700 +3% |
| 2024 | $2,145 -2.9% | $194,820 |
| 2023 | $2,209 +15% | $194,820 +5.3% |
| 2022 | $1,921 | $185,040 +7% |
| 2021 | -- | $172,980 +3.7% |
| 2020 | -- | $166,740 +5% |
| 2019 | $1,640 +0.6% | $158,760 +0.6% |
| 2018 | $1,631 +2.1% | $157,740 +2.4% |
| 2017 | $1,598 +5.7% | $154,080 +5.8% |
| 2016 | $1,511 +4.7% | $145,680 +6.4% |
| 2015 | $1,443 +0.6% | $136,860 +0.7% |
| 2014 | $1,435 +3.2% | $135,900 |
| 2013 | $1,391 | $135,900 +2.4% |
| 2012 | $1,391 -6.4% | $132,660 -6% |
| 2011 | $1,487 -2.2% | $141,180 -4% |
| 2010 | $1,520 -8.3% | $147,060 -12.5% |
| 2009 | $1,658 +37.2% | $168,060 +207.5% |
| 2007 | $1,209 +16% | $54,660 +19.6% |
| 2006 | $1,042 +44.1% | $45,720 +52.1% |
| 2005 | $723 | $30,060 +81.5% |
| 2004 | -- | $16,560 |
| 2003 | -- | $16,560 +3% |
| 2002 | -- | $16,080 |
| 2001 | -- | $16,080 |
Find assessor info on the county website
Neighborhood: 25403
Nearby homes
- $555,0004 bd4 ba2.3k sqft426 Appian Way, Martinsburg, WV 25403Sold
- $628,7004 bd3 ba5.1k sqft489 Appian Way, Martinsburg, WV 25403Off Market
- $510,4003 bd3 ba3k sqft379 Appian Way, Martinsburg, WV 25403Off Market
- $469,9003 bd3 ba2.6k sqft526 Appian Way, Martinsburg, WV 25403Off Market
- $483,0004 bd3 ba3.1k sqft525 Appian Way, Martinsburg, WV 25403Sold
- $517,2003 bd3 ba2.9k sqft376 Appian Way, Martinsburg, WV 25403Off Market
- $531,0003 bd3 ba2.8k sqft152 Capri Ct, Martinsburg, WV 25403Off Market
- $549,3004 bd2 ba3k sqft325 Appian Way, Martinsburg, WV 25403Off Market
Nearby schools
GreatSchools rating
- 6/10Potomack Intermediate SchoolGrades: 3-5Distance: 1.3 mi
- 5/10Spring Mills Middle SchoolGrades: 6-8Distance: 1.5 mi
- 7/10Spring Mills High SchoolGrades: 9-12Distance: 1.7 mi
Schools provided by the listing agent
- District: Berkeley County Schools
Source: Bright MLS. This data may not be complete. We recommend contacting the local school district to confirm school assignments for this home.
Get a cash offer in 3 minutes
Find out how much your home could sell for in as little as 3 minutes with a no-obligation cash offer.
Estimated market value
$550,900
Get a cash offer in 3 minutes
Find out how much your home could sell for in as little as 3 minutes with a no-obligation cash offer.
Estimated market value
$550,900
- West Virginia
- Berkeley County
- Martinsburg
- 25403
- 451 Appian Way
Nearby cities
Nearby neighborhoods
Nearby zip codes
Other Martinsburg Topics
