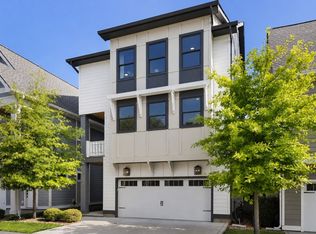
This immaculate home is ready to be yours and PRICED TO MOVE! Truly DETACHED - no shared walls! Lock and leave living with HOA-maintained grounds!
This beautiful space is perfectly located just steps from Charlotte Park, Benji’s Bagels, Robertson Market, Teeline Curling, and Agave’s Mexican Restaurant. Plus just minutes to The Nations, Sylvan Park, and downtown Nashville. This is a truly unbeatable location that puts you right near some of Nashville's best attractions.
The interior features beautiful wood floors throughout, a cozy gas fireplace, and large windows that fill the space with natural light. The kitchen is a true chef's dream, complete with designer finishes and excellent storage, including a large pantry closet.. The primary bedroom serves as a luxurious retreat with its own en-suite bathroom and a walk-in closet. Additionally, the spacious secondary bedrooms and baths provide ultimate privacy for residents or guests.
Minutes to 51st Deli, Nicky’s Coal Fired, Bringle’s BBQ, Star Bagel, McCabe Golf Course & Greenway, Edley’s, Blue Moon Waterfront Grill, and easy access to Costco, Target, Publix, and more along Charlotte Avenue and in the heart of West Nashville Shopping.
12 minutes to Vanderbilt, Belmont, downtown Nashville!
This is a neighborhood full of families, but also makes a great investment for LTR or to offset room/board for your college student!
Make sure to check out the video to view the true layout and expansiveness of this amazing home.
Don't miss out on the best price per square footage in the area.
Lender incentives available for approved buyers: $6000 toward closing costs + appraisal with Grant Shippel, Princeton Mortgage.
Closed
$702,000
426 Becanni Ln, Nashville, TN 37209
4beds
2,637sqft
Horizontal Property Regime - Detached, Residential
Built in 2021
871 Square Feet Lot
$702,900 Zestimate®
$266/sqft
$3,677 Estimated rent
Home value
$702,900
$668,000 - $738,000
$3,677/mo
Zestimate® history
Owner options
List your home for rent
$3,677/mo
Rent Zestimate®
Find your next renter with Zillow Rental Manager. Plus, with online applications, you can quickly screen prospective tenants – for free.
$3,677/mo
Rent Zestimate®
Refinance and save
$4,295/mo
Est. payment
Refinancing to a lower rate could help reduce your monthly payments and save thousands over the life of the loan.
$4,295/mo
Est. payment
Explore your selling options
Work with a Zillow partner agent
Leverage their expertise and Zillow's premium Showcase listings to get your home seen by more buyers.
Get startedList with your own agent
Get your home in front of millions of buyers by listing it on Zillow.
Learn how to do itSell it yourself
Take full control of how buyers see your home on Zillow by listing For Sale by Owner (FSBO).
List your homeWhat's special
Zillow last checked:
Listing updated:
Listed by:
Dana Self 615-302-4242,
Keller Williams Realty
Bought with:
Daria Bria, 339780
Benchmark Realty, LLC
Source: RealTracs MLS as distributed by MLS GRID,MLS#: 3078381
Facts & features
Interior
Bedrooms & bathrooms
- Bedrooms: 4
- Bathrooms: 4
- Full bathrooms: 3
- 1/2 bathrooms: 1
- Main level bedrooms: 1
Bedroom 1
- Features: Suite
- Level: Suite
- Area: 165 Square Feet
- Dimensions: 11x15
Bedroom 2
- Features: Walk-In Closet(s)
- Level: Walk-In Closet(s)
- Area: 180 Square Feet
- Dimensions: 12x15
Bedroom 3
- Area: 132 Square Feet
- Dimensions: 12x11
Bedroom 4
- Area: 192 Square Feet
- Dimensions: 12x16
Primary bathroom
- Features: Suite
- Level: Suite
Dining room
- Area: 204 Square Feet
- Dimensions: 12x17
Kitchen
- Area: 280 Square Feet
- Dimensions: 14x20
Living room
- Area: 224 Square Feet
- Dimensions: 14x16
Heating
- Central, Natural Gas
Cooling
- Ceiling Fan(s), Central Air
Appliances
- Included: Built-In Electric Oven, Built-In Gas Range, Dishwasher, Disposal, Dryer, Microwave, Stainless Steel Appliance(s), Washer
- Laundry: Electric Dryer Hookup, Washer Hookup
Features
- Entrance Foyer, Extra Closets, High Ceilings, Walk-In Closet(s), Kitchen Island
- Flooring: Wood, Tile
- Basement: Crawl Space,None
- Number of fireplaces: 1
- Fireplace features: Gas
Interior area
- Total structure area: 2,637
- Total interior livable area: 2,637 sqft
- Finished area above ground: 2,637
Property
Parking
- Total spaces: 4
- Parking features: Garage Door Opener, Attached
- Attached garage spaces: 2
- Uncovered spaces: 2
Features
- Levels: One
- Stories: 3
- Patio & porch: Deck, Covered, Patio
- Exterior features: Balcony
- Fencing: Back Yard
Lot
- Size: 871 Square Feet
- Features: Level
- Topography: Level
Details
- Parcel number: 090121A01400CO
- Special conditions: Owner Agent
- Other equipment: Irrigation System
Construction
Type & style
- Home type: SingleFamily
- Property subtype: Horizontal Property Regime - Detached, Residential
Materials
- Fiber Cement
- Roof: Shingle
Condition
- New construction: No
- Year built: 2021
Utilities & green energy
- Sewer: Public Sewer
- Water: Public
- Utilities for property: Natural Gas Available, Water Available, Underground Utilities
Community & HOA
Community
- Security: Carbon Monoxide Detector(s), Smoke Detector(s)
- Subdivision: Becanni
HOA
- Has HOA: Yes
- Amenities included: Park, Underground Utilities, Trail(s)
- Services included: Maintenance Grounds
- HOA fee: $125 monthly
Location
- Region: Nashville
Financial & listing details
- Price per square foot: $266/sqft
- Tax assessed value: $714,400
- Annual tax amount: $4,663
- Date on market: 1/8/2026
Price history
| Date | Event | Price |
|---|---|---|
| 5/4/2026 | Sold | $702,000+0.3%$266/sqft |
Source:  RealTracs MLS as distributed by MLS GRID #3078381 Report a problem RealTracs MLS as distributed by MLS GRID #3078381 Report a problem | ||
| 3/12/2026 | Contingent | $699,999$265/sqft |
Source: RealTracs MLS as distributed by MLS GRID #3078381 Report a problem | ||
| 1/19/2026 | Price change | $699,999-3.4%$265/sqft |
Source: RealTracs MLS as distributed by MLS GRID #3078381 Report a problem | ||
| 1/10/2026 | Listed for sale | $724,999-0.5%$275/sqft |
Source: RealTracs MLS as distributed by MLS GRID #3078381 Report a problem | ||
| 12/30/2025 | Listing removed | $729,000$276/sqft |
Source: RealTracs MLS as distributed by MLS GRID #3039843 Report a problem | ||
| 12/4/2025 | Price change | $729,000-1.4%$276/sqft |
Source: RealTracs MLS as distributed by MLS GRID #3039843 Report a problem | ||
| 11/28/2025 | Price change | $739,000-0.7%$280/sqft |
Source: RealTracs MLS as distributed by MLS GRID #3039843 Report a problem | ||
| 11/21/2025 | Price change | $744,000-0.7%$282/sqft |
Source: RealTracs MLS as distributed by MLS GRID #3039843 Report a problem | ||
| 11/14/2025 | Price change | $749,500-0.7%$284/sqft |
Source: RealTracs MLS as distributed by MLS GRID #3039843 Report a problem | ||
| 11/6/2025 | Listed for sale | $755,000+5.6%$286/sqft |
Source: RealTracs MLS as distributed by MLS GRID #3039843 Report a problem | ||
| 4/28/2023 | Sold | $715,000$271/sqft |
Source: RealTracs MLS as distributed by MLS GRID #2485035 Report a problem | ||
| 3/16/2023 | Contingent | $715,000$271/sqft |
Source: RealTracs MLS as distributed by MLS GRID #2485035 Report a problem | ||
| 3/10/2023 | Price change | $715,000-3.4%$271/sqft |
Source: RealTracs MLS as distributed by MLS GRID #2485035 Report a problem | ||
| 2/23/2023 | Price change | $740,000-1.3%$281/sqft |
Source: RealTracs MLS as distributed by MLS GRID #2485035 Report a problem | ||
| 2/3/2023 | Listed for sale | $749,9000%$284/sqft |
Source: RealTracs MLS as distributed by MLS GRID #2485035 Report a problem | ||
| 11/1/2022 | Listing removed | -- |
Source: RealTracs MLS as distributed by MLS GRID #2437897 Report a problem | ||
| 10/4/2022 | Price change | $750,000-4.5%$284/sqft |
Source: RealTracs MLS as distributed by MLS GRID #2437897 Report a problem | ||
| 9/29/2022 | Price change | $785,000-1.3%$298/sqft |
Source: RealTracs MLS as distributed by MLS GRID #2437897 Report a problem | ||
| 9/16/2022 | Listed for sale | $795,000+34.8%$301/sqft |
Source: RealTracs MLS as distributed by MLS GRID #2437897 Report a problem | ||
| 10/4/2021 | Sold | $589,900$224/sqft |
Source: Public Record Report a problem | ||
Public tax history
| Year | Property taxes | Tax assessment |
|---|---|---|
| 2025 | $5,026 +7.8% | $178,600 +24.6% |
| 2024 | $4,663 | $143,300 |
| 2023 | $4,663 | $143,300 |
| 2022 | $4,663 +656.4% | $143,300 +664.3% |
| 2021 | $617 -2.6% | $18,750 +25% |
| 2020 | $633 | $15,000 |
Find assessor info on the county website
Neighborhood: Charlotte Park
Nearby homes
- $545,0003 bd2 ba1.9k sqft428 Becanni Ln, Nashville, TN 37209Off Market
- $547,0003 bd2 ba1.9k sqft424 Becanni Ln, Nashville, TN 37209Off Market
- $700,0004 bd4 ba2.6k sqft430 Becanni Ln, Nashville, TN 37209Sold

- $699,9994 bd4 ba2.6k sqft422 Becanni Ln, Nashville, TN 37209For Sale
- $595,0003 bd3 ba1.9k sqft420 Becanni Ln, Nashville, TN 37209Sold
- $545,0003 bd3 ba1.9k sqft432 Becanni Ln, Nashville, TN 37209Sold
- $555,3003 bd3 ba1.7k sqft429 Becanni Ln, Nashville, TN 37209Off Market
- $542,2003 bd3 ba1.7k sqft431 Becanni Ln, Nashville, TN 37209Off Market
Nearby schools
GreatSchools rating
- 3/10Cockrill Elementary SchoolGrades: PK-5Distance: 1.6 mi
- 4/10McKissack Middle SchoolGrades: 6-8Distance: 2.4 mi
- 4/10Pearl Cohn Magnet High SchoolGrades: 9-12Distance: 3.3 mi
Schools provided by the listing agent
- Elementary: Cockrill Elementary
- Middle: Moses McKissack Middle
- High: Pearl Cohn Magnet High School
Source: RealTracs MLS as distributed by MLS GRID. This data may not be complete. We recommend contacting the local school district to confirm school assignments for this home.
Get a cash offer in 3 minutes
Find out how much your home could sell for in as little as 3 minutes with a no-obligation cash offer.
Estimated market value
$702,900
Get a cash offer in 3 minutes
Find out how much your home could sell for in as little as 3 minutes with a no-obligation cash offer.
Estimated market value
$702,900
- Tennessee
- Davidson County
- Nashville
- 37209
- Charlotte Park
- 426 Becanni Ln
Nearby cities
Nearby neighborhoods
Nearby zip codes
Other Nashville Topics
