Tucked away in the sought-after Becanni community, this is the rare West Nashville home that offers the feel of a true neighborhood while being just 10 minutes from downtown.
Natural light pours into nearly every room, while treetop views create a peaceful, treehouse-like setting. The open-concept second level features spacious living and dining areas with soaring ceilings, a cozy gas fireplace, and a kitchen designed for everyday living with stainless steel appliances, quartz countertops, a large center island, abundant cabinetry, and a pantry. A covered porch and two private balconies extend the living space outdoors.
The versatile main-level suite includes a full bath and private backyard access, making it ideal as a guest suite, home office, den, or flex space with separation from the rest of the home. Upstairs, the primary suite features tall ceilings, a walk-in closet with custom built-ins, and an ensuite bath with quartz countertops and built-in hampers. Two additional bedrooms share a thoughtfully designed full bath, while the third-floor laundry room with custom cabinetry is conveniently located just outside the primary suite.
Additional highlights include a two-car attached garage, a generator transfer switch, ample storage, and low-maintenance living with lawn care included. Beautifully maintained and move-in ready, this home lets you spend less time on upkeep and more time enjoying everything West Nashville has to offer. Charlotte Park, with its greenway, walking trails, and playground, is just steps away, while Rock Harbor Marina, the Cumberland River, Frothy Monkey, The Nations, Nashville West, and quick interstate access via White Bridge Road are all just minutes from your door.
Under contract - not showing
$699,999
422 Becanni Ln, Nashville, TN 37209
4beds
2,692sqft
:
Get pre-qualified$4,352/mo
Horizontal Property Regime - Detached, Residential
Built in 2021
871 Square Feet Lot
$-- Zestimate®
$260/sqft
$125/mo HOA
What's special
- 24 days |
- 472 |
- 24 |
Likely to sell faster than
Zillow last checked:
Listing updated:
Listed by:
Ashley Burns 615-945-7536,
Compass RE 615-475-5616
Source: RealTracs MLS as distributed by MLS GRID,MLS#: 3261504
Facts & features
Interior
Bedrooms & bathrooms
- Bedrooms: 4
- Bathrooms: 4
- Full bathrooms: 3
- 1/2 bathrooms: 1
- Main level bedrooms: 1
Bedroom 1
- Features: Suite
- Level: Suite
- Area: 221 Square Feet
- Dimensions: 17x13
Bedroom 2
- Features: Extra Large Closet
- Level: Extra Large Closet
- Area: 169 Square Feet
- Dimensions: 13x13
Bedroom 3
- Features: Extra Large Closet
- Level: Extra Large Closet
- Area: 143 Square Feet
- Dimensions: 13x11
Bedroom 4
- Features: Bath
- Level: Bath
- Area: 165 Square Feet
- Dimensions: 15x11
Primary bathroom
- Features: Double Vanity
- Level: Double Vanity
Dining room
- Features: Combination
- Level: Combination
- Area: 204 Square Feet
- Dimensions: 17x12
Kitchen
- Features: Pantry
- Level: Pantry
- Area: 300 Square Feet
- Dimensions: 20x15
Living room
- Features: Combination
- Level: Combination
- Area: 255 Square Feet
- Dimensions: 17x15
Heating
- Central, Natural Gas
Cooling
- Central Air, Electric
Appliances
- Included: Gas Oven, Gas Range, Dishwasher, Disposal, Microwave, Refrigerator, Stainless Steel Appliance(s)
- Laundry: Electric Dryer Hookup, Washer Hookup
Features
- Ceiling Fan(s), Entrance Foyer, Open Floorplan, Pantry, Walk-In Closet(s)
- Flooring: Wood, Tile
- Basement: None
- Number of fireplaces: 1
- Fireplace features: Gas, Living Room
Interior area
- Total structure area: 2,692
- Total interior livable area: 2,692 sqft
- Finished area above ground: 2,692
Video & virtual tour
Property
Parking
- Total spaces: 2
- Parking features: Garage Door Opener, Garage Faces Front
- Attached garage spaces: 2
Features
- Levels: Three Or More
- Stories: 3
- Patio & porch: Porch, Covered
- Exterior features: Balcony
Lot
- Size: 871 Square Feet
Details
- Parcel number: 090121A01600CO
- Special conditions: Standard
Construction
Type & style
- Home type: SingleFamily
- Property subtype: Horizontal Property Regime - Detached, Residential
Materials
- Fiber Cement
Condition
- New construction: No
- Year built: 2021
Utilities & green energy
- Sewer: Public Sewer
- Water: Public
- Utilities for property: Electricity Available, Natural Gas Available, Water Available
Community & HOA
Community
- Security: Smoke Detector(s)
- Subdivision: Becanni
HOA
- Has HOA: Yes
- HOA fee: $125 monthly
Location
- Region: Nashville
Financial & listing details
- Price per square foot: $260/sqft
- Tax assessed value: $716,700
- Annual tax amount: $5,042
- Date on market: 7/6/2026
- Electric utility on property: Yes
Estimated market value
Not available
Estimated sales range
Not available
Not available
Price history
| Date | Event | Price |
|---|---|---|
| 7/30/2026 | Pending sale | $699,999$260/sqft |
Source:  RealTracs MLS as distributed by MLS GRID #3261504 Report a problem RealTracs MLS as distributed by MLS GRID #3261504 Report a problem | ||
| 7/11/2026 | Contingent | $699,999$260/sqft |
Source: RealTracs MLS as distributed by MLS GRID #3261504 Report a problem | ||
| 7/9/2026 | Listed for sale | $699,999+18.2%$260/sqft |
Source: RealTracs MLS as distributed by MLS GRID #3261504 Report a problem | ||
| 10/5/2021 | Sold | $592,000$220/sqft |
Source: Public Record Report a problem | ||
Public tax history
| Year | Property taxes | Tax assessment |
|---|---|---|
| 2025 | $5,042 +7.7% | $179,175 +24.6% |
| 2024 | $4,680 | $143,825 |
| 2023 | $4,680 | $143,825 |
| 2022 | $4,680 +659.1% | $143,825 +667.1% |
| 2021 | $617 -2.6% | $18,750 +25% |
| 2020 | $633 | $15,000 |
Find assessor info on the county website
Monthly payment
Est. payment
Payment breakdown
Explore the cost of this home by adjusting the details. Changes won't be saved.Climate risks
Neighborhood: Charlotte Park
Nearby schools
GreatSchools rating
- 3/10Cockrill Elementary SchoolGrades: PK-5Distance: 1.7 mi
- 4/10McKissack Middle SchoolGrades: 6-8Distance: 2.4 mi
- 4/10Pearl Cohn Magnet High SchoolGrades: 9-12Distance: 3.3 mi
Schools provided by the listing agent
- Elementary: Cockrill Elementary
- Middle: Moses McKissack Middle
- High: Pearl Cohn Magnet High School
Source: RealTracs MLS as distributed by MLS GRID. This data may not be complete. We recommend contacting the local school district to confirm school assignments for this home.
- $595,0003 bd3 ba1.9k sqft420 Becanni Ln, Nashville, TN 37209Sold
- $538,9003 bd2 ba1.9k sqft424 Becanni Ln, Nashville, TN 37209Off Market
- $648,4003 bd3 ba2.4k sqft418 Becanni Ln, Nashville, TN 37209Off Market
- $702,0004 bd4 ba2.6k sqft426 Becanni Ln, Nashville, TN 37209Sold
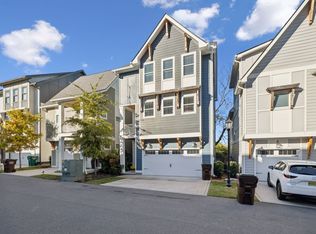
- $537,0003 bd2 ba1.9k sqft428 Becanni Ln, Nashville, TN 37209Off Market
- $603,1003 bd3 ba1.7k sqft423 Becanni Ln, Nashville, TN 37209Off Market
- $616,5003 bd3 ba1.7k sqft425 Becanni Ln, Nashville, TN 37209Off Market
- $567,7003 bd3 ba1.7k sqft421 Becanni Ln, Nashville, TN 37209Off Market
A local agent can set up tours, give advice and negotiate with sellers.
A local lender can help you make sure your offer is ready when you are.
Similar homes
- $719,9004 bd4 ba2.4k sqft505 Croley Dr, Nashville, TN 37209For Sale

 MLS ID #3263035, Scoop Roberts. RealTracs MLS as distributed by MLS GRID
 - $685,0003 bd3 ba2k sqft643 Vernon Ave APT 1, Nashville, TN 37209For Sale
 MLS ID #3267409, Lorene Hetherington. RealTracs MLS as distributed by MLS GRID
 - $650,0003 bd3 ba2.1k sqft625A Ries Ave, Nashville, TN 37209For Sale
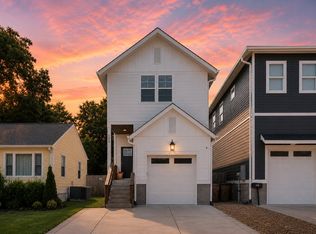 MLS ID #3234721, Corinne Lincoln. RealTracs MLS as distributed by MLS GRID
 - $739,0003 bd5 ba2.8k sqft60 Twin St, Nashville, TN 37209For Sale
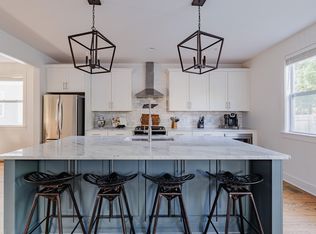 MLS ID #3297925, Josh Stimpson. RealTracs MLS as distributed by MLS GRID
 - $678,0003 bd3 ba2.2k sqft6123 Louisiana Ave #A, Nashville, TN 37209For SaleMLS ID #3277205, Justin Floyd. RealTracs MLS as distributed by MLS GRID
- $734,9004 bd3 ba2.1k sqft6113C Louisiana Ave, Nashville, TN 37209For SaleMLS ID #3228335, George W Weeks. RealTracs MLS as distributed by MLS GRID
- $699,0003 bd4 ba2.2k sqft1008 59th Ave N, Nashville, TN 37209For SaleMLS ID #3231531, Patrick Higgins. RealTracs MLS as distributed by MLS GRID
- $624,9003 bd3 ba2.3k sqft827 Watts Ln, Nashville, TN 37209For SaleMLS ID #3301967, Ryan Tombul. RealTracs MLS as distributed by MLS GRID
- $650,0003 bd3 ba2.1k sqft6215B New York Ave, Nashville, TN 37209For SaleMLS ID #3301879, Vikki Williams. RealTracs MLS as distributed by MLS GRID
- $674,9003 bd3 ba2k sqft506B E Bend Dr, Nashville, TN 37209For SaleMLS ID #3165871, Donnie Stanley. RealTracs MLS as distributed by MLS GRID
- $669,5003 bd4 ba1.8k sqft411B Eastboro Dr, Nashville, TN 37209For SaleMLS ID #3225979, Donnie Stanley. RealTracs MLS as distributed by MLS GRID
- $650,0003 bd3 ba2k sqft6012B Louisiana Ave, Nashville, TN 37209For SaleMLS ID #3261025, Michael Bird. RealTracs MLS as distributed by MLS GRID
- $785,0004 bd3 ba2.4k sqft4907B Georgia Ave, Nashville, TN 37209For SaleMLS ID #3269416, Debbie Beam. RealTracs MLS as distributed by MLS GRID
- $859,9004 bd4 ba2.7k sqft516 Stevenson St, Nashville, TN 37209For SaleMLS ID #3264292, Todd Bradley. RealTracs MLS as distributed by MLS GRID
- $649,0003 bd3 ba2.2k sqft6205 New York Ave, Nashville, TN 37209For SaleMLS ID #3208126, Emily Stephens. RealTracs MLS as distributed by MLS GRID
- $899,9004 bd4 ba2.9k sqft5916B Maxon Ave, Nashville, TN 37209For SaleMLS ID #3234909, Gabrielle C. Dodson. RealTracs MLS as distributed by MLS GRID
- $730,0003 bd3 ba1.9k sqft519 Elaine Ave, Nashville, TN 37209For SaleMLS ID #3256428, Qui Daugherty. RealTracs MLS as distributed by MLS GRID
- $874,7504 bd3 ba2.4k sqft5410C Kentucky Ave, Nashville, TN 37209For SaleMLS ID #3221087, Tamanna Qureshi. RealTracs MLS as distributed by MLS GRID
- $489,9002 bd3 ba1.4k sqft644 Nashua Ln, Nashville, TN 37209For SaleMLS ID #3288085, Eric Jercinovich. RealTracs MLS as distributed by MLS GRID
- $650,0003 bd3 ba2k sqft417A 35th Ave N, Nashville, TN 37209For SaleMLS ID #3180774, Susan Gregory. RealTracs MLS as distributed by MLS GRID
