Skip main navigation
Sold for $370,000
  • $370,000

    426 Boyd Drive, Richmond Hill, GA 31324

    4beds
    2,061sqft
    Single Family Residence
    Built in 1989
    0.59 Acres Lot
    $392,200 Zestimate®
    $180/sqft
    $2,635 Estimated rent

    Home value

    $392,200

    $373,000 - $412,000

    $2,635/mo

    Zestimate® history
    Loading
    Loading...

    Owner options

    List your home for rent

    $2,635/mo

    Rent Zestimate®

    Find your next renter with Zillow Rental Manager. Plus, with online applications, you can quickly screen prospective tenants – for free.

    Learn more

    $2,635/mo

    Rent Zestimate®

    Refinance and save

    $2,229/mo

    Est. payment

    Refinancing to a lower rate could help reduce your monthly payments and save thousands over the life of the loan.

    See today's rates

    $2,229/mo

    Est. payment

    Explore your selling options

    Work with a Zillow partner agent

    Leverage their expertise and Zillow's premium Showcase listings to get your home seen by more buyers.

    Get started

    List with your own agent

    Get your home in front of millions of buyers by listing it on Zillow.

    Learn how to do it

    Sell it yourself

    Take full control of how buyers see your home on Zillow by listing For Sale by Owner (FSBO).

    List your home

    What's special

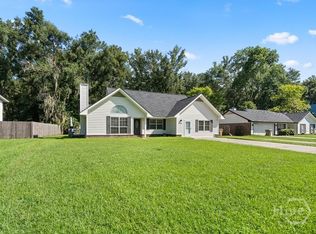
    This charming home for sale is nestled in a quiet neighborhood, offering a peaceful and serene environment for its future owners. With move-in ready condition, this property is ready to welcome you home. The interior features beautiful wood floors that add warmth and character to the living space. The large yard surrounding the home provides ample space for outdoor activities, gardening, or simply enjoying the fresh air and sunshine. Additionally, the new roof offers peace of mind and ensures protection from the elements for years to come. Don't miss this opportunity to make this lovely home yours and enjoy the comfort and tranquility it has to offer.

    Zillow last checked:

    Listing updated:

    Listed by:

    Sheila Doney 912-313-7439,

    Re/Max Accent

    Bought with:

    Bradford Page, 267354

    eXp Realty LLC

    Source: Hive MLS,MLS#: SA310918MLS Logo

    Facts & features

    Interior

    Bedrooms & bathrooms
    • Bedrooms: 4
    • Bathrooms: 2
    • Full bathrooms: 2
    Primary bedroom
    • Features: Walk-In Closet(s)
    • Level: Main
    • Dimensions: 0 x 0
    Bedroom 2
    • Level: Main
    • Dimensions: 0 x 0
    Bedroom 3
    • Level: Main
    • Dimensions: 0 x 0
    Bedroom 4
    • Level: Upper
    • Dimensions: 0 x 0
    Heating
    • Central, Electric, Heat Pump
    Cooling
    • Central Air, Electric, Heat Pump
    Appliances
    • Included: Dishwasher, Electric Water Heater, Oven, Range, Range Hood, Refrigerator
    • Laundry: Washer Hookup, Dryer Hookup, Laundry Room
    Features
    • Attic, Breakfast Area, Tray Ceiling(s), Ceiling Fan(s), Double Vanity, Entrance Foyer, Galley Kitchen, High Ceilings, Jetted Tub, Main Level Primary, Primary Suite, Pantry, Pull Down Attic Stairs, Recessed Lighting, Separate Shower, Vaulted Ceiling(s), Programmable Thermostat
    • Windows: Double Pane Windows
    • Basement: None
    • Attic: Pull Down Stairs,Walk-In
    • Number of fireplaces: 1
    • Fireplace features: Factory Built, Living Room, Wood Burning Stove
    • Common walls with other units/homes: No Common Walls
    Interior area
    • Total interior livable area: 2,061 sqft

    Property

    Parking
    • Total spaces: 2
    • Parking features: Attached, Garage Door Opener
    • Garage spaces: 2
    Features
    • Patio & porch: Patio
    • Has view: Yes
    • View description: Trees/Woods
    Lot
    • Size: 0.59 Acres
    • Features: Back Yard, Interior Lot, Private
    Details
    • Additional structures: Shed(s)
    • Parcel number: 0541 197
    • Zoning: CITY
    • Zoning description: Single Family
    • Special conditions: Standard

    Construction

    Type & style
    • Home type: SingleFamily
    • Architectural style: Ranch
    • Property subtype: Single Family Residence
    Materials
    • Cedar, Wood Siding
    • Foundation: Slab
    • Roof: Asphalt,Ridge Vents
    Condition
    • Year built: 1989

    Utilities & green energy

    • Electric: 220 Volts
    • Sewer: Public Sewer
    • Water: Public
    • Utilities for property: Cable Available, Underground Utilities
    Green energy
    • Energy efficient items: Windows

    Community & HOA

    Community
    • Subdivision: Melrose Place
    HOA
    • Has HOA: No
    Location
    • Region: Richmond Hill

    Financial & listing details

    • Price per square foot: $180/sqft
    • Tax assessed value: $373,020
    • Annual tax amount: $2,474
    • Date on market: 12/2/2025
    • Cumulative days on market: 35 days
    • Listing agreement: Exclusive Right To Sell
    • Listing terms: Cash,Conventional,FHA,USDA Loan,VA Loan
    • Inclusions: Ceiling Fans, Refrigerator
    • Ownership type: Homeowner/Owner
    • Road surface type: Asphalt

    Price history

    DateEventPrice
    5/30/2024Sold$370,000$180/sqft
    Source: Hive MLS #SA310918 Report a problem
    4/25/2024Listed for sale$370,000$180/sqft
    Source: Hive MLS #310918 Report a problem
    3/8/2024Sold$370,000-1.3%$180/sqft
    Source: Hive MLS #SA302975 Report a problem
    2/9/2024Pending sale$375,000$182/sqft
    Source: Hive MLS #302975 Report a problem
    1/19/2024Listed for sale$375,000+61.3%$182/sqft
    Source: Hive MLS #302975 Report a problem
    5/6/2020Sold$232,500-5.1%$113/sqft
    Source: Public Record Report a problem
    1/28/2020Price change$245,000-1.6%$119/sqft
    Source: Lighthouse Realty Professionals, LLC #215073 Report a problem
    10/19/2019Listed for sale$249,000+24.5%$121/sqft
    Source: Lighthouse Realty Professionals, LLC #215073 Report a problem
    10/11/2017Sold$200,000-4.7%$97/sqft
    Source: Public Record Report a problem
    9/7/2017Pending sale$209,900$102/sqft
    Source: Savannah #177838 Report a problem
    8/7/2017Listed for sale$209,900$102/sqft
    Source: Keller Williams Coastal Area Partners #177838 Report a problem

    Public tax history

    YearProperty taxesTax assessment
    2025$2,764 -21.5%$149,208 +13.5%
    2024$3,520 +19.8%$131,488 +22.2%
    2023$2,939 +0.7%$107,600 +2.6%
    2022$2,918 +15.6%$104,844 +15.4%
    2021$2,524 -2.6%$90,884 +10.6%
    2020$2,591 +12.7%$82,204 +0.7%
    2019$2,299 +24.5%$81,608 +5.9%
    2018$1,846 -6.7%$77,048 +29.2%
    2017$1,979 +46.7%$59,652 +1.8%
    2016$1,349 $58,580 +1.2%
    2015$1,349 +6.5%$57,868 +5%
    2014$1,267 $55,116
    2013-- --
    2012-- --
    2011-- --
    2010-- --
    2009-- $77,040 +0.6%
    2008-- $76,560
    2007-- $76,560
    2006-- $76,560 +25.3%
    2005-- $61,080
    2004-- $61,080 +5.3%
    2003-- $58,006 +20.2%
    2002-- $48,246
    2001-- $48,246
    2000-- $48,246
    Find assessor info on the county website

    Neighborhood: 31324

    Nearby schools

    GreatSchools rating
    Get pre-qualified for a loan
    At Zillow Home Loans, we can pre-qualify you in as little as 5 minutes with no impact to your credit score.

    An equal housing lender. NMLS #10287.

    Sell for more on Zillow
    Get a Zillow Showcase℠ listing at no additional cost and you could sell for .
    $392,200
    2% more
    +$7,844
    With Zillow Showcase(estimated)
    $400,044