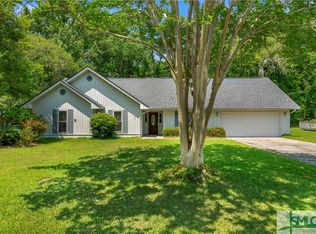
Set in the quiet Melrose neighborhood beneath mature oaks trees, this beautifully maintained home offers 4 bedrooms PLUS a versatile bonus room, a spacious fenced .48-acre lot, and a layout that offers plenty of space everyone. Bonus: There's NO HOA! From the moment you arrive, the quiet street setting feels peaceful, established, and welcoming. Inside, the main living area sets the tone with vaulted ceilings, gorgeous skylights, and a striking brick fireplace with a classic mantle that anchors the space. LVP flooring runs through the main living areas, tying everything together with a clean, durable finish. The kitchen and dining area offer generous cabinet storage, matte black appliances, and an easy flow that works well for everyday living and hosting. The primary suite is thoughtfully positioned with views of the backyard and features a tray ceiling, en suite bath and an oversized walk-in closet. Three additional bedrooms are located down a private hallway and share a fully renovated secondary bathroom, while the opposite side of the home includes a large laundry/utility room with extra storage. Upstairs, the bonus room adds valuable flexibility for a media room, office, playroom, guest space, or 5th bedroom if needed. Out back, the property truly expands. Multiple deck areas, a pergola, and a fully fenced yard create the perfect place to host a barbeque or for quiet evenings by the firepit. A two-year-old roof adds peace of mind, and the nearly half-acre lot delivers a sense of space that’s truly hard to find. Located inside the city limits of Richmond Hill, Melrose is walking distance to the South Bryan County Rec Department, complete with baseball fields, pickleball courts, basketball courts, a skate park, football field, playground and more. You’re also just minutes from I-95, Hunter Army Airfield, Fort Stewart, and downtown Savannah, making it a convenient fit for work, commute, and everyday living.
Sold for $402,000
Zillow last checked:
Listing updated:
Bought with:
McKenzie Burnsed, 411928
Realty One Group Inclusion
Andrea S. Gines, 386724
Realty One Group Inclusion
Source: Hive MLS,MLS#: SA355939 Originating MLS: Savannah Multi-List Corporation
Originating MLS: Savannah Multi-List CorporationPrice history
| Date | Event | Price |
|---|---|---|
| 6/12/2026 | Sold | $402,000+14.9%$192/sqft |
Source:  Hive MLS #SA355939 Report a problem Hive MLS #SA355939 Report a problem | ||
| 5/17/2026 | Contingent | $350,000$167/sqft |
Source: Hive MLS #SA355939 Report a problem | ||
| 5/14/2026 | Listed for sale | $350,000+45.8%$167/sqft |
Source: Hive MLS #SA355939 Report a problem | ||
| 4/5/2019 | Sold | $240,000+4.4%$115/sqft |
Source: Hive MLS #SA201417 Report a problem | ||
| 2/5/2019 | Pending sale | $229,900$110/sqft |
Source: Re/Max Accent #129989 Report a problem | ||
| 1/26/2019 | Listed for sale | $229,900$110/sqft |
Source: Re/Max Accent #201417 Report a problem | ||


Sell for more on Zillow
Get a Zillow Showcase℠ listing at no additional cost and you could sell for .
$399,000
2% more
+$7,980
With Zillow Showcase(estimated)
$406,980
