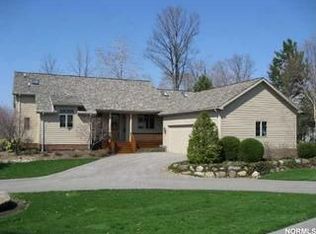
Discover the unparalleled beauty of Auburn Lakes in this stunning free-standing ranch condo. Spanning 4,491 square feet across two floors, this home offers both elegance and comfort. As you enter, you're greeted by an inviting foyer that leads to a bright and airy great room featuring a vaulted ceiling, a cozy gas fireplace with a raised brick hearth, built-in display shelving, and a delightful chandelier. The walls of windows and sliding glass door offer breathtaking views of the tranquil pond, creating a serene atmosphere. The dining room has sliding doors that lead to the 3-season octagon room. A well-appointed kitchen, which boasts stainless steel appliances, including a double oven, granite countertops, a wine refrigerator, and breakfast bar opens up into an eat in area hearth room with added warmth and charm. The owner's suite is a true retreat, complete with his-and-her walk-in closets, a luxurious soaking tub, a separate shower, dual sinks, and beautiful wood cabinetry—all enhanced by a vaulted ceiling and sliders that open to a recently added deck. The condo also features a second bedroom and bath, plus a spacious laundry room that connects to a rare 3-car garage. The lower level includes a great room, 2 bedrooms, 2 full bathrooms, 2 flex rooms, and tons of storage. Enjoy the clubhouse and organized social events, pool, sandy beach, stocked fish lake, small craft boating, and walking trails. A rare opportunity to own a property in such an incredible setting! Enjoy all that Auburn Lakes has to offer while living in this exceptional home!
Closed
$580,000
426 Chipping Ln, Chagrin Falls, OH 44023
4beds
4,491sqft
Single Family Residence
Built in 1989
0.35 Acres Lot
$710,900 Zestimate®
$129/sqft
$4,762 Estimated rent
Home value
$710,900
$647,000 - $782,000
$4,762/mo
Zestimate® history
Owner options
List your home for rent
$4,762/mo
Rent Zestimate®
Find your next renter with Zillow Rental Manager. Plus, with online applications, you can quickly screen prospective tenants – for free.
$4,762/mo
Rent Zestimate®
Refinance and save
$6,219/mo
Est. payment
Refinancing to a lower rate could help reduce your monthly payments and save thousands over the life of the loan.
$6,219/mo
Est. payment
Explore your selling options
Work with a Zillow partner agent
Leverage their expertise and Zillow's premium Showcase listings to get your home seen by more buyers.
Get startedList with your own agent
Get your home in front of millions of buyers by listing it on Zillow.
Learn how to do itSell it yourself
Take full control of how buyers see your home on Zillow by listing For Sale by Owner (FSBO).
List your homeWhat's special
Zillow last checked:
Listing updated:
Listed by:
Mary Lou McHenry maryloumchenry@howardhanna.com216-319-3333,
Howard Hanna
Bought with:
Karen Nordstrom, 2011002711
Howard Hanna
Source: MLS Now,MLS#: 5071660Originating MLS: Akron Cleveland Association of REALTORS
Facts & features
Interior
Bedrooms & bathrooms
- Bedrooms: 4
- Bathrooms: 4
- Full bathrooms: 4
- Main level bathrooms: 2
- Main level bedrooms: 2
Primary bedroom
- Description: Flooring: Carpet
- Features: Vaulted Ceiling(s), Window Treatments
- Level: First
- Dimensions: 27 x 18
Bedroom
- Description: Octagon 3 season room
- Features: High Ceilings, Vaulted Ceiling(s), Natural Woodwork
- Level: First
- Dimensions: 17 x 15
Bedroom
- Description: Flooring: Carpet
- Level: Lower
- Dimensions: 15 x 13
Bedroom
- Level: Lower
- Dimensions: 17 x 12
Primary bathroom
- Features: Walk-In Closet(s)
- Level: First
- Dimensions: 16 x 8
Dining room
- Description: Flooring: Carpet
- Features: Chandelier
- Level: First
Entry foyer
- Description: Flooring: Ceramic Tile
- Features: High Ceilings
- Level: First
- Dimensions: 9 x 8
Great room
- Description: Flooring: Carpet
- Features: Fireplace
- Level: Lower
- Dimensions: 30 x 19
Kitchen
- Description: Flooring: Ceramic Tile
- Features: Breakfast Bar, Window Treatments
- Level: First
- Dimensions: 30 x 17
Laundry
- Description: Flooring: Ceramic Tile
- Level: First
- Dimensions: 8 x 6
Living room
- Description: Flooring: Carpet
- Features: Bookcases, Chandelier, Fireplace, High Ceilings, Vaulted Ceiling(s), Window Treatments
- Level: First
- Dimensions: 34 x 22
Office
- Description: Office/Flex room,Flooring: Carpet
- Level: Lower
- Dimensions: 20 x 14
Other
- Description: Walk-in Closet
- Features: Walk-In Closet(s)
- Level: First
- Dimensions: 10 x 7
Heating
- Forced Air, Gas
Cooling
- Central Air
Features
- Basement: Finished,Walk-Out Access
- Number of fireplaces: 3
Interior area
- Total structure area: 4,491
- Total interior livable area: 4,491 sqft
- Finished area above ground: 2,499
- Finished area below ground: 1,992
Property
Parking
- Parking features: Direct Access, Garage, Garage Door Opener, Paved
- Garage spaces: 3
Features
- Levels: Two
- Stories: 2
- Patio & porch: Deck, Enclosed, Patio, Porch
- On waterfront: Yes
Lot
- Size: 0.35 Acres
Details
- Parcel number: 01117583
Construction
Type & style
- Home type: SingleFamily
- Architectural style: Ranch
- Property subtype: Single Family Residence
Materials
- Wood Siding
- Roof: Asphalt,Fiberglass
Condition
- Year built: 1989
Utilities & green energy
- Sewer: Public Sewer
- Water: Public
Community & HOA
Community
- Subdivision: Auburn Lakes
HOA
- Has HOA: Yes
- Services included: Association Management, Insurance, Maintenance Grounds, Maintenance Structure, Pool(s), Recreation Facilities, Reserve Fund, Snow Removal, Trash, Water
- HOA fee: $2,402 quarterly
- HOA name: Auburn Lakes Condo Assoc.
Location
- Region: Chagrin Falls
Financial & listing details
- Price per square foot: $129/sqft
- Tax assessed value: $406,300
- Annual tax amount: $6,399
- Date on market: 9/20/2024
- Cumulative days on market: 4 days
- Listing agreement: Exclusive Right To Sell
Price history
| Date | Event | Price |
|---|---|---|
| 10/23/2024 | Sold | $580,000+1.9%$129/sqft |
Source: MLS Now #5071660 Report a problem | ||
| 9/25/2024 | Pending sale | $569,000$127/sqft |
Source: MLS Now #5071660 Report a problem | ||
| 9/20/2024 | Listed for sale | $569,000+47.8%$127/sqft |
Source: MLS Now #5071660 Report a problem | ||
| 6/1/2009 | Sold | $385,000-16.3%$86/sqft |
Source: MLS Now #2447264 Report a problem | ||
| 5/16/2008 | Listing removed | $460,000$102/sqft |
Source: Keller Williams Realty #2447264 Report a problem | ||
| 4/5/2008 | Listed for sale | $460,000+9.5%$102/sqft |
Source: Keller Williams Realty #2447264 Report a problem | ||
| 9/1/2004 | Sold | $420,000+14.3%$94/sqft |
Source: MLS Now #2126489 Report a problem | ||
| 9/5/1995 | Sold | $367,500$82/sqft |
Source: Public Record Report a problem | ||
Public tax history
| Year | Property taxes | Tax assessment |
|---|---|---|
| 2025 | $6,871 +0.1% | $142,210 |
| 2024 | $6,864 +7.3% | $142,210 |
| 2023 | $6,399 -0.2% | $142,210 +27.5% |
| 2022 | $6,413 -0.4% | $111,580 |
| 2021 | $6,435 -2.8% | $111,580 |
| 2020 | $6,619 +8.7% | $111,580 +15.4% |
| 2019 | $6,087 +0.5% | $96,710 |
| 2018 | $6,055 0% | $96,710 |
| 2017 | $6,057 -17.8% | $96,710 -16.3% |
| 2016 | $7,370 -0.1% | $115,570 |
| 2015 | $7,377 +10.2% | $115,570 |
| 2014 | $6,697 -9.5% | $115,570 -12% |
| 2013 | $7,404 +0.1% | $131,320 |
| 2012 | $7,398 -0.2% | $131,320 |
| 2011 | $7,415 -3.5% | $131,320 -6.2% |
| 2010 | $7,686 +12% | $140,040 |
| 2009 | $6,862 -0.2% | $140,040 |
| 2008 | $6,877 +1% | $140,040 |
| 2007 | $6,805 -6.7% | $140,040 |
| 2006 | $7,294 +0.4% | $140,040 |
| 2005 | $7,266 +8.6% | $140,040 |
| 2004 | $6,688 +1.8% | $140,040 |
| 2003 | $6,571 +0.5% | $140,040 |
| 2002 | $6,537 +8.9% | $140,040 +10% |
| 2001 | $6,005 +1.5% | $127,300 |
| 2000 | $5,918 +1.4% | $127,300 |
| 1999 | $5,836 | $127,300 |
Find assessor info on the county website
Neighborhood: 44023
Nearby homes
- $575,0003 bd4 ba2.6k sqft427 Chipping Ln, Chagrin Falls, OH 44023Sold

- $533,5003 bd3 ba2k sqft425 Chipping Ln, Chagrin Falls, OH 44023Off Market
- $555,1003 bd6 ba3k sqft418 Fairway Vw, Chagrin Falls, OH 44023Off Market
- $546,3003 bd3 ba2.3k sqft428 Chipping Ln, Chagrin Falls, OH 44023Off Market
- $585,6003 bd2 ba2.5k sqft414 Fairway Vw, Chagrin Falls, OH 44023Off Market
- $598,5003 bd3 ba4.2k sqft429 Chipping Ln, Chagrin Falls, OH 44023Off Market
- $462,1003 bd3 ba2.7k sqft431 Chipping Ln, Auburn Township, OH 44023Off Market
- $400,0003 bd3 ba2.5k sqft432 Chipping Ln, Chagrin Falls, OH 44023Sold
Nearby schools
GreatSchools rating
- 10/10Timmons Elementary SchoolGrades: PK-3Distance: 0.8 mi
- 8/10Kenston High SchoolGrades: 8-12Distance: 1 mi
- 7/10Kenston Middle SchoolGrades: 4-7Distance: 1.1 mi
Schools provided by the listing agent
- District: Kenston LSD - 2804
Source: MLS Now. This data may not be complete. We recommend contacting the local school district to confirm school assignments for this home.
Get a cash offer in 3 minutes
Find out how much your home could sell for in as little as 3 minutes with a no-obligation cash offer.
Estimated market value
$710,900
Get a cash offer in 3 minutes
Find out how much your home could sell for in as little as 3 minutes with a no-obligation cash offer.
Estimated market value
$710,900
- Ohio
- Geauga County
- Chagrin Falls
- 44023
- 426 Chipping Ln
Nearby cities
Nearby neighborhoods
Nearby zip codes
Other Chagrin Falls Topics
