A quiet blend of colors this 3 bedroom 3 full bath condo townhouse is painted with sunshine. Enter into the two story foyer with ceramic floors and a large closet. The eat in kitchen has new hardwood floors a planning desk and an island with built in stovetop. The formal dining room has a beamed vaulted ceiling with sliding doors out to private deck overlooking pond. The vaulted great room has a wet bar with new refrigerator brick hearth gas fireplace built in shelves skylights and sliding doors to deck. The owners suite features walk-in closet beamed vaulted ceiling and private bath including a soaking tub a separate shower dual sinks and ceramic floors. The third bedroom has custom closet and is currently used as a den that could make an excellent office. The guest suite upstairs includes full bath custom walk-in closet and a separate office for storage or study. The pull down access above garage has plenty of storage space. There is hot and cold water in the oversized 2 car garage with a newer insulated garage door. Most windows are newer. as well as counters. Hot water tank 2020 roof 2023 trane 95% efficient furnace and a/c have been updated as well. First floor has sound system individually controlled per room.
Closed
$400,000
432 Chipping Ln, Chagrin Falls, OH 44023
3beds
2,582sqft
Condominium
Built in 1990
-- sqft lot
$555,400 Zestimate®
$155/sqft
$3,272 Estimated rent
Home value
$555,400
$511,000 - $605,000
$3,272/mo
Zestimate® history
Owner options
List your home for rent
$3,272/mo
Rent Zestimate®
Find your next renter with Zillow Rental Manager. Plus, with online applications, you can quickly screen prospective tenants – for free.
$3,272/mo
Rent Zestimate®
Refinance and save
$5,107/mo
Est. payment
Refinancing to a lower rate could help reduce your monthly payments and save thousands over the life of the loan.
$5,107/mo
Est. payment
Explore your selling options
Work with a Zillow partner agent
Leverage their expertise and Zillow's premium Showcase listings to get your home seen by more buyers.
Get startedList with your own agent
Get your home in front of millions of buyers by listing it on Zillow.
Learn how to do itSell it yourself
Take full control of how buyers see your home on Zillow by listing For Sale by Owner (FSBO).
List your homeWhat's special
Gas fireplaceBeamed vaulted ceilingPrivate deck overlooking pondGuest suiteNewer insulated garage doorDual sinksWet bar
Zillow last checked:
Listing updated:
Listed by:
Raymond Goodman rgoodm2@aol.com440-687-7111,
Keller Williams Citywide
Bought with:
Brant Jessel, 436272
RE/MAX Traditions
Source: MLS Now,MLS#: 5082324 Originating MLS: Akron Cleveland Association of REALTORS
Originating MLS: Akron Cleveland Association of REALTORSFacts & features
Interior
Bedrooms & bathrooms
- Bedrooms: 3
- Bathrooms: 3
- Full bathrooms: 3
- Main level bathrooms: 2
- Main level bedrooms: 2
Primary bedroom
- Description: Flooring: Carpet
- Features: Beamed Ceilings, Cathedral Ceiling(s), Sound System, Wired for Sound, Window Treatments
- Level: First
- Dimensions: 17 x 14
Bedroom
- Description: Flooring: Carpet
- Features: Walk-In Closet(s), Window Treatments
- Level: Second
- Dimensions: 17 x 15
Bedroom
- Description: Flooring: Carpet
- Features: Sound System, Wired for Sound, Window Treatments
- Level: First
- Dimensions: 13 x 13
Dining room
- Description: Flooring: Carpet
- Features: Chandelier, Cathedral Ceiling(s), Sound System, Wired for Sound, Window Treatments
- Level: First
- Dimensions: 13 x 12
Eat in kitchen
- Description: Flooring: Hardwood
- Features: Beamed Ceilings, Built-in Features, Cathedral Ceiling(s), Sound System, Natural Woodwork, Wired for Sound, Window Treatments
- Level: First
- Dimensions: 21 x 12
Entry foyer
- Description: Flooring: Ceramic Tile
- Features: Chandelier, Cathedral Ceiling(s)
- Level: First
- Dimensions: 12 x 10
Great room
- Description: Flooring: Carpet
- Features: Wet Bar, Built-in Features, Fireplace, High Ceilings, Vaulted Ceiling(s), Bar, Wired for Sound, Window Treatments
- Level: First
- Dimensions: 31 x 21
Laundry
- Description: Flooring: Linoleum
- Features: Natural Woodwork, Window Treatments
- Level: First
- Dimensions: 11 x 9
Office
- Description: Flooring: Carpet
- Features: Built-in Features
- Level: Second
- Dimensions: 10 x 8
Heating
- Forced Air, Fireplace(s), Gas
Cooling
- Central Air, Ceiling Fan(s), Electric
Appliances
- Included: Dishwasher, Disposal, Humidifier, Range, Refrigerator
- Laundry: Washer Hookup, Inside, Main Level, Laundry Tub, Sink
Features
- Beamed Ceilings, Wet Bar, Bookcases, Built-in Features, Ceiling Fan(s), Chandelier, Cathedral Ceiling(s), Double Vanity, Entrance Foyer, Eat-in Kitchen, High Ceilings, Kitchen Island, Primary Downstairs, Open Floorplan, Sound System, Storage, Soaking Tub, Vaulted Ceiling(s), Bar, Natural Woodwork, Walk-In Closet(s)
- Windows: Blinds, Bay Window(s), ENERGY STAR Qualified Windows, Skylight(s), Wood Frames, Window Treatments
- Has basement: No
- Number of fireplaces: 1
- Fireplace features: Great Room, Masonry, Gas
Interior area
- Total structure area: 2,582
- Total interior livable area: 2,582 sqft
- Finished area above ground: 2,582
Property
Parking
- Total spaces: 2
- Parking features: Additional Parking, Attached, Concrete, Garage, Paved, Storage, Water Available
- Attached garage spaces: 2
Features
- Levels: Two
- Stories: 2
- Patio & porch: Deck
- Exterior features: Lighting
- Has private pool: Yes
- Pool features: Fenced, Filtered, Electric Heat, In Ground, Outdoor Pool, Community
- Has view: Yes
- View description: Pond, Trees/Woods, Water
- Has water view: Yes
- Water view: Pond,Water
Lot
- Size: 0.42 Acres
- Features: Corner Lot, Cul-De-Sac, Wooded
Details
- Additional structures: Gazebo, Pool House, Tennis Court(s)
- Parcel number: 01117596
- Other equipment: Air Purifier
Construction
Type & style
- Home type: Condo
- Architectural style: Contemporary,Colonial
- Property subtype: Condominium
Materials
- Clapboard, Wood Siding
- Foundation: Slab
- Roof: Asphalt,Fiberglass
Condition
- Updated/Remodeled
- Year built: 1990
Utilities & green energy
- Sewer: Public Sewer
- Water: Private
Green energy
- Energy efficient items: HVAC
Community & HOA
Community
- Features: Clubhouse, Fishing, Lake, Other, Tennis Court(s), Pool
- Security: Carbon Monoxide Detector(s)
- Subdivision: Auburn Lakes
HOA
- Has HOA: No
- Services included: Association Management, Insurance, Maintenance Grounds, Maintenance Structure, Recreation Facilities, Reserve Fund, Snow Removal, Trash, Water
- HOA fee: $2,498 quarterly
Location
- Region: Chagrin Falls
Financial & listing details
- Price per square foot: $155/sqft
- Tax assessed value: $419,200
- Annual tax amount: $6,608
- Date on market: 11/2/2024
- Cumulative days on market: 318 days
Price history
| Date | Event | Price |
|---|---|---|
| 6/26/2025 | Sold | $400,000-3.6%$155/sqft |
Source:  MLS Now #5082324 Report a problem MLS Now #5082324 Report a problem | ||
| 6/16/2025 | Pending sale | $415,000$161/sqft |
Source: MLS Now #5082324 Report a problem | ||
| 6/5/2025 | Contingent | $415,000$161/sqft |
Source: MLS Now #5082324 Report a problem | ||
| 5/6/2025 | Price change | $415,000-2.4%$161/sqft |
Source: MLS Now #5082324 Report a problem | ||
| 11/2/2024 | Listed for sale | $425,000-2.3%$165/sqft |
Source: MLS Now #5082324 Report a problem | ||
| 10/18/2024 | Listing removed | $435,000$168/sqft |
Source: MLS Now #5058618 Report a problem | ||
| 8/23/2024 | Price change | $435,000-3.3%$168/sqft |
Source: MLS Now #5058618 Report a problem | ||
| 8/2/2024 | Listed for sale | $450,000+66.1%$174/sqft |
Source: MLS Now #5058618 Report a problem | ||
| 10/30/1996 | Sold | $271,000$105/sqft |
Source: MLS Now #817530 Report a problem | ||
Public tax history
| Year | Property taxes | Tax assessment |
|---|---|---|
| 2025 | $6,598 -0.2% | $146,720 |
| 2024 | $6,608 +6.8% | $146,720 |
| 2023 | $6,189 +2.5% | $146,720 +28.9% |
| 2022 | $6,037 -0.4% | $113,790 |
| 2021 | $6,058 -2.8% | $113,790 |
| 2020 | $6,231 +10.2% | $113,790 +15.5% |
| 2019 | $5,653 +0.5% | $98,560 |
| 2018 | $5,623 0% | $98,560 |
| 2017 | $5,625 +10% | $98,560 +10.8% |
| 2016 | $5,114 -0.1% | $88,940 |
| 2015 | $5,119 +10.2% | $88,940 |
| 2014 | $4,647 -10.7% | $88,940 -12% |
| 2013 | $5,204 +0.1% | $101,050 |
| 2012 | $5,200 -0.2% | $101,050 |
| 2011 | $5,212 +3.9% | $101,050 +0.9% |
| 2010 | $5,016 +5% | $100,140 |
| 2009 | $4,776 -8.9% | $100,140 |
| 2008 | $5,245 +1% | $100,140 |
| 2007 | $5,191 -0.5% | $100,140 |
| 2006 | $5,216 +0.4% | $100,140 |
| 2005 | $5,196 +8.7% | $100,140 |
| 2004 | $4,780 +1.8% | $100,140 |
| 2003 | $4,697 +0.5% | $100,140 |
| 2002 | $4,672 +8.8% | $100,140 +10% |
| 2001 | $4,293 +1.5% | $91,040 |
| 2000 | $4,231 +1.4% | $91,040 |
| 1999 | $4,172 | $91,040 |
Find assessor info on the county website
Neighborhood: 44023
Nearby homes
- $470,7003 bd3 ba3.1k sqft432 Chipping Ln, Auburn Township, OH 44023Off Market
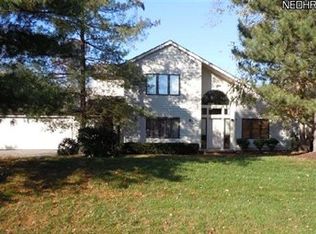
- $462,1003 bd3 ba2.7k sqft431 Chipping Ln, Auburn Township, OH 44023Off Market

- $629,6004 bd3 ba4.6k sqft430 Chipping Ln, Auburn Township, OH 44023Off Market
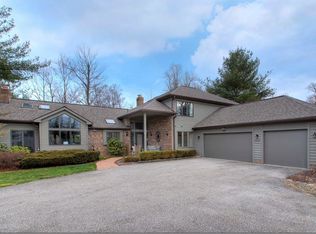
- $675,0004 bd3 ba4.6k sqft430 Chipping Ln, Auburn Township, OH 44023Sold

- $600,4003 bd3 ba4.2k sqft429 Chipping Ln, Chagrin Falls, OH 44023Off Market
- $586,4003 bd3 ba3.1k sqft434 Eagles Point, Chagrin Falls, OH 44023Off Market
- $550,2003 bd3 ba2.3k sqft428 Chipping Ln, Chagrin Falls, OH 44023Off Market
- $584,6003 bd3 ba2.5k sqft435 Eagles Point, Chagrin Falls, OH 44023Off Market
Nearby schools
GreatSchools rating
- 10/10Timmons Elementary SchoolGrades: PK-3Distance: 0.9 mi
- 8/10Kenston High SchoolGrades: 8-12Distance: 1.1 mi
- 7/10Kenston Middle SchoolGrades: 4-7Distance: 1.1 mi
Schools provided by the listing agent
- District: Kenston LSD - 2804
Source: MLS Now. This data may not be complete. We recommend contacting the local school district to confirm school assignments for this home.
Get a cash offer in 3 minutes
Find out how much your home could sell for in as little as 3 minutes with a no-obligation cash offer.
Estimated market value
$555,400
Get a cash offer in 3 minutes
Find out how much your home could sell for in as little as 3 minutes with a no-obligation cash offer.
Estimated market value
$555,400
- Ohio
- Geauga County
- Chagrin Falls
- 44023
- 432 Chipping Ln
Nearby cities
Nearby neighborhoods
Nearby zip codes
Other Chagrin Falls Topics
