Superbly updated freestanding condo in Auburn Lakes features luxury detailed quality finishes throughout this open concept 4 bedroom, 3 full bath home. Enter the home and see the beautiful private wooded views framed by the high ceilings and light-filled rooms. The custom gourmet kitchen, updated in 2017, is a cook's dream with state-of-the-art cabinetry, granite countertops, and a center island that opens to the cozy family room. The family room has a floor-to-ceiling fireplace, cabinets/shelving with an entrance to the screened porch, and deck, all nestled in the wooded lot. The first floor features the owners' suite with a walk-in closet, with custom built-ins, double sinks, a heated floor, a soaking tub, and shower, and an additional bedroom, currently used as an office, and a laundry. The upstairs bedrooms are generously sized with an adjacent bonus room - all with new carpet. The latest owner updates include a finished basement (drywall, lights, drop ceiling, carpet), new LED ceiling lighting throughout the home, new light fixtures/ceiling fans, new skylights in the kitchen and primary bath, new paint throughout, new landscaping, and more! HOA updates include new outside paint including windows in 2021 and a new roof in 2022. Enjoy the community Clubhouse, lake with beach, pool, tennis/pickleball courts and beautiful walking paths. This beautiful, serene home is a MUST SEE!
Closed
$675,000
430 Chipping Ln, Auburn Township, OH 44023
4beds
4,666sqft
Condominium
Built in 1989
-- sqft lot
$742,300 Zestimate®
$145/sqft
$4,427 Estimated rent
Home value
$742,300
$698,000 - $794,000
$4,427/mo
Zestimate® history
Owner options
List your home for rent
$4,427/mo
Rent Zestimate®
Find your next renter with Zillow Rental Manager. Plus, with online applications, you can quickly screen prospective tenants – for free.
$4,427/mo
Rent Zestimate®
Refinance and save
$4,546/mo
Est. payment
Refinancing to a lower rate could help reduce your monthly payments and save thousands over the life of the loan.
$4,546/mo
Est. payment
Explore your selling options
Work with a Zillow partner agent
Leverage their expertise and Zillow's premium Showcase listings to get your home seen by more buyers.
Get startedList with your own agent
Get your home in front of millions of buyers by listing it on Zillow.
Learn how to do itSell it yourself
Take full control of how buyers see your home on Zillow by listing For Sale by Owner (FSBO).
List your homeWhat's special
Custom built-insHeated floorWalk-in closetNew skylightsCenter islandNew landscapingOpen concept
Zillow last checked:
Listing updated:
Listed by:
Susan W Smith susansmith@howardhanna.com(216)548-1072,
Howard Hanna,
Edna M Zilm 216-548-2023,
Howard Hanna
Bought with:
Kathleen Visconsi, 2019000507
Howard Hanna
Source: MLS Now,MLS#: 4499730Originating MLS: Akron Cleveland Association of REALTORS
Facts & features
Interior
Bedrooms & bathrooms
- Bedrooms: 4
- Bathrooms: 3
- Full bathrooms: 3
- Main level bathrooms: 2
- Main level bedrooms: 2
Primary bedroom
- Description: Flooring: Carpet
- Features: Window Treatments
- Level: First
- Dimensions: 17.00 x 14.00
Bedroom
- Description: Flooring: Wood
- Features: Window Treatments
- Level: First
- Dimensions: 21.00 x 19.00
Bedroom
- Description: Flooring: Carpet
- Features: Window Treatments
- Level: Second
- Dimensions: 15.00 x 13.00
Bedroom
- Description: Flooring: Carpet
- Features: Window Treatments
- Level: Second
- Dimensions: 12.00 x 12.00
Bonus room
- Description: Flooring: Carpet
- Level: Second
- Dimensions: 10.00 x 10.00
Dining room
- Description: Flooring: Wood
- Level: First
- Dimensions: 18.00 x 16.00
Eat in kitchen
- Description: Flooring: Wood
- Features: Window Treatments
- Level: First
- Dimensions: 15.00 x 10.00
Entry foyer
- Description: Flooring: Other
- Level: First
- Dimensions: 15.00 x 13.00
Family room
- Description: Flooring: Wood
- Features: Fireplace
- Level: First
- Dimensions: 14.00 x 12.00
Laundry
- Level: First
- Dimensions: 13.00 x 10.00
Living room
- Description: Flooring: Wood
- Features: Fireplace
- Level: First
- Dimensions: 12.00 x 12.00
Recreation
- Description: Flooring: Carpet
- Level: Lower
Heating
- Forced Air, Fireplace(s), Gas
Cooling
- Central Air
Appliances
- Included: Built-In Oven, Cooktop, Dryer, Dishwasher, Disposal, Refrigerator, Washer
- Laundry: In Unit
Features
- Basement: Full,Partially Finished
- Number of fireplaces: 2
- Fireplace features: Gas
Interior area
- Total structure area: 4,666
- Total interior livable area: 4,666 sqft
- Finished area above ground: 3,272
- Finished area below ground: 1,394
Property
Parking
- Parking features: Attached, Drain, Electricity, Garage, Garage Door Opener, Paved
- Attached garage spaces: 3
Accessibility
- Accessibility features: None
Features
- Levels: Two
- Stories: 2
- Patio & porch: Deck, Enclosed, Patio, Porch
- Pool features: Community
- Has spa: Yes
- Spa features: Hot Tub
- Has view: Yes
- View description: Trees/Woods, Water
- Has water view: Yes
- Water view: Water
Lot
- Features: Cul-De-Sac, Pond on Lot, Wooded
Details
- Parcel number: 01117522
Construction
Type & style
- Home type: Condo
- Architectural style: Colonial
- Property subtype: Condominium
Materials
- Brick, Cedar
- Roof: Asphalt,Fiberglass
Condition
- Year built: 1989
Utilities & green energy
- Sewer: Public Sewer
- Water: Private
Community & HOA
Community
- Features: Common Grounds/Area, Lake, Pool, Tennis Court(s)
- Security: Security System, Smoke Detector(s)
- Subdivision: Auburn Lakes
HOA
- Has HOA: Yes
- Services included: Association Management, Insurance, Maintenance Grounds, Maintenance Structure, Recreation Facilities, Reserve Fund, Snow Removal, Trash, Water
- HOA fee: $956 monthly
- HOA name: Village Management Co.
Location
- Region: Auburn Township
Financial & listing details
- Price per square foot: $145/sqft
- Tax assessed value: $493,700
- Annual tax amount: $6,306
- Date on market: 11/11/2023
- Cumulative days on market: 2 days
- Listing agreement: Exclusive Right To Sell
Price history
| Date | Event | Price |
|---|---|---|
| 1/4/2024 | Sold | $675,000+13%$145/sqft |
Source: Public Record Report a problem | ||
| 11/14/2023 | Pending sale | $597,500$128/sqft |
Source: MLS Now #4499730 Report a problem | ||
| 11/11/2023 | Listed for sale | $597,500+40.3%$128/sqft |
Source: MLS Now #4499730 Report a problem | ||
| 2/25/2020 | Sold | $426,000+57.8%$91/sqft |
Source: Public Record Report a problem | ||
| 7/15/2016 | Sold | $270,000+20%$58/sqft |
Source: Public Record Report a problem | ||
| 5/18/2016 | Sold | $225,000$48/sqft |
Source: Public Record Report a problem | ||
Public tax history
| Year | Property taxes | Tax assessment |
|---|---|---|
| 2025 | $8,349 +0.1% | $172,800 |
| 2024 | $8,340 +7.3% | $172,800 |
| 2023 | $7,775 +23.3% | $172,800 +57.5% |
| 2022 | $6,306 -0.4% | $109,730 |
| 2021 | $6,328 -2.8% | $109,730 |
| 2020 | $6,509 +8.7% | $109,730 +15.3% |
| 2019 | $5,988 +0.5% | $95,130 |
| 2018 | $5,956 0% | $95,130 |
| 2017 | $5,958 -1.1% | $95,130 +0.7% |
| 2016 | $6,027 -25.1% | $94,500 -16% |
| 2015 | $8,041 +12.4% | $112,560 |
| 2014 | $7,155 -10.6% | $112,560 -12% |
| 2013 | $8,002 +7.9% | $127,930 |
| 2012 | $7,413 -0.2% | $127,930 |
| 2011 | $7,430 -4.1% | $127,930 -6.8% |
| 2010 | $7,747 +5% | $137,240 |
| 2009 | $7,378 -0.2% | $137,240 |
| 2008 | $7,394 +3.9% | $137,240 |
| 2007 | $7,114 -0.5% | $137,240 |
| 2006 | $7,148 +0.4% | $137,240 |
| 2005 | $7,120 +8.7% | $137,240 |
| 2004 | $6,551 +1.8% | $137,240 |
| 2003 | $6,437 +0.5% | $137,240 |
| 2002 | $6,403 +8.9% | $137,240 +10% |
| 2001 | $5,882 +1.5% | $124,740 |
| 2000 | $5,797 +1.4% | $124,740 |
| 1999 | $5,716 | $124,740 |
Find assessor info on the county website
Neighborhood: 44023
Nearby homes
- $638,8004 bd3 ba4.6k sqft430 Chipping Ln, Auburn Township, OH 44023Off Market
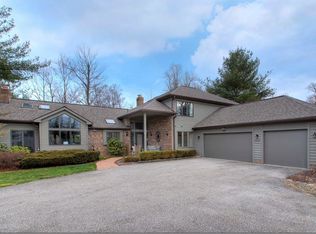
- $598,4003 bd3 ba4.2k sqft429 Chipping Ln, Chagrin Falls, OH 44023Off Market

- $582,8003 bd3 ba2.5k sqft435 Eagles Point, Chagrin Falls, OH 44023Off Market
- $400,0003 bd3 ba2.5k sqft432 Chipping Ln, Chagrin Falls, OH 44023Sold
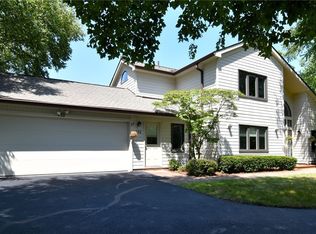
- $483,4003 bd3 ba3.1k sqft432 Chipping Ln, Auburn Township, OH 44023Off Market
- $586,4003 bd3 ba3.1k sqft434 Eagles Point, Chagrin Falls, OH 44023Off Market
- $550,2003 bd3 ba2.3k sqft428 Chipping Ln, Chagrin Falls, OH 44023Off Market
- $461,7003 bd3 ba2.7k sqft431 Chipping Ln, Auburn Township, OH 44023Off Market
Nearby schools
GreatSchools rating
- 10/10Timmons Elementary SchoolGrades: PK-3Distance: 0.9 mi
- 8/10Kenston High SchoolGrades: 8-12Distance: 1.1 mi
- 7/10Kenston Middle SchoolGrades: 4-7Distance: 1.1 mi
Schools provided by the listing agent
- District: Kenston LSD - 2804
Source: MLS Now. This data may not be complete. We recommend contacting the local school district to confirm school assignments for this home.
Get a cash offer in 3 minutes
Find out how much your home could sell for in as little as 3 minutes with a no-obligation cash offer.
Estimated market value
$742,300
Get a cash offer in 3 minutes
Find out how much your home could sell for in as little as 3 minutes with a no-obligation cash offer.
Estimated market value
$742,300
- Ohio
- Geauga County
- Chagrin Falls
- 44023
- 430 Chipping Ln
Nearby cities
Nearby neighborhoods
Nearby zip codes
Other Chagrin Falls Topics
