Skip main navigation
Closed
  • $1,427,700

    426 Colony Dr, Fairhope, AL 36532

    4beds
    3,086sqft
    Single Family Residence
    Built in 2018
    0.29 Acres Lot
    $1,427,700 Zestimate®
    $463/sqft
    $3,410 Estimated rent

    Home value

    $1,427,700

    $1.33M - $1.53M

    $3,410/mo

    Zestimate® history
    Loading
    Loading...

    Owner options

    List your home for rent

    $3,410/mo

    Rent Zestimate®

    Find your next renter with Zillow Rental Manager. Plus, with online applications, you can quickly screen prospective tenants – for free.

    Learn more

    $3,410/mo

    Rent Zestimate®

    Refinance and save

    $7,232/mo

    Est. payment

    Refinancing to a lower rate could help reduce your monthly payments and save thousands over the life of the loan.

    See today's rates

    $7,232/mo

    Est. payment

    Explore your selling options

    Work with a Zillow partner agent

    Leverage their expertise and Zillow's premium Showcase listings to get your home seen by more buyers.

    Get started

    List with your own agent

    Get your home in front of millions of buyers by listing it on Zillow.

    Learn how to do it

    Sell it yourself

    Take full control of how buyers see your home on Zillow by listing For Sale by Owner (FSBO).

    List your home

    What's special

    Sandy white beachSeparate ice makerTennis courtsDual headsFull house generatorIn-house vacuum systemFitness center

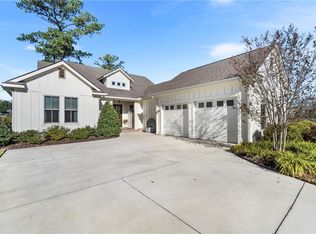
    For those who seek an exceptional home and lifestyle, this residence is for you! Perched on the waters edge of Sweetwater Lake and two doors down from the Lakewood Clubhouse lies this incredibly stunning 4 bedroom 2-1/2 bath coastal beauty located in the prestigious gated community of Battles Trace at The Colony. No detail was left behind in this immaculate property, starting with the white Chippendale balustrade double porches with fully electronic retractable awning that overlooks a naturally picturesque common ground setting boasting a sandy white beach surrounding a fully stocked lake. There is even a glimpse of the newly completed championship grade, laser leveled croquet lawns. In an elegant spirit of balance, the dramatic open floor plan contains a multitude of windows allowing an abundance of light to flood into the main living area while simultaneously offering sweeping views of spectacular sunrises. 10 foot ceilings and hardwood floors greet you as you enter the double doors from the veranda. Enjoy entertaining family and friends in the chef's dream kitchen that is centered around a gorgeous white, quartz topped gourmet island and includes a Wolf stainless steel gas range, as well as an extra large walk in pantry, separate ice maker and an in-house vacuum system all seamlessly flowing into the formal dining area. The primary bedroom boasts a beautiful white tiled en-suite with stand alone soaking tub, separate shower with dual heads, and a substantial walk-in closet that is conveniently located adjacent to the laundry room. Take the stairs or the private elevator down to the guest quarters where you will find three additional bedrooms and full bath as well as a second living room with full wet bar, Sub-Zero mini fridge and a spectacular screened porch. Full house generator, two car/ golf cart garage, tankless water heater, upgraded landscaping. Lakewood amenities: 36 hole golf course, tennis courts, fitness center, community garden, two pools.

    This property is not currently displayed as for sale or rent on Zillow. This may be different from what's on other websites or public sources.

    Zillow last checked:

    Listing updated:

    Listed by:

    Corte & Butler Team 251-510-2682,

    Legacy Real Estate & Development, LLC

    Bought with:

    Andrew Lewis, 124765

    Lewis & Co. Real Estate

    The Andrew Lewis Team

    Wise Living Real Estate LLC

    Source: Baldwin Realtors,MLS#: 341227MLS Logo

    Facts & features

    Interior

    Bedrooms & bathrooms
    • Bedrooms: 4
    • Bathrooms: 3
    • Full bathrooms: 2
    • 1/2 bathrooms: 1
    Heating
    • Electric
    Appliances
    • Included: Microwave, Dishwasher, Refrigerator, Central Vacuum
    Features
    • Private Elevator
    • Flooring: Other Floors/See Remarks
    • Number of fireplaces: 1
    Interior area
    • Total interior livable area: 3,086 sqft

    Property

    Parking
    • Parking features: Attached, Golf Cart Garage, Double Garage, Garage Door Opener
    • Has garage: Yes
    Features
    • Stories: 2
    • Patio & porch: Rear Porch
    • Exterior features: Irrigation Sprinkler
    • Has view: Yes
    • View description: Direct Lake Front
    • Has water view: Yes
    • Waterfront features: Lake Front Building
    Lot
    • Size: 0.29 Acres
    • Features: Water View, Less Than 1 Acre
    Details
    • Parcel number: 4609300000078.124
    • Special conditions: None

    Construction

    Type & style
    • Home type: SingleFamily
    • Architectural style: Other See Remarks
    • Property subtype: Single Family Residence
    Materials
    • Roof: Other/See Remarks
    Condition
    • Year built: 2018

    Utilities & green energy

    • Utilities for property: Natural Gas Available, Water City, Sewage City, Generator Built In

    Community & HOA

    Community
    • Features: Gated, Clubhouse, Lazy River, Golf, Fishing Pier, Pets Allowed, Exercise Room, Tennis Racquetball
    • Subdivision: Battles Trace At The Colony
    HOA
    • Has HOA: Yes
    • Services included: Pool, Clubhouse, Recreation Facilities, Other/See Remarks, Common Area Insurance, Common Area Maintenance
    • HOA fee: $768 monthly
    • HOA phone: 205-706-8168
    Location
    • Region: Fairhope

    Financial & listing details

    • Price per square foot: $463/sqft
    • Tax assessed value: $1,174,000
    • Annual tax amount: $5,400
    • Date on market: 1/31/2023
    • Ownership type: Whole Full

    Price history

    DateEventPrice
    8/23/2023Sold$1,300,000-13.3%$421/sqft
    Source: Baldwin Realtors #341227 Report a problem
    2/1/2023Listed for sale$1,499,000+57.9%$486/sqft
    Source: Baldwin Realtors #341227 Report a problem
    11/2/2021Sold$949,500$308/sqft
    Source: Baldwin Realtors #320282 Report a problem
    10/4/2021Pending sale$949,500$308/sqft
    Source: Baldwin Realtors #320282 Report a problem
    9/24/2021Listed for sale$949,500$308/sqft
    Source: Baldwin Realtors #320282 Report a problem
    9/23/2021Pending sale$949,500$308/sqft
    Source: Baldwin Realtors #320282 Report a problem
    9/20/2021Listed for sale$949,500+27.4%$308/sqft
    Source: Baldwin Realtors #320282 Report a problem
    6/18/2019Sold$745,000$241/sqft
    Source: Public Record Report a problem

    Public tax history

    YearProperty taxesTax assessment
    2025$5,400 +0.8%$117,400 +0.8%
    2024$5,357 +10.6%$116,460 +9.6%
    2023$4,842 $106,240 +30.1%
    2022-- $81,680 -1.6%
    2021$3,798 +7.8%$83,000 +7%
    2020$3,525 $77,600 -9.2%
    2019-- $85,420 +113.5%
    2018-- $40,000
    Find assessor info on the county website

    Neighborhood: 36532

    Nearby schools

    GreatSchools rating
    Schools provided by the listing agent
    • Elementary: Fairhope West Elementary
    • Middle: Fairhope Middle
    • High: Fairhope High

    Source: Baldwin Realtors. This data may not be complete. We recommend contacting the local school district to confirm school assignments for this home.

    Get a cash offer in 3 minutes
    Find out how much your home could sell for in as little as 3 minutes with a no-obligation cash offer.
    Estimated market value
    $1,427,700
    Get a cash offer in 3 minutes
    Find out how much your home could sell for in as little as 3 minutes with a no-obligation cash offer.
    Estimated market value
    $1,427,700