Welcome to 426 DeLoach Drive; a home filled with timeless charm, quiet comfort. This is the kind of location that rarely comes available. Tucked away in the back corner of Hines Estates, this all-brick home offers something truly special: the convenience of being right in the heart of downtown Hinesville while still being peaceful and private. It's the best of both worlds: where you can simply walk to Oglethorpe Square for shopping or dining, be just minutes from Fort Stewart, and still come home to quiet streets and an expansive yard that is still tucked away from it all. This is the kind of neighborhood where evening walks with the kids or your pets just feel easy. Friendly waves from neighbors, quiet streets shaded by mature trees, and a sense of community that makes you feel at home the moment you arrive. It's peaceful, welcoming, and full of the simple comforts people are always searching for. From the moment you arrive, there's a sense of classic character that welcomes you in. Inside, the home unfolds with spaces designed for gathering, growing, and everyday living. A formal living room and formal dining room bring a touch of nostalgia and warmth. These are the rooms where holiday meals are shared, stories are told, and memories are made over time. Fresh paint and new flooring in these spaces are nearly complete, giving the home a refreshed feel while still preserving its timeless personality. Photos to come soon!!! At the heart of the home, the spacious kitchen opens into a cozy den centered around a fireplace which is the perfect place to unwind after long days, host game nights, or simply enjoy slow evenings at home. With four bedrooms and two full baths, the layout offers flexibility for families, guests, home offices, and all your hobbies...ALL on one convenient level. Step outside, and the expansive yard invites endless possibilities. Whether its backyard cookouts, children playing under the open sky, gardening, or simply enjoying the quiet that surrounds you, this outdoor space gives you room to breathe in a way that's hard to find this close to town. 426 DeLoach Drive isn't just a house. It's classic Hinesville charm, tucked quietly into one of the most convenient and welcoming locations around. Schedule your exclusive tour today!
For sale
$289,900
426 Deloach Dr, Hinesville, GA 31313
4beds
2,110sqft
:
Get pre-qualified$1,963/mo
Single Family Residence
Built in 2000
0.26 Acres Lot
$-- Zestimate®
$137/sqft
$-- HOA
What's special
All-brick homeExpansive yardSpacious kitchenNew flooringFresh paintFormal dining roomClassic character
- 58 days |
- 277 |
- 16 |
Zillow last checked:
Listing updated:
Listed by:
Brandi Castano 912-271-7289,
REALTY EXECUTIVES LIBERTY
Source: HABR,MLS#: 170213
Facts & features
Interior
Bedrooms & bathrooms
- Bedrooms: 4
- Bathrooms: 2
- Full bathrooms: 2
Appliances
- Included: Dishwasher, Electric Oven, Range Hood, Refrigerator
Features
- Eat-in Kitchen, Formal Dining Room
- Has fireplace: Yes
Interior area
- Total structure area: 2,110
- Total interior livable area: 2,110 sqft
Video & virtual tour
Property
Parking
- Total spaces: 2
- Parking features: Two Car, Garage
- Garage spaces: 2
Features
- Levels: One
- Fencing: Chain Link,Back Yard
Lot
- Size: 0.26 Acres
- Features: Dead End
Details
- Parcel number: 059B051
Construction
Type & style
- Home type: SingleFamily
- Property subtype: Single Family Residence
Materials
- Brick
- Roof: Shingle
Condition
- Year built: 2000
Utilities & green energy
- Sewer: Public Sewer
- Water: Public
Community & HOA
Community
- Subdivision: Hines Estates
HOA
- Has HOA: No
Location
- Region: Hinesville
Financial & listing details
- Price per square foot: $137/sqft
- Tax assessed value: $265,994
- Annual tax amount: $4,505
- Date on market: 5/27/2026
Estimated market value
Not available
Estimated sales range
Not available
Not available
Price history
| Date | Event | Price |
|---|---|---|
| 5/27/2026 | Listed for sale | $289,900$137/sqft |
Source: HABR #170213 Report a problem | ||
| 5/12/2026 | Listing removed | $289,900$137/sqft |
Source: HABR #169337 Report a problem | ||
| 3/29/2026 | Listed for sale | $289,900+11.5%$137/sqft |
Source:  Hive MLS #SA352322 Report a problem Hive MLS #SA352322 Report a problem | ||
| 8/15/2023 | Sold | $260,000-3.7%$123/sqft |
Source: Hive MLS #SA288630 Report a problem | ||
| 7/5/2023 | Pending sale | $269,995$128/sqft |
Source: HABR #147636 Report a problem | ||
| 6/19/2023 | Listed for sale | $269,995$128/sqft |
Source:  Hive MLS #288630 Report a problem Hive MLS #288630 Report a problem | ||
| 6/5/2023 | Listing removed | -- |
Source: HABR #147636 Report a problem | ||
| 5/31/2023 | Pending sale | $269,995$128/sqft |
Source: HABR #147636 Report a problem | ||
| 5/20/2023 | Listed for sale | $269,995$128/sqft |
Source: HABR #147636 Report a problem | ||
Public tax history
| Year | Property taxes | Tax assessment |
|---|---|---|
| 2025 | $4,505 -9.1% | $106,398 +4.6% |
| 2024 | $4,953 +44.5% | $101,755 +16% |
| 2023 | $3,428 +16% | $87,752 +24.4% |
| 2022 | $2,956 -3.4% | $70,556 +9.3% |
| 2021 | $3,059 +9.8% | $64,548 +3.2% |
| 2020 | $2,786 -0.5% | $62,528 -1% |
| 2019 | $2,800 +0.6% | $63,133 -0.9% |
| 2018 | $2,784 +31.4% | $63,737 -1% |
| 2017 | $2,119 -23% | $64,350 -0.9% |
| 2016 | $2,754 -9.8% | $64,962 -4.1% |
| 2015 | $3,053 | $67,744 -4.4% |
| 2014 | $3,053 | $70,872 +6.3% |
| 2013 | $3,053 | $66,660 |
| 2012 | -- | -- |
| 2011 | -- | -- |
| 2010 | -- | -- |
| 2009 | -- | -- |
Find assessor info on the county website
Monthly payment
Est. payment
Payment breakdown
Explore the cost of this home by adjusting the details. Changes won't be saved.Climate risks
Neighborhood: 31313
Nearby schools
GreatSchools rating
- 4/10Frank Long Elementary SchoolGrades: K-5Distance: 0.3 mi
- 6/10Lewis Frasier Middle SchoolGrades: 6-8Distance: 0.3 mi
- 3/10Liberty County High SchoolGrades: 9-12Distance: 3.6 mi
- $286,1003 bd2 ba2.1k sqft424 Deloach Dr, Hinesville, GA 31313Off Market
- $282,1003 bd2 ba2.3k sqft910 Byrum Dr, Hinesville, GA 31313Off Market
- $299,2004 bd2 ba2.2k sqft422 Deloach Dr, Hinesville, GA 31313Off Market
- $313,3005 bd3 ba2.9k sqft911 Byrum Dr, Hinesville, GA 31313Off Market
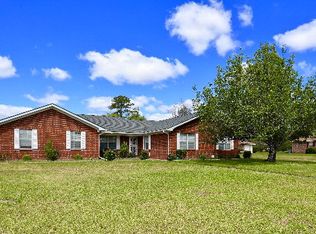
- $280,7003 bd2 ba2.1k sqft420 Deloach Dr, Hinesville, GA 31313Off Market
- $300,1003 bd3 ba2.3k sqft908 Byrum Dr, Hinesville, GA 31313Off Market
- $280,3003 bd3 ba2.7k sqft419 Deloach Dr, Hinesville, GA 31313Off Market
- $332,1005 bd3 ba2.6k sqft909 Byrum Dr, Hinesville, GA 31313Off Market
A local agent can set up tours, give advice and negotiate with sellers.
Similar homes
- $265,9004 bd2 ba1.8k sqft1107 Fairfax Ct, Hinesville, GA 31313For Sale
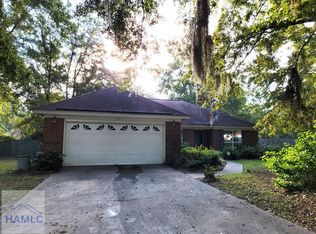 MLS ID #162956, DAGMAR I. MADDEN, Coldwell Banker Southern Coast. HABR
 - $--4 bd3 ba2.2k sqft903 Bradwell St, Hinesville, GA 31313Auction
 Auction.com 2
 - $290,0003 bd3 ba2k sqft402 Willow Oak Ln, Hinesville, GA 31313For Sale
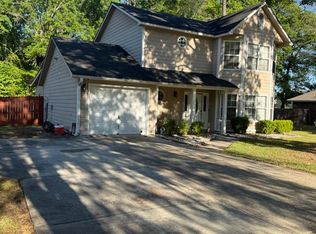 MLS ID #169898, Mark Mosely, REALTY EXECUTIVES LIBERTY. HABR
 - $--3 bd3 ba1.9k sqft605 Kendall Ct, Hinesville, GA 31313Auction
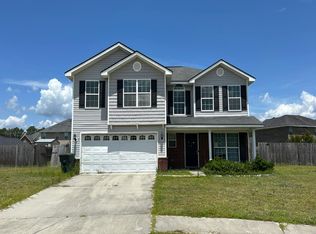 Auction.com 2
 - $--3 bd2 ba1.4k sqft2106 Walberg Dr, Hinesville, GA 31313AuctionAuction.com 2
- $262,0003 bd2 ba1.3k sqft648 Honey Ridge Ln, Hinesville, GA 31313For SaleMLS ID #170515, GREGORY LEWIS, ISLANDS REAL ESTATE COMPANY. HABR
- $--4 bd3 ba2.1k sqft215 Grandview Dr, Hinesville, GA 31313AuctionAuction.com 1
- $--2 bd2 ba1k sqft109 Oakview St, Hinesville, GA 31313AuctionAuction.com 2
- $--3 bd2 ba1.2k sqft822 Ridgewood Way, Hinesville, GA 31313AuctionAuction.com 1
- $295,0004 bd2 ba2.3k sqft24 Idus Ln, Hinesville, GA 31313For SaleMLS ID #170119, Melody Johnson, Great American Realtors. HABR
- $324,9004 bd12 ba3k sqft521 Wyckfield Way, Hinesville, GA 31313For SaleMLS ID #169766, Chantell Black, A Plus Realty Group. HABR
- $279,9884 bd3 ba2.8k sqft30 Buck St, Hinesville, GA 31313For SaleMLS ID #170496, Justin Webb, Seaside Realty Services. HABR
- $237,5003 bd2 ba1.5k sqft656 Mahoney Rd, Hinesville, GA 31313For SaleMLS ID #170559, Silvy Tompkins, Next Move Real Estate. HABR
- $249,0003 bd2 ba1.7k sqft606 Heritage Dr, Hinesville, GA 31313For SaleMLS ID #161452, LOIS HOLDEN, CENTURY 21 Action Realty. HABR
- $229,4003 bd2 ba1.4k sqft705 Dover Lane, Hinesville, GA 31313For Sale
 MLS ID #SA358445, James W. Hawkins, LPT Realty LLC. Hive MLS
 - $233,0004 bd2 ba1.5k sqft280 Whitetail Cir, Hinesville, GA 31313For SaleMLS ID #169208, Russhell Rice, KELLER WILLIAMS REALTY COASTAL AREA PARTNERS. HABR
- $230,0003 bd2 ba1.3k sqft1031 Barley Dr, Hinesville, GA 31313For SaleMLS ID #170748, John F Clark, Prestige Coastal Properties, LLC. HABR
- $224,9004 bd3 ba2.7k sqft602 Georgia Ave, Hinesville, GA 31313For SaleMLS ID #169747, ANGELA POWELL, EXIT TEAM REALTY. HABR
- $200,0003 bd2 ba1.3k sqft172 Randy Ct, Hinesville, GA 31313For SaleMLS ID #170237, Whitney Preston, Next Move Real Estate. HABR
- $195,0005 bd2 ba1.5k sqft727 Live Oak Dr, Hinesville, GA 31313For SaleMLS ID #170189, Ron Li, Strategy Real Estate Georgia. HABR
