Skip main navigation
Off market
  • $666,700

    426 E Elmwood Ave, Mechanicsburg, PA 17055

    4beds
    3,141sqft
    SingleFamily
    Built in 1997
    0.74 Acres Lot
    $666,700 Zestimate®
    $212/sqft
    $3,637 Estimated rent

    Home value

    $666,700

    $593,000 - $747,000

    $3,637/mo

    Zestimate® history
    Loading
    Loading...

    Owner options

    List your home for rent

    $3,637/mo

    Rent Zestimate®

    Find your next renter with Zillow Rental Manager. Plus, with online applications, you can quickly screen prospective tenants – for free.

    Learn more

    $3,637/mo

    Rent Zestimate®

    Refinance and save

    $4,200/mo

    Est. payment

    Refinancing to a lower rate could help reduce your monthly payments and save thousands over the life of the loan.

    See today's rates

    $4,200/mo

    Est. payment

    Explore your selling options

    Work with a Zillow partner agent

    Leverage their expertise and Zillow's premium Showcase listings to get your home seen by more buyers.

    Get started

    List with your own agent

    Get your home in front of millions of buyers by listing it on Zillow.

    Learn how to do it

    Sell it yourself

    Take full control of how buyers see your home on Zillow by listing For Sale by Owner (FSBO).

    List your home

    What's special

    Cape cod3 car garageCovered front porchSun-filled living roomWalk-in closetEngineered flooring

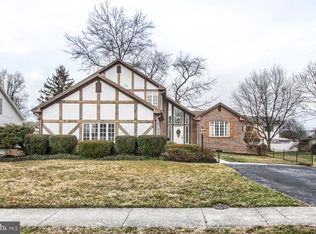
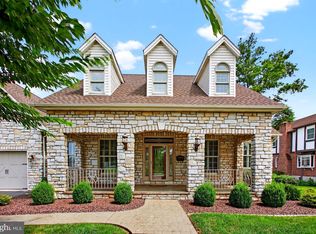
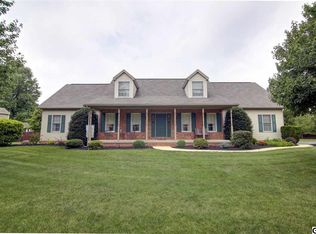
    Step into bliss in this gorgeous Cape Cod in the desirable neighborhood of Georgetown on .74 acres. Loaded with updates while offering privacy and amenities, youll find a quiet spot to retreat and read a book just as easy as finding a spot to enjoy a movie night or cook-out. Walk up your resurfaced driveway and stone walkway to the covered front porch and guide friends and family into the main level adorned with updated engineered flooring, newly painted doors, walls, crown molding, and baseboards throughout. Enter the sun-filled living room with glass French doors opening up to the large, open family room with lovely white-washed gas fireplace and inswing glass door to your expansive outdoor retreat equipped with a newly stained and sealed deck featuring two seating areas where youre nestled amongst trees and lush landscaping. The family room flows effortlessly into the beautifully redone kitchen furnished with brand new quartz countertops, ample cabinetry, stainless steel appliances, and a double oven. The adjacent bright formal dining room is perfect for dinner gatherings. Revel in your stunning primary main level bedroom with ample closet space including a walk-in closet and unwind in the redesigned bathroom with the open tiled shower, soaking tub, double vanity, and seating. Main level half bath and laundry area with cabinetry, new washer and dryer, the opportunity to add a sink if desired, and outdoor access. Upstairs, youll find 3 generously sized bedrooms, a full bathroom, and a railing overlooking the open family room. Entertain guests in the finished and expansive lower level with a full bar and half bath. Car enthusiasts have the attached 2-car garage plus a detached 3 car garage ready for a lift. The detached 3 car garage also makes a great workshop/studio or potential in-law suite. The expansive backyard provides the opportunity for a pool. Ideally located near major interstates, grocery stores, restaurants, and gas stations, enjoy the convenience as you're always minutes away from amenities. If youre looking to enjoy years of worry-free ownership, this is the home for you!

    This property is not currently displayed as for sale or rent on Zillow. This may be different from what's on other websites or public sources.

    Facts & features

    Interior

    Bedrooms & bathrooms
    • Bedrooms: 4
    • Bathrooms: 4
    • Full bathrooms: 2
    • 1/2 bathrooms: 2
    Heating
    • Forced air
    Cooling
    • Geothermal
    Appliances
    • Included: Microwave, Refrigerator, Washer
    Features
    • Recessed Lighting, Built-Ins, Wet/Dry Bar, Chair Railings, Central Vacuum, CeilngFan(s), Family Room Off Kitchen, Breakfast Area, Carpet, Bar
    • Flooring: Carpet
    Interior area
    • Total interior livable area: 3,141 sqft

    Property

    Parking
    • Parking features: Garage - Attached, Garage - Detached
    Lot
    • Size: 0.74 Acres
    Details
    • Parcel number: 42240789012

    Construction

    Type & style
    • Home type: SingleFamily
    Condition
    • Year built: 1997

    Community & HOA

    Location
    • Region: Mechanicsburg

    Financial & listing details

    • Price per square foot: $212/sqft
    • Tax assessed value: $106,900
    • Annual tax amount: $2,345

    Price history

    DateEventPrice
    10/4/2021Sold$550,000+10%$175/sqft
    Source: Bright MLS #PACB2002258 Report a problem
    8/22/2021Pending sale$499,900$159/sqft
    Source: Bright MLS #PACB2002258 Report a problem
    8/18/2021Listed for sale$499,900+26.6%$159/sqft
    Source: Bright MLS #PACB2002258 Report a problem
    5/31/2018Sold$395,000-5.9%$126/sqft
    Source: Agent Provided Report a problem
    4/25/2018Pending sale$419,900$134/sqft
    Source: RE/MAX REALTY ASSOCIATES #1000419734 Report a problem
    4/19/2018Listed for sale$419,900$134/sqft
    Source: Re/Max Realty Associates #1000419734 Report a problem

    Public tax history

    YearProperty taxesTax assessment
    2025$2,345 +5.9%$106,900
    2024$2,214 +2.4%$106,900
    2023$2,161 +2.8%$106,900
    2022$2,103 +0.5%$106,900
    2021$2,093 +5.3%$106,900
    2020$1,987 +247.4%$106,900
    2019$572 -70%$106,900
    2018$1,905 $106,900
    2017-- $106,900
    2016-- $106,900
    2015-- $106,900
    2011-- $106,900 +99.6%
    2010-- $53,570
    2009-- $53,570
    2008-- $53,570
    2007-- $53,570
    2006-- $53,570
    2005-- $53,570 +52.9%
    2004-- $35,040
    2003$87 $35,040
    2000-- $35,040
    Find assessor info on the county website

    Neighborhood: 17055

    Nearby schools

    GreatSchools rating
    Schools provided by the listing agent
    • District: Mechanicsburg Area

    Source: The MLS. This data may not be complete. We recommend contacting the local school district to confirm school assignments for this home.

    Sell for more on Zillow
    Get a Zillow Showcase℠ listing at no additional cost and you could sell for .
    $666,700
    2% more
    +$13,334
    With Zillow Showcase(estimated)
    $680,034
    Sell for more on Zillow
    Get a Zillow Showcase℠ listing at no additional cost and you could sell for .
    $666,700
    2% more
    +$13,334
    With Zillow Showcase(estimated)
    $680,034