Located in the charming Georgetown subdivision, this exquisite custom built Cape Cod residence offers a perfect blend of luxury and comfort. Spanning 2,781 square feet, this home features an open floor plan that invites warmth and connection. The elegant living area, adorned with crown moldings and recessed lighting, seamlessly flows into a formal dining room, perfect for entertaining. The custom kitchen is a chef's dream, equipped with upgraded countertops, a spacious island, and high-end appliances, including a double oven and down-draft cooktop. Enjoy casual meals in the cozy breakfast area or step outside to the inviting patio for al fresco dining. Retreat to the primary suite, where a lavish bathroom awaits, complete with a jetted tub and stall shower, ensuring a spa-like experience. Additional bedrooms offer ample space, each with walk-in closets and easy access to beautifully appointed bathrooms. Outside, the meticulously maintained exterior features sidewalks and a front-entry garage, providing both convenience and curb appeal. The suburban location offers a peaceful atmosphere while remaining close to local amenities. With its stunning design and high-end finishes, this home is not just a residence; it's a lifestyle. Experience the perfect balance of elegance and comfort in this exceptional property, where every detail has been thoughtfully curated for your enjoyment.
Sold for $550,000
$550,000
481 E Elmwood Ave, Mechanicsburg, PA 17055
4beds
2,781sqft
Single Family Residence
Built in 2000
0.26 Acres Lot
$569,700 Zestimate®
$198/sqft
$3,176 Estimated rent
Home value
$569,700
$541,000 - $598,000
$3,176/mo
Zestimate® history
Owner options
List your home for rent
$3,176/mo
Rent Zestimate®
Find your next renter with Zillow Rental Manager. Plus, with online applications, you can quickly screen prospective tenants – for free.
$3,176/mo
Rent Zestimate®
Refinance and save
$3,523/mo
Est. payment
Refinancing to a lower rate could help reduce your monthly payments and save thousands over the life of the loan.
$3,523/mo
Est. payment
Explore your selling options
Work with a Zillow partner agent
Leverage their expertise and Zillow's premium Showcase listings to get your home seen by more buyers.
Get startedList with your own agent
Get your home in front of millions of buyers by listing it on Zillow.
Learn how to do itSell it yourself
Take full control of how buyers see your home on Zillow by listing For Sale by Owner (FSBO).
List your homeWhat's special
Open floor planJetted tubBeautifully appointed bathroomsPrimary suiteAdditional bedroomsSpacious islandCozy breakfast area
Zillow last checked:
Listing updated:
Listed by:
Lawrence Johnson 570-743-2165,
Bowen Agency, Inc.
Bought with:
Nicole Pearson, RS303587
Howard Hanna Company-Carlisle
Source: Bright MLS,MLS#: PACB2045364
Facts & features
Interior
Bedrooms & bathrooms
- Bedrooms: 4
- Bathrooms: 3
- Full bathrooms: 3
- Main level bathrooms: 2
- Main level bedrooms: 3
Rooms
- Room types: Living Room, Dining Room, Primary Bedroom, Bedroom 2, Bedroom 3, Kitchen, Bedroom 1, Sun/Florida Room, Bathroom 1, Bathroom 3, Primary Bathroom
Primary bedroom
- Level: Main
Bedroom 1
- Level: Upper
Bedroom 2
- Level: Main
Bedroom 3
- Level: Main
Primary bathroom
- Level: Main
Bathroom 1
- Level: Main
Bathroom 1
- Level: Upper
Bathroom 3
- Level: Upper
Bathroom 3
- Level: Upper
Dining room
- Level: Main
Kitchen
- Level: Main
Living room
- Level: Main
Other
- Level: Main
Heating
- Forced Air, Natural Gas
Cooling
- Central Air, Ductless, Electric
Appliances
- Included: Down Draft, Dishwasher, Disposal, Dryer, Exhaust Fan, Extra Refrigerator/Freezer, Ice Maker, Microwave, Double Oven, Refrigerator, Washer, Tankless Water Heater
- Laundry: Lower Level
Features
- Attic, Bathroom - Stall Shower, Breakfast Area, Ceiling Fan(s), Chair Railings, Crown Molding, Dining Area, Open Floorplan, Formal/Separate Dining Room, Kitchen Island, Pantry, Primary Bath(s), Recessed Lighting, Upgraded Countertops, Wainscotting, Walk-In Closet(s), 9'+ Ceilings, Tray Ceiling(s)
- Flooring: Ceramic Tile, Hardwood, Wood
- Windows: Window Treatments
- Has basement: No
- Number of fireplaces: 1
- Fireplace features: Gas/Propane
Interior area
- Total structure area: 2,781
- Total interior livable area: 2,781 sqft
- Finished area above ground: 2,781
- Finished area below ground: 0
Property
Parking
- Total spaces: 6
- Parking features: Garage Faces Front, Garage Door Opener, Attached, Driveway
- Garage spaces: 2
- Uncovered spaces: 4
Accessibility
- Accessibility features: None
Features
- Levels: One and One Half
- Stories: 1.5
- Patio & porch: Patio, Porch
- Exterior features: Sidewalks
- Pool features: None
- Spa features: Bath
- Fencing: Vinyl
- Has view: Yes
- View description: Street
Lot
- Size: 0.26 Acres
- Features: Suburban
Details
- Additional structures: Above Grade, Below Grade
- Parcel number: 42240789018
- Zoning: MDR
- Special conditions: Standard
Construction
Type & style
- Home type: SingleFamily
- Architectural style: Cape Cod
- Property subtype: Single Family Residence
Materials
- Stick Built
- Foundation: Crawl Space
- Roof: Architectural Shingle
Condition
- Excellent
- New construction: No
- Year built: 2000
Utilities & green energy
- Sewer: Public Sewer
- Water: Public
Community & HOA
Community
- Subdivision: Georgetown
HOA
- Has HOA: No
Location
- Region: Mechanicsburg
- Municipality: UPPER ALLEN TWP
Financial & listing details
- Price per square foot: $198/sqft
- Tax assessed value: $287,200
- Annual tax amount: $6,511
- Date on market: 8/9/2025
- Listing agreement: Exclusive Right To Sell
- Listing terms: Cash,Conventional
- Inclusions: Refrigerator, Stove / Range, Dishwasher, Washer, Dryer
- Ownership: Fee Simple
Price history
| Date | Event | Price |
|---|---|---|
| 9/18/2025 | Sold | $550,000+0%$198/sqft |
Source:  Bright MLS #PACB2045364 Report a problem Bright MLS #PACB2045364 Report a problem | ||
| 8/20/2025 | Pending sale | $549,900$198/sqft |
Source: Bright MLS #PACB2045364 Report a problem | ||
| 8/9/2025 | Listed for sale | $549,900$198/sqft |
Source: Bright MLS #PACB2045364 Report a problem | ||
Public tax history
| Year | Property taxes | Tax assessment |
|---|---|---|
| 2025 | $6,301 +5.9% | $287,200 |
| 2024 | $5,949 +2.4% | $287,200 |
| 2023 | $5,807 +2.8% | $287,200 |
| 2022 | $5,651 +0.5% | $287,200 |
| 2021 | $5,622 +5.3% | $287,200 |
| 2020 | $5,339 +272.1% | $287,200 |
| 2019 | $1,435 -72% | $287,200 |
| 2018 | $5,117 | $287,200 |
| 2017 | -- | $287,200 |
| 2016 | -- | $287,200 |
| 2015 | -- | $287,200 |
| 2014 | -- | $287,200 |
| 2013 | -- | $287,200 |
| 2012 | -- | $287,200 |
| 2011 | -- | $287,200 +14% |
| 2010 | -- | $251,830 |
| 2009 | -- | $251,830 |
| 2008 | -- | $251,830 |
| 2007 | -- | $251,830 |
| 2006 | -- | $251,830 |
| 2005 | -- | $251,830 +13.1% |
| 2004 | -- | $222,740 |
| 2003 | $552 | $222,740 |
| 2000 | -- | $222,740 |
Find assessor info on the county website
Neighborhood: 17055
Nearby homes
- $7,700-- bd-- ba-- sqft481 E Elmwood Ave, Mechanicsburg, PA 17055Off Market
- $375,0005 bd3 ba3.3k sqft483 E Elmwood Ave, Mechanicsburg, PA 17055Sold
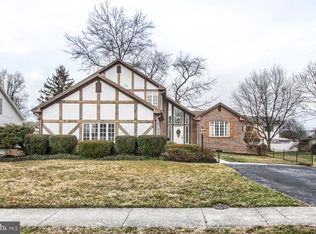
- $410,9003 bd3 ba2.3k sqft804 Darla Rd, Mechanicsburg, PA 17055Off Market
- $365,1003 bd3 ba1.7k sqft806 Darla Rd, Mechanicsburg, PA 17055Off Market
- $374,9003 bd2 ba1.6k sqft479 E Elmwood Ave, Mechanicsburg, PA 17055Off Market
- $376,8003 bd-- ba2k sqft802 Darla Rd, Mechanicsburg, PA 17055Off Market
- $666,7004 bd4 ba3.1k sqft426 E Elmwood Ave, Mechanicsburg, PA 17055Off Market
- $609,6004 bd4 ba3.1k sqft426 E Elmwood Ave, Mechanicsburg, PA 17055Off Market
Nearby schools
GreatSchools rating
- NAKindergarten Center At Filbert StGrades: KDistance: 0.3 mi
- 7/10Mechanicsburg Middle SchoolGrades: 6-8Distance: 1.5 mi
- 7/10Mechanicsburg Area Senior High SchoolGrades: 9-12Distance: 1.1 mi
Schools provided by the listing agent
- Middle: Mechanicsburg
- High: Mechanicsburg Area
- District: Mechanicsburg Area
Source: Bright MLS. This data may not be complete. We recommend contacting the local school district to confirm school assignments for this home.
Sell for more on Zillow
Get a Zillow Showcase℠ listing at no additional cost and you could sell for .
$569,700
2% more
+$11,394
With Zillow Showcase(estimated)
$581,094
Sell for more on Zillow
Get a Zillow Showcase℠ listing at no additional cost and you could sell for .
$569,700
2% more
+$11,394
With Zillow Showcase(estimated)
$581,094
- Pennsylvania
- Cumberland County
- Mechanicsburg
- 17055
- 481 E Elmwood Ave
