Skip main navigation
Off market
  • $391,200

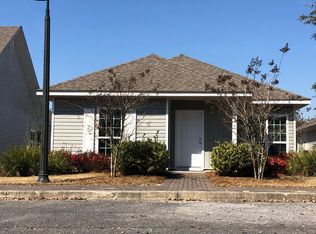
    426 Fanny Ann Way Lot 126, Freeport, FL 32439

    3beds
    1,811sqft
    Single Family Residence
    Built in 2017
    5,175 Square Feet Lot
    $391,200 Zestimate®
    $216/sqft
    $2,357 Estimated rent

    Home value

    $391,200

    $372,000 - $411,000

    $2,357/mo

    Zestimate® history
    Loading
    Loading...

    Owner options

    List your home for rent

    $2,357/mo

    Rent Zestimate®

    Find your next renter with Zillow Rental Manager. Plus, with online applications, you can quickly screen prospective tenants – for free.

    Learn more

    $2,357/mo

    Rent Zestimate®

    Refinance and save

    $2,430/mo

    Est. payment

    Refinancing to a lower rate could help reduce your monthly payments and save thousands over the life of the loan.

    See today's rates

    $2,430/mo

    Est. payment

    Explore your selling options

    Work with a Zillow partner agent

    Leverage their expertise and Zillow's premium Showcase listings to get your home seen by more buyers.

    Get started

    List with your own agent

    Get your home in front of millions of buyers by listing it on Zillow.

    Learn how to do it

    Sell it yourself

    Take full control of how buyers see your home on Zillow by listing For Sale by Owner (FSBO).

    List your home

    What's special

    Spacious cottageBasic cableHall linen closetMaster bathLaundry roomWalking trailsMaster bed

    Modern Upgrades Galore !!! This 3 Bedroom 2 Bath spacious cottage has it all, including: Home Warranty, Exterior - Gutters Hurricane Wind Screens Whole-house surge protector Larson Heavy-Duty Security Stormdoor, with glass and screen Keyless Entry on Front Door (Ring Doorbell not include) A/C capacitor replaced in 2022 Garage Attic Access Stairs Interior Motion Sensing Light Switch Upgraded LED liht fixture Built-in Wood workbench Kitchen-Granite Countertops Custom 42in cabinets and hardware Stone tile backsplach Stainless Steel Farm Sink Rangetop hoop vented Painted Shiplap on Island Upgraded LED recessed light fixtures Upgraded LED pendant light above sink Master Bathroom Upgraded cultured Marble Vanity tops Upgraded cabinet hardware and light fixtures Barndoor on Primary Bath Entry Upgraded tile in Master Bath with Rainhear showerhead Upgraded Ceiling Fan New Stainmaster Pet Protect Carpet and upgraded pad in Master Upgraded Ceiling Fan Additional closet shelving Wall Safe Added shelving in Pantry, Hall Linen Closet, Laundry Room and Middle Guest Bedroom Upgraded light fixtures in Foyer, Dining Room and Hallways Ceiling Fans added in Guest Bedrooms Fresh Paint - Walls and Trim New Cordless blinds in all except Master Bed and Bath Refrigerator and Microwave Convey,Washer and Dyer Convey with acceptable offer. HOA fee covers lawn care, basic cable and all common amenities such as a 24/7 gym, 4 swimming pools, owners' club, tennis, basketball, pickle ball, walking trails, and too much to list! Hammock Bay is a 3,000 acre master planned community development district with amenities galore! Buyer to verify all square footage and information important to them.

    This property is off market, which means it's not currently listed for sale or rent on Zillow. This may be different from what's available on other websites or public sources.

    Zillow last checked:

    Listing updated:

    Listed by:

    Gina M Walker 850-543-4991,

    Hammock Bay

    Bought with:

    Johnnie Kay Ealum, 3346500

    Merrifield & Pilcher Realty

    Source: ECAOR,MLS#: 924058MLS Logo

    Facts & features

    Interior

    Bedrooms & bathrooms
    • Bedrooms: 3
    • Bathrooms: 2
    • Full bathrooms: 2
    Primary bedroom
    • Level: First
    • Area: 224 Square Feet
    • Dimensions: 16 x 14
    Bedroom
    • Level: First
    • Area: 130 Square Feet
    • Dimensions: 13 x 10
    Bedroom
    • Level: First
    • Area: 130 Square Feet
    • Dimensions: 13 x 10
    Dining room
    • Level: First
    • Area: 121 Square Feet
    • Dimensions: 11 x 11
    Family room
    • Level: First
    • Area: 374 Square Feet
    • Dimensions: 22 x 17
    Heating
    • Central
    Cooling
    • Central Air, Ceiling Fan(s)
    Appliances
    • Included: Dishwasher, Disposal, Microwave, Refrigerator
    • Laundry: Washer/Dryer Hookup
    Features
    • Recessed Lighting, Newly Painted, Pantry
    • Flooring: Vinyl, Carpet
    • Windows: Double Pane Windows
    • Attic: Pull Down Stairs
    • Common walls with other units/homes: No Common Walls
    Interior area
    • Total structure area: 1,811
    • Total interior livable area: 1,811 sqft

    Property

    Parking
    • Total spaces: 2
    • Parking features: Garage - Attached
    • Attached garage spaces: 2
    Features
    • Stories: 1
    Lot
    • Size: 5,175 Square Feet
    • Dimensions: 45 x 115
    • Features: Corner Lot
    Details
    • Parcel number: 171S19230900001260
    • Zoning description: Resid Single Family

    Construction

    Type & style
    • Home type: SingleFamily
    • Architectural style: Florida Cottage
    • Property subtype: Single Family Residence
    Materials
    • Roof: Shingle
    Condition
    • Construction Complete
    • New construction: No
    • Year built: 2017

    Utilities & green energy

    • Water: Public

    Community & HOA

    Community
    • Features: BBQ Pit/Grill, Community Room, Dock, Fitness Center, Fishing, Pavillion/Gazebo, Picnic Area, Playground, Pool, TV Cable, Tennis Court(s), Pickleball
    • Security: Smoke Detector(s)
    • Subdivision: HAMMOCK BAY
    Location
    • Region: Freeport

    Financial & listing details

    • Price per square foot: $216/sqft
    • Annual tax amount: $1,587
    • Date on market: 5/25/2023
    • Road surface type: Paved

    Price history

    DateEventPrice
    8/1/2023Sold$390,000-2.4%$215/sqft
    Source: ECAOR #924058 Report a problem
    6/2/2023Pending sale$399,450$221/sqft
    Source: ECAOR #924058 Report a problem
    5/25/2023Listed for sale$399,450$221/sqft
    Source: ECAOR #924058 Report a problem

    Public tax history

    Tax history is unavailable.

    Neighborhood: 32439

    Nearby schools

    GreatSchools rating
    Schools provided by the listing agent
    • Elementary: Freeport
    • Middle: Freeport
    • High: Freeport

    Source: ECAOR. This data may not be complete. We recommend contacting the local school district to confirm school assignments for this home.

    Get pre-qualified for a loan
    At Zillow Home Loans, we can pre-qualify you in as little as 5 minutes with no impact to your credit score.

    An equal housing lender. NMLS #10287.

    Sell for more on Zillow
    Get a Zillow Showcase℠ listing at no additional cost and you could sell for .
    $391,200
    2% more
    +$7,824
    With Zillow Showcase(estimated)
    $399,024