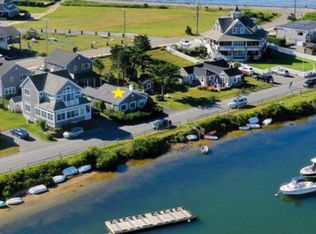
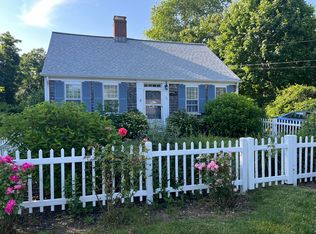
Breathe in the salt air at 424 Grand Ave and relax into this iconic setting. This inviting 1560 square foot single-family residence, constructed in 1950 has been lovingly maintained, seamlessly blending classic charm with the comfort of old Cape Cod. The living room has sweeping views of Vineyard Sound and features a fireplace that anchors the space, complemented by a warm wood ceiling and classic wood flooring. This combination creates a nostalgic atmosphere conducive to both relaxation and entertaining. The bedrooms, designed for tranquility and repose, feature captivating wood ceilings and durable hardwood flooring, offering a consistent aesthetic appeal with views of Falmouth Harbor.. Further enhancing the property's appeal is a finished, walk-out lower level with appointed patio, providing privacy for guests and an ideal setting for outdoor enjoyment and al fresco gatherings. We invite you to discover the unique allure of this Falmouth residence surrounded by the best Falmouth has to offer. Also available is it's twin, 424 Grand Ave.
For sale
Price cut: $76.7K (10/6)
$998,300
426 Grand Avenue, Falmouth, MA 02540
3beds
1,560sqft
Single Family Residence
Built in 1950
3,049 Square Feet Lot
$926,600 Zestimate®
$640/sqft
$-- HOA
What's special
Classic wood flooringFinished walk-out lower levelDurable hardwood flooringViews of falmouth harborWarm wood ceiling
- 100 days
- 1,080
- 22
Zillow last checked:
Listing updated:
Listed by:
Gina L Palanza 508-241-2622,
Keller Williams Realty
Source: CCIMLS,MLS#: 22603402
Facts & features
Interior
Bedrooms & bathrooms
- Bedrooms: 3
- Bathrooms: 2
- Full bathrooms: 2
Heating
- Natural Gas
Cooling
- None
Appliances
- Included: Water Heater
Features
- Flooring: Wood, Tile
- Basement: Finished,Full
Interior area
- Total structure area: 1,560
- Total interior livable area: 1,560 sqft
Property
Parking
- Parking features: Driveway, Paved
- Has uncovered spaces: Yes
Features
- Stories: 1
- Patio & porch: Deck, Patio
- Waterfront features: Waterview
Lot
- Size: 3,049 Square Feet
- Features: Sloped, Views
Details
- Parcel number: FALM M:0046B B:0002 L:013A002
- Special conditions: None
Construction
Type & style
- Home type: SingleFamily
- Property subtype: Single Family Residence
Materials
- Shingle Siding
- Roof: Asphalt
Condition
- Year built: 1950
Utilities & green energy
- Water: Public
Community & HOA
HOA
- Has HOA: Yes
- Amenities included: Beach Access, Marina
Location
- Region: Falmouth
Financial & listing details
- Price per square foot: $640/sqft
- Tax assessed value: $871,700
- Annual tax amount: $4,995
- Date on market: 7/14/2026
- Cumulative days on market: 100 days
Estimated market value
$926,600
$880,000 - $973,000
$3,140/mo
Price history
| Date | Event | Price |
|---|---|---|
| 10/6/2026 | Price change | $998,300-7.1%$640/sqft |
Source:  CCIMLS #22603402 Report a problem CCIMLS #22603402 Report a problem | ||
| 7/14/2026 | Listed for sale | $1,075,000$689/sqft |
Source: CCIMLS #22603402 Report a problem | ||
Public tax history
| Year | Property taxes | Tax assessment |
|---|---|---|
| 2025 | $4,685 +6.6% | $798,100 +14.1% |
| 2024 | $4,394 +11.4% | $699,700 +22.8% |
| 2023 | $3,944 -9% | $569,900 +5.9% |
| 2022 | $4,333 +14.8% | $538,200 +21.2% |
| 2021 | $3,773 +6.1% | $443,900 +7.2% |
| 2020 | $3,557 +1.9% | $414,100 +1.6% |
| 2019 | $3,489 +1.5% | $407,600 +2% |
| 2018 | $3,437 +1.6% | $399,600 +0.8% |
| 2017 | $3,383 +1.9% | $396,600 |
| 2016 | $3,320 +2.2% | $396,600 |
| 2015 | $3,248 -0.3% | $396,600 -0.8% |
| 2014 | $3,257 -1.4% | $399,600 -2.7% |
| 2013 | $3,302 +2.2% | $410,700 -1.1% |
| 2012 | $3,232 +1.1% | $415,400 -6.5% |
| 2011 | $3,198 -5.7% | $444,200 -11.6% |
| 2010 | $3,393 +19.6% | $502,600 +7.7% |
| 2009 | $2,838 +5.7% | $466,800 -1.8% |
| 2008 | $2,685 +5.8% | $475,300 -1.7% |
| 2007 | $2,539 +7.6% | $483,600 +11.3% |
| 2006 | $2,359 -5.1% | $434,500 +1.9% |
| 2005 | $2,487 -2.8% | $426,600 +26.4% |
| 2004 | $2,558 +7.8% | $337,500 +13.2% |
| 2003 | $2,374 +39.9% | $298,200 +101.4% |
| 2000 | $1,697 | $148,100 |
Find assessor info on the county website
Monthly payment
Est. payment
Payment breakdown
Explore the cost of this home by adjusting the details. Changes won't be saved.Climate risks
Neighborhood: 02540

Similar homes
- $998,3003 bd2 ba1.5k sqft424 Grand Avenue, Falmouth, MA 02540For Sale
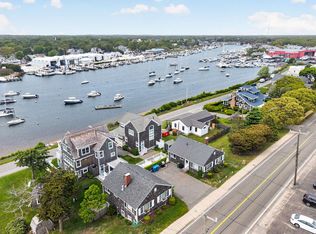
 MLS ID #22603401, Gina L Palanza, Keller Williams Realty. CCIMLS
 - $999,0003 bd2 ba1.4k sqft69 Jericho Path, Falmouth, MA 02540For Sale
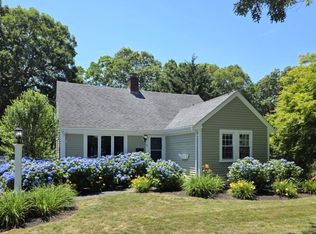 MLS ID #73510937, Brianne Healey, Realty One Group Next Level. MLS PIN
 - $965,0003 bd2 ba1.5k sqft21 Mill Road, Falmouth, MA 02540For Sale
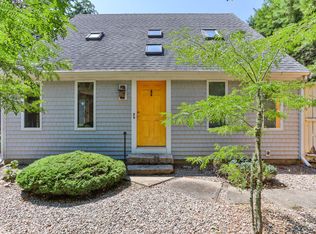 MLS ID #22603947, Stewart Young, LandVest, Inc.. CCIMLS
 - $899,0004 bd2 ba1.6k sqft170 Lakeview Avenue, Falmouth, MA 02540For Sale
 MLS ID #22604904, Pamela A Mullin, Sotheby's International Realty. CCIMLS
 - $910,0003 bd2 ba1.7k sqft314 Maravista Avenue, Teaticket, MA 02536For SaleMLS ID #22605352, Burton & Burton, Sotheby's International Realty. CCIMLS
- $965,0004 bd2 ba1.7k sqft34 Bob White Lane, Falmouth, MA 02540For SaleMLS ID #22604847, Katie Propper, Berkshire Hathaway HomeServices Robert Paul Properties. CCIMLS
- $1,199,0003 bd2 ba1.3k sqft46 Harbor Avenue, Falmouth, MA 02540For SaleMLS ID #22602993, Kenny - Heisler Team, Kinlin Grover Compass. CCIMLS
- $850,0003 bd2 ba1.7k sqft47 Little Rock Avenue, Falmouth, MA 02540For SaleMLS ID #22603019, Colleen C Kilfoil, A Cape House.com. CCIMLS
- $999,0003 bd1 ba936 sqft11 Palm Street, Teaticket, MA 02536For SaleMLS ID #22604985, Lisa P Murray, Lamacchia Realty, Inc.. CCIMLS
- $979,0002 bd3 ba1.5k sqft23 Keel De Sac UNIT 23, Falmouth, MA 02540For SaleMLS ID #22604717, Donna M DiCostanzo, Sotheby's International Realty. CCIMLS
- $829,0004 bd3 ba1.9k sqft204 Woods Hole Road, Falmouth, MA 02540For SaleMLS ID #22604880, John Mallard, Redfin Corporation. CCIMLS
- $750,0001 bd2 ba1.1k sqft76 Walker Street, Falmouth, MA 02540For SaleMLS ID #22605362, Barbara Lunn, William Raveis Real Estate & Home Services. CCIMLS
- $895,0004 bd2 ba2.1k sqft56 Westmoreland Drive, West Falmouth, MA 02540For SaleMLS ID #22604965, Christa Zevitas, Berkshire Hathaway HomeServices Robert Paul Properties. CCIMLS
- $1,249,0004 bd4 ba2.2k sqft13 Two Ponds Road, Falmouth, MA 02540For SaleMLS ID #22604246, Burton & Burton, Sotheby's International Realty. CCIMLS
- $995,0003 bd3 ba2.2k sqft17 Josiah Path, Falmouth, MA 02540For SaleMLS ID #22602849, Jessica Nolan, Compass Massachusetts, LLC. CCIMLS
- $1,100,0004 bd2 ba2.2k sqft18 Fox Lane, West Falmouth, MA 02540For SaleMLS ID #22601635, Maro Titus, Kinlin Grover Compass. CCIMLS
- $699,0003 bd1 ba1k sqft5 Hamlin Avenue, Falmouth, MA 02540For SaleMLS ID #22602922, Kenny - Heisler Team, Kinlin Grover Compass. CCIMLS
- $639,9003 bd3 ba1.2k sqft14 Bramble Bush Drive, Forestdale, MA 02644For SaleMLS ID #22605317, Fabi Neves, Century 21 North East. CCIMLS
