Skip main navigation
Sold for $560,000
  • $560,000

    426 Indigo Way, Stafford, VA 22554

    3beds
    2,877sqft
    Townhouse
    Built in 2018
    2,400 Square Feet Lot
    $560,200 Zestimate®
    $195/sqft
    $3,142 Estimated rent

    Home value

    $560,200

    $521,000 - $605,000

    $3,142/mo

    Zestimate® history
    Loading
    Loading...

    Owner options

    List your home for rent

    $3,142/mo

    Rent Zestimate®

    Find your next renter with Zillow Rental Manager. Plus, with online applications, you can quickly screen prospective tenants – for free.

    Learn more

    $3,142/mo

    Rent Zestimate®

    Refinance and save

    $3,444/mo

    Est. payment

    Refinancing to a lower rate could help reduce your monthly payments and save thousands over the life of the loan.

    See today's rates

    $3,444/mo

    Est. payment

    Explore your selling options

    Work with a Zillow partner agent

    Leverage their expertise and Zillow's premium Showcase listings to get your home seen by more buyers.

    Get started

    List with your own agent

    Get your home in front of millions of buyers by listing it on Zillow.

    Learn how to do it

    Sell it yourself

    Take full control of how buyers see your home on Zillow by listing For Sale by Owner (FSBO).

    List your home

    What's special

    Three spacious bedroomsLarge islandDedicated dining roomFront-loading garage
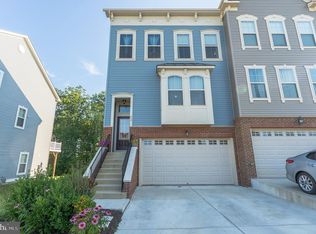
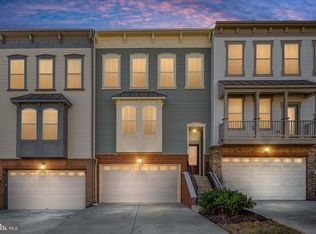
    Welcome to 426 Indigo Way, a beautiful Drees-built townhome that checks all the boxes. This home features the sought-after front-loading garage, giving you an actual backyard space that backs to mature woods for privacy and a peaceful view. The three-level bump-out adds valuable square footage on every floor, giving this layout the kind of space and flow buyers love. The main level offers a bright living area, a kitchen with tons of storage, a large island, and a dedicated dining room, plus an extra flex space perfect for a second sitting area, study nook, or play zone. Upstairs, you’ll find three spacious bedrooms, including two secondary rooms with a shared hall bath, and an expansive owner’s suite with a walk-in closet and a private en-suite bath. The lower level is wide open and ready for whatever you need — media room, hobby space, home gym, office, you name it. Out back, enjoy a fenced-in yard that opens to trees for a quiet, wooded backdrop. Located in the highly sought-after master-planned community of Embrey Mill, you’ll love the resort-style amenities including two pools, multiple parks and playgrounds, dog parks, walking and biking trails, a community garden, sports courts, and the Embrey House café. All just minutes to I-95, Quantico, shopping, dining, and everything Stafford has to offer.

    Zillow last checked:

    Listing updated:

    Listed by:

    Dilara Wentz 425-941-2428,

    Keller Williams Capital Properties

    Bought with:

    AJ Faqiri, 0225228703

    Realty ONE Group Capital

    Source: Bright MLS,MLS#: VAST2043088MLS Logo

    Facts & features

    Interior

    Bedrooms & bathrooms
    • Bedrooms: 3
    • Bathrooms: 3
    • Full bathrooms: 2
    • 1/2 bathrooms: 1
    • Main level bathrooms: 1
    Basement
    • Area: 1085
    Heating
    • Central, Forced Air, Natural Gas
    Cooling
    • Central Air, Electric
    Appliances
    • Included: Microwave, Dishwasher, Disposal, Refrigerator, Ice Maker, Cooktop, Gas Water Heater
    Features
    • Basement: Finished,Walk-Out Access,Interior Entry,Exterior Entry
    • Has fireplace: No
    Interior area
    • Total structure area: 3,693
    • Total interior livable area: 2,877 sqft
    • Finished area above ground: 2,200
    • Finished area below ground: 677

    Property

    Parking
    • Total spaces: 2
    • Parking features: Garage Door Opener, Garage Faces Front, Attached, Driveway
    • Attached garage spaces: 2
    • Has uncovered spaces: Yes
    Accessibility
    • Accessibility features: None
    Features
    • Levels: Three
    • Stories: 3
    • Patio & porch: Deck
    • Pool features: Community
    Lot
    • Size: 2,400 Square Feet
    Details
    • Additional structures: Above Grade, Below Grade
    • Parcel number: 29G 4B 531
    • Zoning: PD2
    • Special conditions: Standard

    Construction

    Type & style
    • Home type: Townhouse
    • Architectural style: Traditional
    • Property subtype: Townhouse
    Materials
    • Brick, Vinyl Siding
    • Foundation: Permanent
    • Roof: Architectural Shingle
    Condition
    • New construction: No
    • Year built: 2018

    Utilities & green energy

    • Sewer: Public Sewer
    • Water: Public

    Community & HOA

    Community
    • Subdivision: Embrey Mill
    HOA
    • Has HOA: Yes
    • Amenities included: Basketball Court, Clubhouse, Dog Park, Jogging Path, Picnic Area, Pool, Recreation Facilities, Tot Lots/Playground, Common Grounds, Soccer Field, Bar/Lounge, Bike Trail
    • Services included: Common Area Maintenance, Pool(s), Road Maintenance, Snow Removal, Reserve Funds, Trash, Recreation Facility
    • HOA fee: $140 monthly
    Location
    • Region: Stafford

    Financial & listing details

    • Price per square foot: $195/sqft
    • Tax assessed value: $515,900
    • Annual tax amount: $4,832
    • Date on market: 11/21/2025
    • Listing agreement: Exclusive Right To Sell
    • Listing terms: Cash,Conventional,FHA,VA Loan
    • Ownership: Fee Simple

    Price history

    DateEventPrice
    12/19/2025Sold$560,000$195/sqft
    Source: Bright MLS #VAST2043088 Report a problem
    11/29/2025Pending sale$560,000$195/sqft
    Source: Bright MLS #VAST2043088 Report a problem
    11/21/2025Listed for sale$560,000+43.7%$195/sqft
    Source: Bright MLS #VAST2043088 Report a problem
    5/31/2018Sold$389,770$135/sqft
    Source: Public Record Report a problem

    Public tax history

    YearProperty taxesTax assessment
    2025$4,765 +3.4%$515,900
    2024$4,610 +14.2%$515,900 +14.7%
    2023$4,035 +5.6%$449,600
    2022$3,822 +5.1%$449,600 +20%
    2021$3,635 +0.5%$374,700 +0.5%
    2020$3,618 +3.5%$373,000 +7.7%
    2019$3,497 +2%$346,200
    2018$3,427 $346,200 +284.7%
    2017$3,427 $90,000
    Find assessor info on the county website

    Neighborhood: 22554

    Nearby schools

    GreatSchools rating
    Schools provided by the listing agent
    • District: Stafford County Public Schools

    Source: Bright MLS. This data may not be complete. We recommend contacting the local school district to confirm school assignments for this home.

    Get a cash offer in 3 minutes
    Find out how much your home could sell for in as little as 3 minutes with a no-obligation cash offer.
    Estimated market value
    $560,200
    Get a cash offer in 3 minutes
    Find out how much your home could sell for in as little as 3 minutes with a no-obligation cash offer.
    Estimated market value
    $560,200