Skip main navigation
Off market
  • $533,900

    430 Indigo Way, Stafford, VA 22554

    3beds
    2,475sqft
    Condo
    Built in 2017
    -- sqft lot
    $533,900 Zestimate®
    $216/sqft
    $3,050 Estimated rent

    Home value

    $533,900

    $507,000 - $561,000

    $3,050/mo

    Zestimate® history
    Loading
    Loading...

    Owner options

    List your home for rent

    $3,050/mo

    Rent Zestimate®

    Find your next renter with Zillow Rental Manager. Plus, with online applications, you can quickly screen prospective tenants – for free.

    Learn more

    $3,050/mo

    Rent Zestimate®

    Refinance and save

    $3,296/mo

    Est. payment

    Refinancing to a lower rate could help reduce your monthly payments and save thousands over the life of the loan.

    See today's rates

    $3,296/mo

    Est. payment

    Explore your selling options

    Work with a Zillow partner agent

    Leverage their expertise and Zillow's premium Showcase listings to get your home seen by more buyers.

    Get started

    List with your own agent

    Get your home in front of millions of buyers by listing it on Zillow.

    Learn how to do it

    Sell it yourself

    Take full control of how buyers see your home on Zillow by listing For Sale by Owner (FSBO).

    List your home

    What's special

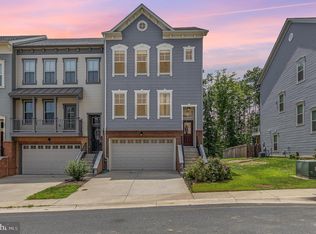
    Beautiful three-level, end-unit townhome with 2 Car Garage in Embrey Mill. All three levels of this home are above ground! Enter through the bright foyer where you can take the steps up to the main level of the home or down to the lower level! On the main level, you will enjoy open concept living and gorgeous and durable luxury vinyl plank flooring which is highly water resistant and non-scratchable! The spacious family room flows through to the gorgeous and gleaming kitchen! Here you will enjoy gathering with family and friends! The cabinets are a beautiful white, complemented by the stainless steel appliances, quartz countertops and a gorgeous backsplash. There is a large space for your table. The whole main level has tons of natural lighting! On the upper level is the master bedroom with the luxurious en suite. You will enjoy relaxing in the soaking tub at the end of the day or taking a quick shower. There are separate vanities so you have your own space! There are 2 additional spacious bedrooms and a full bath on the upper level. On the lower level, you will enjoy the natural light provided by the full windows in your rec room. Create a space to relax and watch your favorite shows and a space to take in your favorite games! There is also a powder room on this level for your convenience. You can easily access your private fenced yard via the sliding glass door in the basement. This home was built by Drees with high energy efficient standards and a Pest control System built into the walls! You will love being within walking distance to the community pool where you can enjoy the company of your very friendly neighbors! You will also love the natural surroundings with your home backing to Overlook Park, where you will enjoy watching bluebirds, cardinals, doves, finches, hawks and hear the symphony of bird songs, including an owl every morning. This community is very active with walking/jogging/biking trails, community pool, exercise facility, dog park, soccer field, community Bistro and so much more! Call us today to find out how you can become a part of this incredible community!

    This property is off market, which means it's not currently listed for sale or rent on Zillow. This may be different from what's available on other websites or public sources.

    Facts & features

    Interior

    Bedrooms & bathrooms
    • Bedrooms: 3
    • Bathrooms: 4
    • Full bathrooms: 2
    • 1/2 bathrooms: 2
    Heating
    • Forced air, Gas
    Cooling
    • Central
    Appliances
    • Included: Dishwasher, Garbage disposal, Range / Oven, Refrigerator
    Features
    • Ceiling Fan(s), Elevator, Kitchen Island, Recessed Lighting, Eat-in Kitchen, Soaking Tub, Carpet, Open Floorplan, Master Bath(s), Upgraded Countertops, Kitchen - Table Space, Family Room Off Kitchen, Combination Kitchen/Dining
    • Basement: Finished
    Interior area
    • Total interior livable area: 2,475 sqft
    • Finished area below ground: 537

    Property

    Parking
    • Total spaces: 2
    • Parking features: Garage - Attached
    Features
    • Exterior features: Vinyl, Brick
    • Pool features: Community
    Lot
    • Size: 3,001 Square Feet
    Details
    • Parcel number: 29G4B532
    • Special conditions: Standard

    Construction

    Type & style
    • Home type: Condo
    • Architectural style: Colonial
    Materials
    • Frame
    • Roof: Composition
    Condition
    • Year built: 2017

    Community & HOA

    HOA
    • Has HOA: Yes
    • HOA fee: $125 monthly
    Location
    • Region: Stafford

    Financial & listing details

    • Price per square foot: $216/sqft
    • Tax assessed value: $495,300
    • Annual tax amount: $4,575

    Price history

    DateEventPrice
    8/17/2020Sold$410,000-2.4%$166/sqft
    Source: Public Record Report a problem
    7/21/2020Pending sale$420,000+5%$170/sqft
    Source: RE/MAX Real Estate Connections #VAST223780 Report a problem
    7/16/2020Listed for sale$400,000+8.2%$162/sqft
    Source: RE/MAX Real Estate Connections #VAST223780 Report a problem
    10/4/2017Sold$369,765$149/sqft
    Source: Public Record Report a problem

    Public tax history

    YearProperty taxesTax assessment
    2025$4,575 +3.4%$495,300
    2024$4,426 +18.7%$495,300 +19.2%
    2023$3,730 +5.6%$415,600
    2022$3,533 +5.2%$415,600 +20%
    2021$3,359 $346,300
    2020$3,359 +3.1%$346,300 +7.3%
    2019$3,258 +2%$322,600
    2018$3,194 $322,600 +0.9%
    2017$3,194 $319,800
    Find assessor info on the county website

    Neighborhood: 22554

    Nearby schools

    GreatSchools rating
    Schools provided by the listing agent
    • Elementary: PARK RIDGE
    • Middle: H. H. POOLE
    • High: NORTH STAFFORD
    • District: STAFFORD COUNTY PUBLIC SCHOOLS

    Source: The MLS. This data may not be complete. We recommend contacting the local school district to confirm school assignments for this home.

    Get a cash offer in 3 minutes
    Find out how much your home could sell for in as little as 3 minutes with a no-obligation cash offer.
    Estimated market value
    $533,900
    Get a cash offer in 3 minutes
    Find out how much your home could sell for in as little as 3 minutes with a no-obligation cash offer.
    Estimated market value
    $533,900