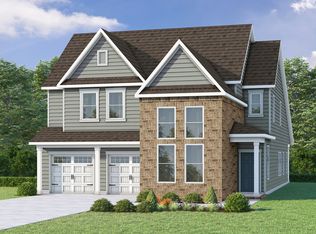
Move In Ready! Don't miss your chance for this beautiful Hickory Traditional floorplan with so much space to spread out.
The Hickory offers 4 bedrooms and 3.5 bathrooms + 2-story main level office/study with so much light + main level owners suite. Spread out upstairs with 2 guest rooms connected by jack-n-jill + extra-large 4th bedroom (or bonus room) + Loft + walk in finished storage. You will have plenty of room for all of your things with extra unfinished storage on the second floor.
Entertain in your bistro kitchen complete with quartz counters, stainless steel appliance package including built-in oven and microwave, gas cooktop, dishwasher, under cabinet lighting and farmhouse sink. Enjoy engineered hardwood throughout the main level including the main level owner's suite and study. Relax in the owner's bath with separate vanities, double closets, tiled shower, soaking tub, ceramic tile and quartz counters. There are so many extras in this home including wood tread stairs, craftsman trim package, and storage. Spend your evenings relaxing on extended covered back patio.
Ivey Farms community offers walking trails, community pool and pavilion with outdoor kitchen and putting green. PRICING INCLUDES ALL UPGRADES LISTED ABOVE AND MORE. See color collages for both interior and exterior photos.
Pending
Price cut: $9.9K (4/29)
$719,984
426 Ivey Farms Rd Lot 132, Knoxville, TN 37934
4beds
3,291sqft
Single Family Residence
Built in 2026
10,018 Square Feet Lot
$-- Zestimate®
$219/sqft
$80/mo HOA
What's special
Walk in finished storageMain level owners suiteCraftsman trim packageFarmhouse sinkExtended covered back patioDouble closetsWood tread stairs
- 89 days |
- 59 |
- 1 |
Zillow last checked:
Listing updated:
Listed by:
Brandy M. Williams 865-771-1079,
The New Home Group, LLC 615-681-4335,
Carly Reed Ponzurick 865-719-2306,
The New Home Group, LLC
Source: East Tennessee Realtors,MLS#: 1337870
Facts & features
Interior
Bedrooms & bathrooms
- Bedrooms: 4
- Bathrooms: 4
- Full bathrooms: 3
- 1/2 bathrooms: 1
Rooms
- Room types: Bonus Room
Heating
- Central, Natural Gas
Cooling
- Central Air
Appliances
- Included: Gas Cooktop, Dishwasher, Disposal, Microwave, Self Cleaning Oven
Features
- Walk-In Closet(s), Kitchen Island, Pantry, Breakfast Bar, Eat-in Kitchen, Bonus Room
- Flooring: Carpet, Hardwood, Tile
- Windows: Windows - Vinyl
- Basement: Slab
- Number of fireplaces: 1
- Fireplace features: Ventless, Gas Log
Interior area
- Total structure area: 3,291
- Total interior livable area: 3,291 sqft
Property
Parking
- Total spaces: 2
- Parking features: Garage Door Opener, Attached, Main Level
- Attached garage spaces: 2
Features
- Exterior features: Prof Landscaped
- Has view: Yes
- View description: Other
Lot
- Size: 10,018 Square Feet
- Features: Irregular Lot
Details
- Parcel number: 0
Construction
Type & style
- Home type: SingleFamily
- Architectural style: Craftsman,Traditional
- Property subtype: Single Family Residence
Materials
- Cement Siding, Brick
Condition
- Year built: 2026
Utilities & green energy
- Sewer: Public Sewer
- Water: Public
Community & HOA
Community
- Features: Sidewalks
- Security: Smoke Detector(s)
- Subdivision: Ivey Farms Phase 2
HOA
- Has HOA: Yes
- Services included: All Amenities
- HOA fee: $80 monthly
Location
- Region: Knoxville
Financial & listing details
- Price per square foot: $219/sqft
- Date on market: 4/22/2026
Estimated market value
Not available
Estimated sales range
Not available
Not available
Price history
| Date | Event | Price |
|---|---|---|
| 5/19/2026 | Pending sale | $719,984$219/sqft |
Source:  East Tennessee Realtors #1337870 Report a problem East Tennessee Realtors #1337870 Report a problem | ||
| 4/29/2026 | Price change | $719,984-1.4%$219/sqft |
Source: East Tennessee Realtors #1337870 Report a problem | ||
| 4/22/2026 | Listed for sale | $729,900$222/sqft |
Source: East Tennessee Realtors #1337870 Report a problem | ||
| 4/21/2026 | Listing removed | $729,900$222/sqft |
Source: East Tennessee Realtors #1332610 Report a problem | ||
| 4/17/2026 | Price change | $729,900-2.7%$222/sqft |
Source: East Tennessee Realtors #1332610 Report a problem | ||
| 4/10/2026 | Price change | $749,900-1.3%$228/sqft |
Source: East Tennessee Realtors #1332610 Report a problem | ||
| 3/13/2026 | Listed for sale | $759,990$231/sqft |
Source: East Tennessee Realtors #1332610 Report a problem | ||
| 3/10/2026 | Listing removed | $759,990$231/sqft |
Source: East Tennessee Realtors #1328483 Report a problem | ||
| 2/4/2026 | Listed for sale | $759,990-2.4%$231/sqft |
Source: East Tennessee Realtors #1328483 Report a problem | ||
| 1/28/2026 | Listing removed | $779,000$237/sqft |
Source: East Tennessee Realtors #1325136 Report a problem | ||
| 12/31/2025 | Listed for sale | $779,000$237/sqft |
Source: East Tennessee Realtors #1325136 Report a problem | ||
| 12/30/2025 | Listing removed | $779,000$237/sqft |
Source: East Tennessee Realtors #1322384 Report a problem | ||
| 11/19/2025 | Listed for sale | $779,000$237/sqft |
Source: East Tennessee Realtors #1322384 Report a problem | ||
| 11/19/2025 | Listing removed | $779,000$237/sqft |
Source: East Tennessee Realtors #1318717 Report a problem | ||
| 10/15/2025 | Listed for sale | $779,000$237/sqft |
Source: East Tennessee Realtors #1318717 Report a problem | ||
| 10/1/2025 | Listing removed | $779,000$237/sqft |
Source: East Tennessee Realtors #1311278 Report a problem | ||
| 8/7/2025 | Listed for sale | $779,000$237/sqft |
Source: East Tennessee Realtors #1311278 Report a problem | ||
| 8/7/2025 | Listing removed | $779,000$237/sqft |
Source: East Tennessee Realtors #1306373 Report a problem | ||
| 7/30/2025 | Price change | $779,000-1.3%$237/sqft |
Source: East Tennessee Realtors #1306373 Report a problem | ||
| 6/27/2025 | Listed for sale | $789,185$240/sqft |
Source: East Tennessee Realtors #1306373 Report a problem | ||
| 6/26/2025 | Listing removed | $789,185$240/sqft |
Source: East Tennessee Realtors #1297198 Report a problem | ||
| 5/10/2025 | Price change | $789,185-0.1%$240/sqft |
Source: East Tennessee Realtors #1297198 Report a problem | ||
| 4/14/2025 | Listed for sale | $790,284$240/sqft |
Source: East Tennessee Realtors #1297198 Report a problem | ||
Public tax history
Tax history is unavailable.
Monthly payment
Est. payment
Payment breakdown
Explore the cost of this home by adjusting the details. Changes won't be saved.Climate risks
Neighborhood: 37934
Nearby schools
GreatSchools rating
- NAFarragut Primary SchoolGrades: PK-2Distance: 2.7 mi
- 9/10Farragut Middle SchoolGrades: 6-8Distance: 3.5 mi
- 9/10Farragut High SchoolGrades: 9-12Distance: 3.3 mi
Schools provided by the listing agent
- Elementary: Farragut Intermediate
- Middle: Farragut
- High: Farragut
Source: East Tennessee Realtors. This data may not be complete. We recommend contacting the local school district to confirm school assignments for this home.
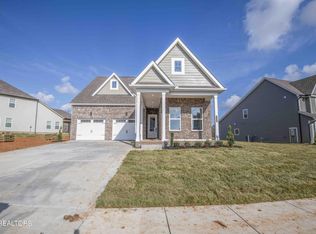
- $659,5004 bd3 ba2.4k sqft438 Ivey Farms Rd LOT 131, Knoxville, TN 37934Sold
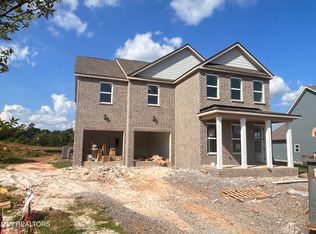
- $799,6355 bd4 ba3.4k sqft402 Ivey Farms Rd LOT 136, Knoxville, TN 37934Sold
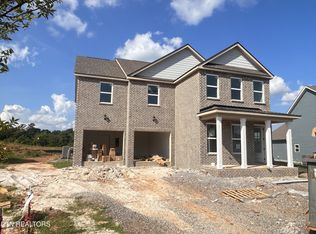
- $799,6355 bd4 ba3.4k sqft402 Ivey Farms Ln LOT 136, Knoxville, TN 37934Sold
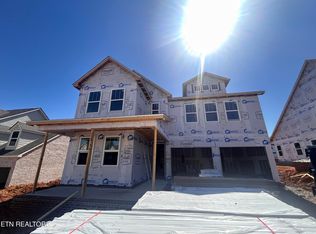
- $722,2875 bd4 ba2.9k sqft361 Ivey Farms Ln LOT 56, Farragut, TN 37934Sold
- $699,9005 bd4 ba2.9k sqft465 Ivey Farms Rd LOT 67, Knoxville, TN 37934Sold
- $669,7375 bd4 ba2.9k sqft453 Ivey Farms Rd LOT 65, Knoxville, TN 37934Sold
- $707,7003 bd2 ba2.4k sqft435 Ivey Farms Rd, Knoxville, TN 37934Sold
- $720,0005 bd4 ba2.9k sqft423 Ivey Farms Ln LOT 60, Farragut, TN 37934Sold
A local agent can set up tours, give advice and negotiate with sellers.
A local lender can help you make sure your offer is ready when you are.
Similar homes
- $724,4114 bd4 ba3.2k sqft510 Ivey Farms Rd Lot 88, Knoxville, TN 37934New Construction

 East Tennessee Realtors
 - $724,4114 bd4 ba3.2k sqft510 Ivey Farms Rd, Farragut, TN 37934New Construction
 Goodall Homes
 - $744,1635 bd4 ba3.4k sqft528 Ivey Farms Rd, Farragut, TN 37934New Construction
 Goodall Homes
 - $699,0004 bd2 ba2.8k sqft12315 Cotton Blossom Ln, Farragut, TN 37934For Sale
 MLS ID #1333895, Rene Jenkins, Realty Executives Associates. East Tennessee Realtors
 - $739,0004 bd3 ba3.6k sqft10019 Castleglen Ln, Knoxville, TN 37922For SaleMLS ID #1347678, Bailey Woody, Realty Executives Associates. East Tennessee Realtors
- from $693,0004 bd4 ba2.8k sqftThe Rosemary Plan, Farmstead, Lenoir City, TN 37772New ConstructionTurner Homes
- $699,9504 bd3 ba2.7k sqft11900 Cordial Ln, Knoxville, TN 37932For SaleMLS ID #1323807, Brooke Wood, Realty Executives Associates. East Tennessee Realtors
- $1,015,0005 bd4 ba3.2k sqft651 Little Turkey Ln, Knoxville, TN 37934For SaleMLS ID #1348259, Hayley Relford, Keller Williams Signature. East Tennessee Realtors
- $829,9004 bd4 ba2.7k sqft820 Anchor Vista Rd, Farragut, TN 37934For SaleMLS ID #1335836, Gregory Gilbert, Realty Executives Knox Valley. East Tennessee Realtors
- $700,0004 bd4 ba3.4k sqft1101 Garrison Ridge Blvd, Knoxville, TN 37922For SaleMLS ID #1344780, Nick Bond, Realty Executives Associates. East Tennessee Realtors
- from $693,9004 bd3 ba3.1k sqftAlderwood Plan, Vining Mill, Knoxville, TN 37932New ConstructionSaddlebrook Properties LLC
- from $741,9004 bd3 ba3.1k sqftAlderwood Plan, Ironwood, Knoxville, TN 37932New ConstructionSaddlebrook Properties LLC
- $644,9004 bd3 ba2.4k sqft11522 Olympic Valley Dr, Knoxville, TN 37932For SaleMLS ID #1343420, David Ball, Woody Creek Realty, LLC. East Tennessee Realtors
- $599,9003 bd4 ba2.4k sqft629 October Glory, Knoxville, TN 37934For SaleMLS ID #1324889, Gregory Gilbert, Realty Executives Knox Valley. East Tennessee Realtors
- $599,9003 bd4 ba2.4k sqft635 October Glory Ln, Knoxville, TN 37934For SaleMLS ID #1324899, Gregory Gilbert, Realty Executives Knox Valley. East Tennessee Realtors
- from $945,9004 bd4 ba3k sqftEverett Plan, The Grove at Boyd Station, Knoxville, TN 37934New ConstructionSaddlebrook Properties LLC
- from $550,0004 bd3 ba2.7k sqftThe Alder Plan, The Haven at Hardin Valley, Knoxville, TN 37932New ConstructionTurner Homes
- $795,0005 bd5 ba3.9k sqft12142 Bethel Hollow Dr, Knoxville, TN 37932For SaleMLS ID #1329313, Steve Doty, Realty Executives Associates. East Tennessee Realtors
- $599,9003 bd4 ba2.4k sqft633 October Glory Ln, Knoxville, TN 37934For SaleMLS ID #1324892, Gregory Gilbert, Realty Executives Knox Valley. East Tennessee Realtors
- from $742,9004 bd4 ba3k sqftEverett Plan, Vining Mill, Knoxville, TN 37932New ConstructionSaddlebrook Properties LLC
