MOVE IN READY! Don't miss your last chance for one-level ALL BRICK living in Ivey Farms!
This ALL BRICK French Country-style Ash floorplan is perfectly placed on an extra-wide homesite offering more space between neighbors. With 4 bedrooms and 3 full bathrooms, this layout offers both flexibility and function. Enjoy true main-level living with upstairs 4th bedroom and bath which is perfect for guests & extra storage space.
Highlights include:
• Open-concept layout with bistro kitchen and large island
• Quartz countertops, 42' upper cabinets & soft-close drawers
• Under-cabinet lighting and stainless steel appliances (gas cooktop, built-in oven/microwave, dishwasher)
• wide plank engineered hardwood in main living areas and primary suite
Your luxury owner's suite includes quartz counters, a tiled shower with frameless glass door, soaking tub, linen closet and extra large walk-in closet space that connects to your laundry room!
Additional features:
• Vaulted Ceiling in front Guest Room
• Extra Large Pantry
• Gas Fireplace
• Wood tread stairs
• Ample walk-in storage
• Covered back patio
Sales price includes all listed upgrades and more!
Color selections and photos available in the documents section.
For full details and availability, visit goodallhomes.com.
Closed
$659,500
438 Ivey Farms Rd Lot 131, Knoxville, TN 37934
4beds
2,469sqft
Single Family Residence, Residential
Built in 2026
0.29 Acres Lot
$664,100 Zestimate®
$267/sqft
$3,273 Estimated rent
Home value
$664,100
Estimated sales range
Not available
$3,273/mo
Zestimate® history
Owner options
List your home for rent
$3,273/mo
Rent Zestimate®
Find your next renter with Zillow Rental Manager. Plus, with online applications, you can quickly screen prospective tenants – for free.
$3,273/mo
Rent Zestimate®
Refinance and save
$3,834/mo
Est. payment
Refinancing to a lower rate could help reduce your monthly payments and save thousands over the life of the loan.
$3,834/mo
Est. payment
Explore your selling options
Work with a Zillow partner agent
Leverage their expertise and Zillow's premium Showcase listings to get your home seen by more buyers.
Get startedList with your own agent
Get your home in front of millions of buyers by listing it on Zillow.
Learn how to do itSell it yourself
Take full control of how buyers see your home on Zillow by listing For Sale by Owner (FSBO).
List your homeWhat's special
Zillow last checked:
Listing updated:
Listed by:
Brandy M. Williams 615-681-4335,
The New Home Group, LLC,
Carly Reed Ponzurick,
The New Home Group, LLC
Bought with:
Ray Gaudet, 306599
Realty Executives Associates
Source: RealTracs MLS as distributed by MLS GRID,MLS#: 3172720
Facts & features
Interior
Bedrooms & bathrooms
- Bedrooms: 4
- Bathrooms: 3
- Full bathrooms: 3
Bedroom 1
- Features: Walk-In Closet(s)
- Level: Walk-In Closet(s)
Kitchen
- Features: Pantry
- Level: Pantry
Other
- Features: Utility Room
- Level: Utility Room
Heating
- Central, Natural Gas
Cooling
- Central Air, Ceiling Fan(s)
Appliances
- Included: Dishwasher, Disposal, Microwave, Oven
- Laundry: Washer Hookup, Electric Dryer Hookup
Features
- Walk-In Closet(s), Pantry, Ceiling Fan(s)
- Flooring: Carpet, Wood, Tile
- Number of fireplaces: 1
Interior area
- Total structure area: 2,469
- Total interior livable area: 2,469 sqft
Property
Parking
- Total spaces: 2
- Parking features: Garage Door Opener, Attached
- Attached garage spaces: 2
Features
- Levels: Three Or More
- Stories: 2
- Patio & porch: Patio, Porch, Covered
- Pool features: Association
- Has view: Yes
- View description: Mountain(s)
Lot
- Size: 0.29 Acres
- Features: Other
- Topography: Other
Details
- Special conditions: Standard
Construction
Type & style
- Home type: SingleFamily
- Architectural style: Traditional
- Property subtype: Single Family Residence, Residential
Materials
- Other, Brick
Condition
- New construction: Yes
- Year built: 2026
Utilities & green energy
- Sewer: Public Sewer
- Water: Public
- Utilities for property: Natural Gas Available, Water Available
Community & HOA
Community
- Security: Smoke Detector(s)
- Subdivision: Ivey Farms Phase 2
HOA
- Has HOA: Yes
- Amenities included: Pool, Sidewalks
- HOA fee: $80 monthly
Location
- Region: Knoxville
Financial & listing details
- Price per square foot: $267/sqft
- Date on market: 2/4/2026
Price history
| Date | Event | Price |
|---|---|---|
| 4/9/2026 | Sold | $659,500$267/sqft |
Source:  RealTracs MLS as distributed by MLS GRID #3172720 Report a problem RealTracs MLS as distributed by MLS GRID #3172720 Report a problem | ||
| 3/8/2026 | Pending sale | $659,500$267/sqft |
Source:  East Tennessee Realtors #1328482 Report a problem East Tennessee Realtors #1328482 Report a problem | ||
| 2/4/2026 | Listed for sale | $659,500-1.6%$267/sqft |
Source: East Tennessee Realtors #1328482 Report a problem | ||
| 2/4/2026 | Listing removed | $669,900$271/sqft |
Source: East Tennessee Realtors #1325108 Report a problem | ||
| 1/14/2026 | Price change | $669,900-0.8%$271/sqft |
Source: East Tennessee Realtors #1325108 Report a problem | ||
| 12/31/2025 | Listed for sale | $675,500-0.5%$274/sqft |
Source: East Tennessee Realtors #1325108 Report a problem | ||
| 12/30/2025 | Listing removed | $679,000$275/sqft |
Source: East Tennessee Realtors #1322385 Report a problem | ||
| 11/19/2025 | Listed for sale | $679,000$275/sqft |
Source: East Tennessee Realtors #1322385 Report a problem | ||
| 11/19/2025 | Listing removed | $679,000$275/sqft |
Source: East Tennessee Realtors #1318718 Report a problem | ||
| 10/15/2025 | Listed for sale | $679,000$275/sqft |
Source: East Tennessee Realtors #1318718 Report a problem | ||
Public tax history
Tax history is unavailable.
Neighborhood: 37934
Nearby homes
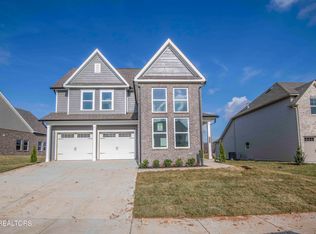
- $719,9844 bd4 ba3.2k sqft426 Ivey Farms Rd LOT 132, Knoxville, TN 37934Pending
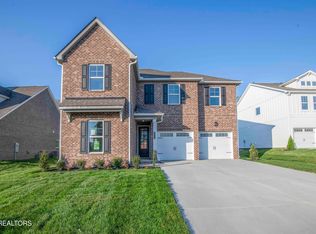
- $699,9005 bd4 ba2.9k sqft465 Ivey Farms Rd LOT 67, Knoxville, TN 37934Sold
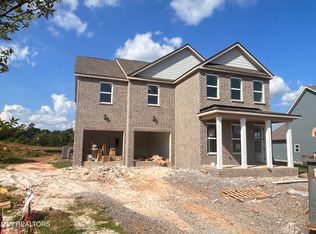
- $799,6355 bd4 ba3.4k sqft402 Ivey Farms Rd LOT 136, Knoxville, TN 37934Sold
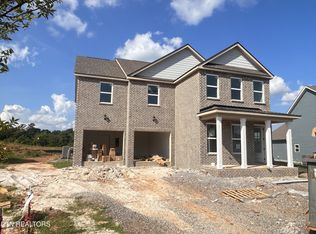
- $799,6355 bd4 ba3.4k sqft402 Ivey Farms Ln LOT 136, Knoxville, TN 37934Sold
- $669,7375 bd4 ba2.9k sqft453 Ivey Farms Rd LOT 65, Knoxville, TN 37934Sold
- $722,2875 bd4 ba2.9k sqft361 Ivey Farms Ln LOT 56, Farragut, TN 37934Sold
- $719,9004 bd3 ba3.1k sqft405 Ivey Farms Rd LOT 58, Knoxville, TN 37934Sold
- $707,7003 bd2 ba2.4k sqft435 Ivey Farms Rd LOT 62, Knoxville, TN 37934Sold
Nearby schools
GreatSchools rating
- NAFarragut Primary SchoolGrades: PK-2Distance: 2.7 mi
- 9/10Farragut Middle SchoolGrades: 6-8Distance: 3.5 mi
- 9/10Farragut High SchoolGrades: 9-12Distance: 3.3 mi
Schools provided by the listing agent
- Elementary: Farragut Primary
- Middle: Farragut Middle School
- High: Farragut High School
Source: RealTracs MLS as distributed by MLS GRID. This data may not be complete. We recommend contacting the local school district to confirm school assignments for this home.
Get a cash offer in 3 minutes
Find out how much your home could sell for in as little as 3 minutes with a no-obligation cash offer.
Estimated market value
$664,100
Get a cash offer in 3 minutes
Find out how much your home could sell for in as little as 3 minutes with a no-obligation cash offer.
Estimated market value
$664,100
- Tennessee
- Knox County
- Farragut
- 37934
- 438 Ivey Farms Rd Lot 131
Nearby cities
Nearby zip codes
Other Farragut Topics
