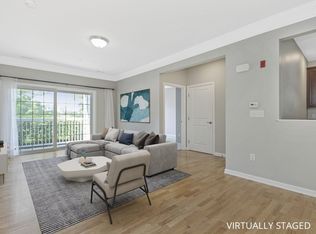
Highly desirable Islebrook Corner Unit with spectacular views of the meticulously maintained landscape and awe-inspiring sunsets. Luxuriously upgraded 2 bed & 2 bath condo with a bonus office/3rd bedroom. Large eat-in kitchen, generous master suite with oversized soak tub, plenty custom storage. Features 9ft ceilings, outdoor balcony, ss appliances, custom kitchen cart, newer washer/dryer and fridge, wainscoting. Hardwood throughout the living, dining & den. Custom updates include designer paint scheme, birchwood accent wall, modern lighting, cherry wood and bright white kitchen cabinets, granite countertop, artisan backsplash, wall-to-wall built in Library, custom walk-in closet. Pet friendly. Amenities: clubhouse, heated pool, jacuzzi, sauna, tennis, theater, gym, mini golf, trails, pet area. Easy access to highways, golf course, recreational areas. Walking distance to public transport, shopping, library, restaurants.
Sold for $630,000
$630,000
426 John Mahar Hwy Unit 307, Braintree, MA 02184
2beds
1,475sqft
Condominium
Built in 2014
-- sqft lot
$640,100 Zestimate®
$427/sqft
$3,131 Estimated rent
Home value
$640,100
$608,000 - $672,000
$3,131/mo
Zestimate® history
Owner options
List your home for rent
$3,131/mo
Rent Zestimate®
Find your next renter with Zillow Rental Manager. Plus, with online applications, you can quickly screen prospective tenants – for free.
$3,131/mo
Rent Zestimate®
Refinance and save
$4,387/mo
Est. payment
Refinancing to a lower rate could help reduce your monthly payments and save thousands over the life of the loan.
$4,387/mo
Est. payment
Explore your selling options
Work with a Zillow partner agent
Leverage their expertise and Zillow's premium Showcase listings to get your home seen by more buyers.
Get startedList with your own agent
Get your home in front of millions of buyers by listing it on Zillow.
Learn how to do itSell it yourself
Take full control of how buyers see your home on Zillow by listing For Sale by Owner (FSBO).
List your homeWhat's special
Heated poolModern lightingOutdoor balconyDesigner paint schemeGolf courseMini golfGenerous master suite
Zillow last checked:
Listing updated:
Listed by:
Lynda Le 617-794-2337,
Thread Real Estate, LLC 781-728-9689,
Hamza Abbas 571-334-9628
Bought with:
Kristine Ryan
Neponset River Real Estate
Source: MLS PIN,MLS#: 73153570
Facts & features
Interior
Bedrooms & bathrooms
- Bedrooms: 2
- Bathrooms: 2
- Full bathrooms: 2
Primary bedroom
- Features: Walk-In Closet(s), Flooring - Wall to Wall Carpet
Bedroom 2
- Features: Flooring - Wall to Wall Carpet
Primary bathroom
- Features: Yes
Bathroom 1
- Features: Bathroom - Double Vanity/Sink, Bathroom - With Shower Stall, Bathroom - With Tub, Flooring - Stone/Ceramic Tile
Bathroom 2
- Features: Bathroom - Tiled With Tub, Flooring - Stone/Ceramic Tile
Dining room
- Features: Flooring - Hardwood
Kitchen
- Features: Flooring - Hardwood
Living room
- Features: Flooring - Hardwood
Heating
- Forced Air, Natural Gas
Cooling
- Central Air
Appliances
- Included: Range, Oven, Dishwasher, Disposal, Trash Compactor, Microwave, Refrigerator, Washer, Dryer, Plumbed For Ice Maker
- Laundry: Flooring - Stone/Ceramic Tile, Electric Dryer Hookup, Washer Hookup, In Unit
Features
- Den, Sauna/Steam/Hot Tub
- Flooring: Carpet, Hardwood, Flooring - Hardwood
- Windows: Insulated Windows
- Basement: None
- Has fireplace: No
- Common walls with other units/homes: End Unit
Interior area
- Total structure area: 1,475
- Total interior livable area: 1,475 sqft
Property
Parking
- Total spaces: 2
- Parking features: Off Street, Common, Available for Purchase
- Uncovered spaces: 2
Features
- Entry location: Unit Placement(Upper,Back)
- Exterior features: Balcony, Hot Tub/Spa, Gazebo, Professional Landscaping, Sprinkler System, Tennis Court(s)
- Pool features: Association, In Ground
- Has spa: Yes
- Spa features: Hot Tub/Spa
Details
- Additional structures: Gazebo
- Parcel number: M:1026 B:10A L:A407,4942364
- Zoning: -
- Other equipment: Intercom
Construction
Type & style
- Home type: Condo
- Property subtype: Condominium
Materials
- Frame
- Roof: Shingle
Condition
- Year built: 2014
Utilities & green energy
- Electric: Circuit Breakers
- Sewer: Public Sewer
- Water: Public
- Utilities for property: for Electric Range, for Electric Oven, for Electric Dryer, Washer Hookup, Icemaker Connection
Community & HOA
Community
- Features: Public Transportation, Shopping, Pool, Tennis Court(s), Park, Walk/Jog Trails, Golf, Medical Facility, Bike Path, Conservation Area, Highway Access, House of Worship, Private School, Public School, T-Station
- Security: Intercom, Security System
HOA
- Amenities included: Pool, Elevator(s), Putting Green, Tennis Court(s), Park, Recreation Facilities, Fitness Center, Sauna/Steam, Clubroom, Trail(s), Clubhouse
- Services included: Insurance, Maintenance Structure, Road Maintenance, Maintenance Grounds, Snow Removal, Trash, Reserve Funds
- HOA fee: $430 monthly
Location
- Region: Braintree
Financial & listing details
- Price per square foot: $427/sqft
- Tax assessed value: $498,300
- Annual tax amount: $4,913
- Date on market: 1/17/2026
Price history
| Date | Event | Price |
|---|---|---|
| 10/10/2023 | Sold | $630,000+6.8%$427/sqft |
Source: MLS PIN #73153570 Report a problem | ||
| 8/30/2023 | Listed for sale | $589,990+4.4%$400/sqft |
Source: MLS PIN #73153570 Report a problem | ||
| 6/3/2022 | Listing removed | -- |
Source: MLS PIN #72849498 Report a problem | ||
| 12/22/2021 | Listing removed | $565,000$383/sqft |
Source: MLS PIN #72849498 Report a problem | ||
| 6/14/2021 | Listed for sale | $565,000+13%$383/sqft |
Source: MLS PIN #72849498 Report a problem | ||
| 10/13/2016 | Sold | $500,000$339/sqft |
Source: Public Record Report a problem | ||
Public tax history
| Year | Property taxes | Tax assessment |
|---|---|---|
| 2025 | $5,636 +4.2% | $564,700 -1% |
| 2024 | $5,409 +12.9% | $570,600 +16.2% |
| 2023 | $4,793 +2.2% | $491,100 +4.2% |
| 2022 | $4,689 | $471,300 |
| 2021 | $4,689 -1.2% | $471,300 -2.1% |
| 2020 | $4,747 -1.8% | $481,400 +0.5% |
| 2019 | $4,834 +3.7% | $479,100 +8.3% |
| 2018 | $4,661 +1.6% | $442,200 +3.6% |
| 2017 | $4,586 +2% | $427,000 +4.2% |
| 2016 | $4,497 | $409,600 |
Find assessor info on the county website
Neighborhood: 02184
Nearby homes
- $600,0002 bd2 ba1.4k sqft426 John Mahar Hwy UNIT 113, Braintree, MA 02184Sold
- $428,0001 bd1 ba1k sqft426 John Mahar Hwy UNIT 108, Braintree, MA 02184Sold

- $464,0001 bd1 ba1k sqft426 John Mahar Hwy UNIT 208, Braintree, MA 02184Sold

- $649,9002 bd2 ba1.4k sqft426 John Mahar Hwy UNIT 406, Braintree, MA 02184Sold

- $625,0002 bd2 ba1.4k sqft426 John Mahar Hwy UNIT 107, Braintree, MA 02184Sold
- $479,9001 bd1 ba1k sqft426 John Mahar Hwy UNIT 209, Braintree, MA 02184Sold
- $582,5002 bd2 ba1.3k sqft426 John Mahar Hwy UNIT 311, Braintree, MA 02184Sold
- $445,0001 bd1 ba965 sqft426 John Mahar Hwy UNIT 303, Braintree, MA 02184Sold
Nearby schools
GreatSchools rating
- 9/10Liberty Elementary SchoolGrades: K-4Distance: 0.8 mi
- 8/10South Middle SchoolGrades: 5-8Distance: 0.9 mi
- 8/10Braintree High SchoolGrades: 9-12Distance: 1.3 mi
Get a cash offer in 3 minutes
Find out how much your home could sell for in as little as 3 minutes with a no-obligation cash offer.
Estimated market value
$640,100
Get a cash offer in 3 minutes
Find out how much your home could sell for in as little as 3 minutes with a no-obligation cash offer.
Estimated market value
$640,100
- Massachusetts
- Norfolk County
- Braintree
- 02184
- 426 John Mahar Hwy Unit 307
