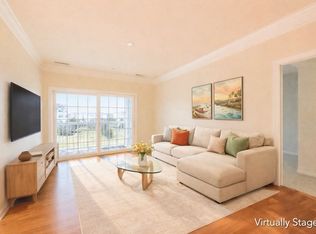
Impeccable 2 br plus den, 2 full bath top floor corner unit at Jonathan's Landing...spacious eat-in kitchen w stainless steel appliances and granite counters, beautiful octagon shaped dining room, hw floors, 9’ ceilings, light and bright living room w elegant crwon molding and sliders to a balcony, gas heat, continuous hot water, full laundry room, complex amenities include clubhouse, theater and fitness rooms, walking trails and inground pool...
Sold for $649,900
$649,900
426 John Mahar Hwy Unit 406, Braintree, MA 02184
2beds
1,475sqft
Condominium
Built in 2014
-- sqft lot
$653,000 Zestimate®
$441/sqft
$3,131 Estimated rent
Home value
$653,000
$607,000 - $705,000
$3,131/mo
Zestimate® history
Owner options
List your home for rent
$3,131/mo
Rent Zestimate®
Find your next renter with Zillow Rental Manager. Plus, with online applications, you can quickly screen prospective tenants – for free.
$3,131/mo
Rent Zestimate®
Refinance and save
$4,078/mo
Est. payment
Refinancing to a lower rate could help reduce your monthly payments and save thousands over the life of the loan.
$4,078/mo
Est. payment
Explore your selling options
Work with a Zillow partner agent
Leverage their expertise and Zillow's premium Showcase listings to get your home seen by more buyers.
Get startedList with your own agent
Get your home in front of millions of buyers by listing it on Zillow.
Learn how to do itSell it yourself
Take full control of how buyers see your home on Zillow by listing For Sale by Owner (FSBO).
List your homeWhat's special
Gas heatTop floor corner unitFull laundry roomInground poolSliders to a balconyStainless steel appliancesContinuous hot water
Zillow last checked:
Listing updated:
Listed by:
Michael Clancy 781-254-8535,
Tullish & Clancy 781-331-3232
Bought with:
Michael Clancy
Tullish & Clancy
Source: MLS PIN,MLS#: 73489326
Facts & features
Interior
Bedrooms & bathrooms
- Bedrooms: 2
- Bathrooms: 2
- Full bathrooms: 2
Primary bedroom
- Features: Walk-In Closet(s), Flooring - Wall to Wall Carpet
- Level: First
- Area: 154
- Dimensions: 14 x 11
Bedroom 2
- Features: Closet, Flooring - Wall to Wall Carpet
- Level: First
- Area: 121
- Dimensions: 11 x 11
Dining room
- Features: Flooring - Hardwood
- Level: First
- Area: 121
- Dimensions: 11 x 11
Kitchen
- Features: Flooring - Hardwood, Countertops - Stone/Granite/Solid
- Level: First
Living room
- Features: Flooring - Hardwood
- Level: First
- Area: 272
- Dimensions: 16 x 17
Heating
- Forced Air, Natural Gas
Cooling
- Central Air
Appliances
- Included: Range
Features
- Den
- Flooring: Wood, Carpet, Flooring - Hardwood
- Has basement: No
- Has fireplace: No
Interior area
- Total structure area: 1,475
- Total interior livable area: 1,475 sqft
- Finished area above ground: 1,475
Property
Parking
- Total spaces: 2
- Uncovered spaces: 2
Details
- Parcel number: M:1026 B:10A L:F406,4942319
- Zoning: HBD
Construction
Type & style
- Home type: Condo
- Property subtype: Condominium
- Attached to another structure: Yes
Materials
- Frame
- Roof: Shingle
Condition
- Year built: 2014
Utilities & green energy
- Electric: Circuit Breakers
- Sewer: Public Sewer
- Water: Public
- Utilities for property: for Electric Range
Community & HOA
Community
- Features: Public Transportation
HOA
- Amenities included: Elevator(s)
- Services included: Insurance, Maintenance Structure, Road Maintenance, Maintenance Grounds, Snow Removal
- HOA fee: $489 monthly
Location
- Region: Braintree
Financial & listing details
- Price per square foot: $441/sqft
- Tax assessed value: $564,700
- Annual tax amount: $5,636
- Date on market: 5/19/2026
- Exclusions: Curtains In Den And Primary Br
Price history
| Date | Event | Price |
|---|---|---|
| 6/1/2026 | Sold | $649,900$441/sqft |
Source: MLS PIN #73489326 Report a problem | ||
| 3/19/2026 | Listed for sale | $649,900+35.7%$441/sqft |
Source: MLS PIN #73489326 Report a problem | ||
| 10/16/2014 | Sold | $478,825$325/sqft |
Source: Public Record Report a problem | ||
Public tax history
| Year | Property taxes | Tax assessment |
|---|---|---|
| 2025 | $5,636 +4.2% | $564,700 -1% |
| 2024 | $5,409 +12.9% | $570,600 +16.2% |
| 2023 | $4,793 +2.2% | $491,100 +4.2% |
| 2022 | $4,689 | $471,300 |
| 2021 | $4,689 -1.2% | $471,300 -2.1% |
| 2020 | $4,747 -1.8% | $481,400 +0.5% |
| 2019 | $4,834 +3.7% | $479,100 +8.3% |
| 2018 | $4,661 +1.6% | $442,200 +3.6% |
| 2017 | $4,586 +2% | $427,000 +4.2% |
| 2016 | $4,497 | $409,600 |
Find assessor info on the county website
Neighborhood: 02184
Nearby homes
- $464,0001 bd1 ba1k sqft426 John Mahar Hwy UNIT 208, Braintree, MA 02184Sold

- $625,0002 bd2 ba1.4k sqft426 John Mahar Hwy UNIT 107, Braintree, MA 02184Sold

- $479,9001 bd1 ba1k sqft426 John Mahar Hwy UNIT 209, Braintree, MA 02184Sold

- $582,5002 bd2 ba1.3k sqft426 John Mahar Hwy UNIT 311, Braintree, MA 02184Sold
- $445,0001 bd1 ba965 sqft426 John Mahar Hwy UNIT 303, Braintree, MA 02184Sold
- $608,5002 bd2 ba1.3k sqft426 John Mahar Hwy UNIT 408, Braintree, MA 02184Sold
- $489,0001 bd1 ba986 sqft426 John Mahar Hwy UNIT 202, Braintree, MA 02184Sold
- $630,0002 bd2 ba1.4k sqft426 John Mahar Hwy UNIT 307, Braintree, MA 02184Sold
Nearby schools
GreatSchools rating
- 9/10Liberty Elementary SchoolGrades: K-4Distance: 0.8 mi
- 8/10South Middle SchoolGrades: 5-8Distance: 0.9 mi
- 8/10Braintree High SchoolGrades: 9-12Distance: 1.3 mi
Get a cash offer in 3 minutes
Find out how much your home could sell for in as little as 3 minutes with a no-obligation cash offer.
Estimated market value
$653,000
Get a cash offer in 3 minutes
Find out how much your home could sell for in as little as 3 minutes with a no-obligation cash offer.
Estimated market value
$653,000
- Massachusetts
- Norfolk County
- Braintree
- 02184
- 426 John Mahar Hwy Unit 406
Nearby cities
Nearby zip codes
Other Braintree Topics
