This property is a true real estate unicorn because it is a completely updated, turn-key masterpiece nestled right in the heart of Grand Rapids' historic Heritage Hill, blending 1890s charm with zero of the usual nineteenth-century headaches. It is practically unheard of to find a historic home with four finished floors that was taken down to the studs and meticulously reborn with all updated wiring, plumbing, and high-efficiency mechanicals and hvac, saving you the absolute joy of discovering antique pipes that leak behind old walls. Built originally for a local perfume magnate, this five-bedroom, five-bathroom estate is the most compelling resurrection story in the city. Today, it offers an exceptionally open floor plan tailored for modern entertaining, elegantly partitioned by two sets of pocket doors. Your guests will marvel at the soaring, ornate 1890s staircase before gravitating toward the chef's kitchen, boasting top-tier granite countertops, a custom hood vent, and an oversized center island with snackbar. A stylish butler's pantry with a beverage fridge and sleek quartz counters ensures your entertaining flows effortlessly. When you are done hosting, retreat to the main-floor primary suite featuring a lavish jetted tub and custom tiled shower, or escape to the breathtaking upper-level suite. This secondary, two-story sanctuary feels like a private penthouse, complete with soaring ceilings, exposed beams, a kitchenette, twin built-in closets, and loads of daylight radiating the spaces. The second story of the home also has a secluded office at the end of the hall with french doors, a built-in desk, and plenty of space for visitors. Every inch of the home showcases unparalleled craftsmanship, from the glowing three-quarter-inch hardwood and upper-level birch flooring to the customized travertine tile work. The lower level features a striking epoxy-finished stone floor, highlighting the home's original foundation in a sophisticated, waterproofed man cave setting. You will also appreciate the rare convenience of a ~10-year new built garage on this unusually large .216-acre city parcel. You are perfectly positioned within easy walking distance of downtown's premier eateries and vibrant entertainment venues. Replicating this level of architectural detail and modern infrastructure today would cost millions, assuming you could even find the craftsmen to do it. Don't miss your chance to own a flawless piece of Grand Rapids history—without the historic drafts, electrical shorts, and water leaks. And move in at close!
Active
$1,299,900
426 Lafayette Ave SE, Grand Rapids, MI 49503
5beds
4,218sqft
:
Get pre-qualified$8,823/mo
Single Family Residence
Built in 1900
9,583 Square Feet Lot
$1,211,600 Zestimate®
$308/sqft
$-- HOA
What's special
Four finished floorsCustomized travertine tile workUpper-level birch flooringTwin built-in closetsTop-tier granite countertopsCustom hood ventCompletely updated turn-key masterpiece
- 3 days |
- 665 |
- 51 |
Zillow last checked:
Listing updated:
Listed by:
Darrell DeWard 616-536-1524,
Icon Realty Group LLC 616-216-2000
Source: MichRIC,MLS#: 26038194
Facts & features
Interior
Bedrooms & bathrooms
- Bedrooms: 5
- Bathrooms: 5
- Full bathrooms: 3
- 1/2 bathrooms: 2
- Main level bedrooms: 1
Primary bedroom
- Level: Main
Bedroom 2
- Level: Upper
Bedroom 3
- Level: Upper
Bedroom 4
- Level: Upper
Bedroom 5
- Level: Upper
Primary bathroom
- Level: Main
Bathroom 3
- Level: Upper
Bathroom 4
- Level: Upper
Bathroom 5
- Level: Lower
Bonus room
- Level: Upper
Dining room
- Level: Main
Kitchen
- Level: Main
Living room
- Level: Main
Office
- Level: Upper
Recreation
- Level: Lower
Heating
- Forced Air
Cooling
- Central Air
Appliances
- Included: Dryer, Range, Refrigerator, Washer
- Laundry: Main Level, Upper Level
Features
- Center Island, Eat-in Kitchen
- Flooring: Other, Tile, Wood
- Basement: Full
- Number of fireplaces: 1
- Fireplace features: Living Room
Interior area
- Total structure area: 3,308
- Total interior livable area: 4,218 sqft
- Finished area below ground: 0
Property
Parking
- Total spaces: 2
- Parking features: Garage Faces Front, Detached
- Garage spaces: 2
Features
- Stories: 3
Lot
- Size: 9,583 Square Feet
- Dimensions: 65' x 145'
- Features: Sidewalk, Shrubs/Hedges
Details
- Parcel number: 411431128006
- Zoning description: Res
Construction
Type & style
- Home type: SingleFamily
- Architectural style: Victorian
- Property subtype: Single Family Residence
Materials
- Wood Siding
Condition
- New construction: No
- Year built: 1900
Utilities & green energy
- Sewer: Public Sewer
- Water: Public
- Utilities for property: Natural Gas Connected
Community & HOA
Location
- Region: Grand Rapids
Financial & listing details
- Price per square foot: $308/sqft
- Tax assessed value: $143,021
- Annual tax amount: $7,190
- Date on market: 7/24/2026
- Listing terms: Cash,FHA,VA Loan,Conventional
- Road surface type: Paved
Estimated market value
$1,211,600
$1.15M - $1.27M
$3,882/mo
Price history
| Date | Event | Price |
|---|---|---|
| 7/24/2026 | Listed for sale | $1,299,900+2070.1%$308/sqft |
Source:  MichRIC #26038194 Report a problem MichRIC #26038194 Report a problem | ||
| 11/19/2024 | Listing removed | $4,200$1/sqft |
Source: Zillow Rentals Report a problem | ||
| 11/1/2024 | Listed for rent | $4,200+5%$1/sqft |
Source: Zillow Rentals Report a problem | ||
| 1/22/2024 | Listing removed | -- |
Source: Zillow Rentals Report a problem | ||
| 1/12/2024 | Price change | $4,000-2.4%$1/sqft |
Source: Zillow Rentals Report a problem | ||
| 1/2/2024 | Listed for rent | $4,100+2.5%$1/sqft |
Source: Zillow Rentals Report a problem | ||
| 5/11/2023 | Listing removed | -- |
Source: Zillow Rentals Report a problem | ||
| 4/28/2023 | Listed for rent | $4,000$1/sqft |
Source: Zillow Rentals Report a problem | ||
| 8/26/2022 | Listing removed | -- |
Source: Zillow Rental Network Premium Report a problem | ||
| 8/22/2022 | Listed for rent | $4,000+21.2%$1/sqft |
Source: Zillow Rental Network Premium Report a problem | ||
| 8/23/2021 | Listing removed | -- |
Source: Zillow Rental Manager Report a problem | ||
| 8/17/2021 | Listed for rent | $3,300+6.5%$1/sqft |
Source: Zillow Rental Manager Report a problem | ||
| 7/3/2018 | Listing removed | $3,100$1/sqft |
Source: Zillow Rental Manager Report a problem | ||
| 6/1/2018 | Listed for rent | $3,100+3.3%$1/sqft |
Source: Zillow Rental Manager Report a problem | ||
| 9/18/2017 | Listing removed | $3,000$1/sqft |
Source: American Realty Property Management Report a problem | ||
| 8/12/2017 | Price change | $3,000-25%$1/sqft |
Source: American Realty Property Management Report a problem | ||
| 5/18/2017 | Listed for rent | $4,000$1/sqft |
Source: Zillow Rental Manager Report a problem | ||
| 7/25/2014 | Sold | $59,900+139.6%$14/sqft |
Source: MichRIC #14035307 Report a problem | ||
| 9/22/2010 | Sold | $25,000$6/sqft |
Source: Public Record Report a problem | ||
Public tax history
| Year | Property taxes | Tax assessment |
|---|---|---|
| 2025 | $7,005 | $340,500 +13.2% |
| 2024 | -- | $300,800 +32.9% |
| 2021 | $6,126 | $226,300 +4% |
| 2020 | $6,126 +3.2% | $217,600 +14.5% |
| 2019 | $5,938 | $190,000 +14.7% |
| 2018 | -- | $165,600 +123.8% |
| 2017 | $3,928 | $74,000 +67.4% |
| 2016 | $3,928 | $44,200 |
| 2015 | $3,928 +73.8% | $44,200 +3.3% |
| 2013 | $2,260 | $42,800 -16.7% |
| 2011 | -- | $51,400 -3.4% |
| 2010 | -- | $53,200 -4.1% |
| 2009 | -- | $55,500 +3.4% |
| 2007 | -- | $53,700 +7.1% |
| 2006 | -- | $50,142 +35.3% |
| 2005 | -- | $37,071 +102.9% |
| 2004 | -- | $18,269 |
Find assessor info on the county website
Monthly payment
Est. payment
Payment breakdown
Explore the cost of this home by adjusting the details. Changes won't be saved.Climate risks
Neighborhood: Heritage Hill
Nearby schools
GreatSchools rating
- 3/10Martin Luther King Leadership AcademyGrades: PK-8Distance: 0.5 mi
- 6/10Grand Rapids University Preparatory AcademyGrades: 6-12Distance: 0.3 mi
- 4/10Innovation Central High SchoolGrades: 9-12Distance: 0.8 mi
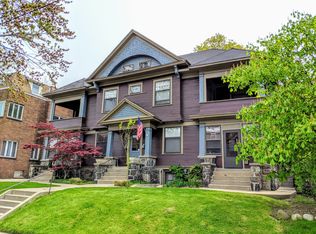
- $788,3001 bd1 ba800 sqft420 Lafayette Ave SE, Grand Rapids, MI 49503Off Market
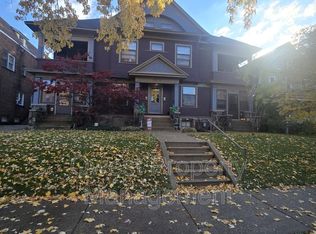
- $--1 bd1 ba800 sqft424 Lafayette Ave SE #1/2, Grand Rapids, MI 49503Off Market
- $527,1003 bd1 ba1.2k sqft422 Lafayette Ave SE, Grand Rapids, MI 49503Off Market

- $--1 bd1 ba800 sqft424 Lafayette Ave SE, Grand Rapids, MI 49503Off Market

- $687,7003 bd1 ba1.8k sqft434 Lafayette Ave SE, Grand Rapids, MI 49503Off Market
- $--1 bd1 ba1.1k sqft434 Lafayette Ave SE #3, Grand Rapids, MI 49503Off Market
- $--3 bd1 ba1.8k sqft436 Lafayette Ave SE, Grand Rapids, MI 49503Off Market
- $899,100-- bd-- ba-- sqft416 Lafayette Ave SE, Grand Rapids, MI 49503Off Market
A local agent can set up tours, give advice and negotiate with sellers.
Similar homes
- $1,400,0006 bd7 ba6.3k sqft703 Madison Ave SE, Grand Rapids, MI 49503For Sale

 MLS ID #26036662, Chad Sytsma, Crown Real Estate Partners Inc. MichRIC
 - $1,150,0005 bd4 ba3.6k sqft932 Floral Ave SE, East Grand Rapids, MI 49506For Sale
 MLS ID #26038468, Brian K McDonald, RE/MAX Executive. MichRIC
 - $1,350,0006 bd7 ba3.9k sqft20 & 22 Crescent St NE, Grand Rapids, MI 49503For Sale
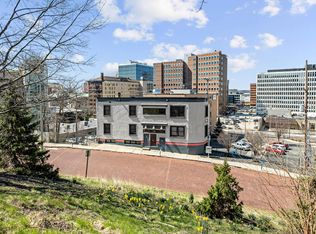 MLS ID #26017638, Lynette Fitzpatrick, The Local Element. MichRIC
 - $--4 bd5 ba3.6k sqft1079 Grand Bluffs Dr SW, Grand Rapids, MI 49534AuctionAuction.com 2
- $785,0006 bd4 ba2.7k sqft614 Fairview Ave NE, Grand Rapids, MI 49503For SaleMLS ID #26036686, Meriden S Stoney, CopperRock Real Estate LLC. MichRIC
- $819,0004 bd4 ba4k sqft4043 Clear View St NE, Grand Rapids, MI 49546For SaleMLS ID #26038188, Phil J Stancil, Stancil Realty. MichRIC
- $1,390,0005 bd3 ba3.9k sqft508 Cambridge Blvd SE, East Grand Rapids, MI 49506For SaleMLS ID #26005751, Kyle Visser, ReSIDE Grand Rapids. MichRIC
- $1,400,0005 bd6 ba5k sqft1720 Flowers Crossing Dr NE, Grand Rapids, MI 49525For SaleMLS ID #26035917, Julie Rockwell, Berkshire Hathaway HomeServices Michigan Real Estate (Cascade). MichRIC
- $689,9005 bd5 ba3k sqft623 Cherry St SE, Grand Rapids, MI 49503For SaleMLS ID #26029645, Lauren Karsten, Five Star Real Estate (Ada). MichRIC
- $879,9005 bd5 ba2.7k sqft1978 Oak Hollow Rd NW, Grand Rapids, MI 49504For SaleMLS ID #26037882, Vito (Jr.) E Dolci, Five Star Real Estate (Walker). MichRIC
- $1,349,9006 bd7 ba5.5k sqft1670 Flowers Crossing Dr NE, Grand Rapids, MI 49525For SaleMLS ID #26032066, Paul Bunce, Paul Bunce Real Estate. MichRIC
- $1,290,0004 bd3 ba3.5k sqft6234 Hall St SE, Grand Rapids, MI 49546For SaleMLS ID #26025083, Mark M Brace, Berkshire Hathaway HomeServices Michigan Real Estate (Main). MichRIC
- $1,100,0005 bd3 ba3k sqft1354 Cornell Ave SE, East Grand Rapids, MI 49506For SaleMLS ID #26036009, Mike Haan, Five Star Real Estate LLC Main Grand Rapi. MichRIC
- $1,295,0004 bd5 ba5.4k sqft1860 Beard Dr SE, Grand Rapids, MI 49546For SaleMLS ID #26029175, Katherine M Bernard, Keller Williams GR East. MichRIC
- $1,299,0004 bd3 ba3.5k sqft2973 Thorncrest Dr SE, Grand Rapids, MI 49546For Sale
 MLS ID #20261036957, Jeff Kermath, Kermath Realty LLC. Realcomp II
 - $1,275,0004 bd4 ba3.1k sqft40 Lexington Ave NW, Grand Rapids, MI 49504For SaleMLS ID #26019796, Jason C VanAssen, Weichert REALTORS Plat (Main). MichRIC
- $1,399,9005 bd4 ba5.7k sqft4380 Michigan St NE, Grand Rapids, MI 49525For SaleMLS ID #26025643, Jonathan D Austin, RE/MAX United (Beltline). MichRIC
- $1,195,0005 bd5 ba4.9k sqft1645 Watermark Dr SE, Grand Rapids, MI 49546For SaleMLS ID #26030937, John J Postma, RE/MAX of Grand Rapids (FH). MichRIC
- $839,0007 bd7 ba5.4k sqft304 Paris Ave SE, Grand Rapids, MI 49503For SaleMLS ID #26019522, Kyle Visser, ReSIDE Grand Rapids. MichRIC
- $1,399,9004 bd5 ba4k sqft556 Greenwood Ave SE, East Grand Rapids, MI 49506For SaleMLS ID #26025700, Timothy J Anders, Berkshire Hathaway HomeServices Michigan Real Estate (Main). MichRIC
