There is much to love about this home with 3 BD, 2.5 BA & it’s just under 3,000 sq. ft. Let’s start with the classic covered front porch. Here there’s one off the 1st & 2nd floor and their timeless beauty makes for a warm welcome. Two more highlights that belong at the top of this property’s long list: It is nestled in the sought-after Gibson’s Grant community, and it has unspoiled, tranquil views of the Macum Creek, one of its tributaries, a pond & a wooded area! Step inside to the foyer and see how the combination of the wainscoting & crown molding, the warm beige walls and the rich, gorgeous hardwood floors create a pleasing & sophisticated look! The upgraded shutters & blinds and abundance of natural light further compliment the overall appeal of this home. There is a formal dining room off the foyer on the right, and on the left, is the powder room. Now enter the home’s open living space which includes the living room surrounded by the kitchen, an open dining space, a wet bar, an office with French doors, and a set of built-in cabinets that flank the big screen TV and gas fireplace. So, whether you are gathering with those closest to you for relaxed time or entertaining a large group, it hits the mark. The gourmet kitchen is loaded with granite countertops, tile backsplash, premium stainless-steel appliances, upgraded cabinets, a pantry & large breakfast island. There’s a spacious deck with an awning off the living room. There is a mechanical room off the kitchen with additional storage space and there is a 2-car garage in the back of the house. A wall molding is the backdrop to the staircase that goes all the way up to the 2nd floor and is another architectural feature adding character & style to this home. Upstairs, there is a family room with a door to the 2nd covered porch where the views of Creek & more are at their best! There are 2 bedrooms that share a hall bathroom, and one has water views. The final bedroom is the spacious owner’s suite with room for a sitting area. Highlights are crown molding, wainscoting, a tray ceiling, and a super-sized walk-in closet. The suite’s bathroom has upgraded tile, a dual vanity and a stand-up shower. Gibson’s Grant is nestled on a beautiful parcel of land with the Chester River to the North and Macum Creek to the West. The community’s social media page states it is a beautiful neighborhood blending exceptional architecture and timeless Chesapeake beauty! Indeed, it is, as you will discover when you set your appointment to see this lovely home! Their amenities include community pool, bocce court, walking trails, canoe & kayak storage, a launch spot, clubhouse, gym, fishing pier, and playground. So, what are you waiting for, call to schedule soon! Remember Life is Not a Dress Rehearsal, Own on the water!
Sold for $825,000
$825,000
426 Macum Creek Dr, Chester, MD 21619
3beds
2,928sqft
Single Family Residence
Built in 2011
6,050 Square Feet Lot
$867,200 Zestimate®
$282/sqft
$4,438 Estimated rent
Home value
$867,200
$763,000 - $989,000
$4,438/mo
Zestimate® history
Owner options
List your home for rent
$4,438/mo
Rent Zestimate®
Find your next renter with Zillow Rental Manager. Plus, with online applications, you can quickly screen prospective tenants – for free.
$4,438/mo
Rent Zestimate®
Refinance and save
$5,195/mo
Est. payment
Refinancing to a lower rate could help reduce your monthly payments and save thousands over the life of the loan.
$5,195/mo
Est. payment
Explore your selling options
Work with a Zillow partner agent
Leverage their expertise and Zillow's premium Showcase listings to get your home seen by more buyers.
Get startedList with your own agent
Get your home in front of millions of buyers by listing it on Zillow.
Learn how to do itSell it yourself
Take full control of how buyers see your home on Zillow by listing For Sale by Owner (FSBO).
List your homeWhat's special
Super-sized walk-in closetGorgeous hardwood floorsCrown moldingSpacious deckWater viewsAbundance of natural lightFormal dining room
Zillow last checked:
Listing updated:
Listed by:
Danny TAGLIENTI 410-430-2721,
Keller Williams Realty
Bought with:
Mary Jameson, RS-0040096
Long & Foster Real Estate, Inc.
Source: Bright MLS,MLS#: MDQA2010870
Facts & features
Interior
Bedrooms & bathrooms
- Bedrooms: 3
- Bathrooms: 3
- Full bathrooms: 2
- 1/2 bathrooms: 1
- Main level bathrooms: 1
Basement
- Area: 0
Heating
- Heat Pump, Propane
Cooling
- Central Air, Electric
Appliances
- Included: Stainless Steel Appliance(s), Washer, Oven/Range - Gas, Microwave, Dryer, Dishwasher, Disposal, Electric Water Heater
- Laundry: Upper Level
Features
- Chair Railings, Combination Kitchen/Living, Crown Molding, Wainscotting, Walk-In Closet(s), Breakfast Area, Pantry, Bathroom - Tub Shower, Bathroom - Walk-In Shower, Ceiling Fan(s), Dining Area, Open Floorplan, Kitchen Island, Upgraded Countertops
- Flooring: Carpet, Wood
- Windows: Window Treatments
- Has basement: No
- Number of fireplaces: 1
- Fireplace features: Mantel(s), Gas/Propane
Interior area
- Total structure area: 2,928
- Total interior livable area: 2,928 sqft
- Finished area above ground: 2,928
- Finished area below ground: 0
Property
Parking
- Total spaces: 2
- Parking features: Garage Faces Rear, Concrete, Attached
- Attached garage spaces: 2
- Has uncovered spaces: Yes
Accessibility
- Accessibility features: 2+ Access Exits
Features
- Levels: Two
- Stories: 2
- Patio & porch: Deck, Porch
- Pool features: Community
- Has view: Yes
- View description: Creek/Stream, Scenic Vista, Street, Trees/Woods, Pond, Water
- Has water view: Yes
- Water view: Creek/Stream,Pond,Water
Lot
- Size: 6,050 Square Feet
- Features: Suburban
Details
- Additional structures: Above Grade, Below Grade
- Parcel number: 1804120817
- Zoning: CMPD
- Special conditions: Standard
Construction
Type & style
- Home type: SingleFamily
- Architectural style: Contemporary
- Property subtype: Single Family Residence
Materials
- Stick Built
- Foundation: Crawl Space
Condition
- New construction: No
- Year built: 2011
Utilities & green energy
- Sewer: Public Sewer
- Water: Public
Community & HOA
Community
- Features: Pool
- Subdivision: Gibsons Grant
HOA
- Has HOA: Yes
- Amenities included: Clubhouse, Common Grounds, Fitness Center, Jogging Path, Meeting Room, Party Room, Pool, Pier/Dock, Picnic Area
- Services included: Common Area Maintenance, Health Club, Maintenance Grounds, Management, Pier/Dock Maintenance, Pool(s), Recreation Facility, Snow Removal, Trash
- HOA fee: $260 monthly
Location
- Region: Chester
Financial & listing details
- Price per square foot: $282/sqft
- Tax assessed value: $594,167
- Annual tax amount: $5,089
- Date on market: 10/7/2024
- Listing agreement: Exclusive Right To Sell
- Ownership: Fee Simple
Price history
| Date | Event | Price |
|---|---|---|
| 12/17/2024 | Sold | $825,000-1.2%$282/sqft |
Source:  Bright MLS #MDQA2010870 Report a problem Bright MLS #MDQA2010870 Report a problem | ||
| 11/17/2024 | Pending sale | $835,000$285/sqft |
Source: Bright MLS #MDQA2010870 Report a problem | ||
| 10/31/2024 | Price change | $835,000-1.8%$285/sqft |
Source: Bright MLS #MDQA2010870 Report a problem | ||
| 10/7/2024 | Listed for sale | $850,000+254.2%$290/sqft |
Source: Bright MLS #MDQA2010870 Report a problem | ||
| 6/4/2010 | Sold | $240,000$82/sqft |
Source: Public Record Report a problem | ||
Public tax history
| Year | Property taxes | Tax assessment |
|---|---|---|
| 2025 | $6,105 +9.1% | $648,133 +9.1% |
| 2024 | $5,597 +10% | $594,167 +10% |
| 2023 | $5,089 | $540,200 |
| 2022 | $5,089 -1.8% | $540,200 |
| 2021 | $5,181 -10.1% | $540,200 -10.1% |
| 2020 | $5,764 +1.4% | $601,000 |
| 2019 | $5,682 +1.5% | $601,000 +2.9% |
| 2018 | $5,601 +0.4% | $583,933 +1.5% |
| 2017 | $5,578 +33.5% | $575,400 +7.8% |
| 2016 | $4,179 | $533,633 +8.5% |
| 2015 | $4,179 | $491,867 +9.3% |
| 2014 | $4,179 | $450,100 +1.1% |
| 2013 | -- | $445,300 +1.1% |
| 2012 | -- | $440,500 +1.1% |
| 2011 | -- | $435,700 +322.3% |
| 2010 | -- | $103,180 +7.8% |
| 2009 | -- | $95,680 +8.5% |
| 2008 | -- | $88,180 |
Find assessor info on the county website
Neighborhood: 21619
Nearby homes
- $845,7004 bd3 ba2.9k sqft420 Macum Creek Dr, Chester, MD 21619Off Market

- $950,0005 bd4 ba3.1k sqft432 Macum Creek Dr, Chester, MD 21619Sold
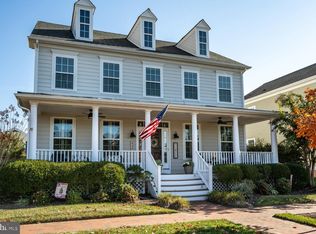
- $815,800-- bd2 ba2.7k sqft414 Macum Creek Dr, Chester, MD 21619Off Market
- $841,6004 bd4 ba2.9k sqft438 Macum Creek Dr, Chester, MD 21619Off Market
- $650,000-- bd2 ba1.9k sqft233 Claiborne St, Chester, MD 21619Sold
- $784,2004 bd3 ba2.7k sqft227 Claiborne St, Chester, MD 21619Off Market
- $55,200-- bd-- ba-- sqft227 Claiborne St, Chester, MD 21619Off Market
- $858,4005 bd3 ba3.2k sqft408 Macum Creek Dr, Chester, MD 21619Off Market
Nearby schools
GreatSchools rating
- 7/10Bayside Elementary SchoolGrades: 3-5Distance: 1.8 mi
- 6/10Stevensville Middle SchoolGrades: 6-8Distance: 1.9 mi
- 5/10Kent Island High SchoolGrades: 9-12Distance: 2.1 mi
Schools provided by the listing agent
- District: Queen Anne's County Public Schools
Source: Bright MLS. This data may not be complete. We recommend contacting the local school district to confirm school assignments for this home.
Get a cash offer in 3 minutes
Find out how much your home could sell for in as little as 3 minutes with a no-obligation cash offer.
Estimated market value
$867,200
Get a cash offer in 3 minutes
Find out how much your home could sell for in as little as 3 minutes with a no-obligation cash offer.
Estimated market value
$867,200
- Maryland
- Queen Annes County
- Chester
- 21619
- 426 Macum Creek Dr
Nearby cities
Nearby zip codes
Other Chester Topics
