Welcome to 432 Macum Creek Drive in the sought after community of Gibson's Grant. The 5 bedroom, 3.5 bath home is awaiting it's next owner. The main home features 4 bedrooms and 2.5 baths, and the loft apartment over the 3 car garage has an additional bedroom, full bath and kitchen. Relax on the front porch and enjoy the views on this premium lot facing a large pond. As you enter this home, you'll immediately notice the beautiful, recently installed commercial grade LVP flooring. Moving through you'll find the bright and open Gourmet Kitchen that was totally remodeled in 2020 and includes upgraded counters, stainless appliances and a built in mini fridge in the island. This home has everything that can be imagined and more!!! Recent upgrades include both main HVAC units replaced in 2023 and 2024, new Water Heater 2023, new Microwave 2023, Primary Bath frameless shower door 2021, Built-ins in all closets, Plantation Shutters and Blinds and a Irrigation System installed in 2020. Above the 3 car garage, you'll find the remodeled apartment (2021) that includes a kitchen and full bath. You don't want to miss a chance to tour this beautiful home.
Sold for $950,000
$950,000
432 Macum Creek Dr, Chester, MD 21619
5beds
3,158sqft
Single Family Residence
Built in 2010
7,260 Square Feet Lot
$1,001,400 Zestimate®
$301/sqft
$4,439 Estimated rent
Home value
$1,001,400
$851,000 - $1.18M
$4,439/mo
Zestimate® history
Owner options
List your home for rent
$4,439/mo
Rent Zestimate®
Find your next renter with Zillow Rental Manager. Plus, with online applications, you can quickly screen prospective tenants – for free.
$4,439/mo
Rent Zestimate®
Refinance and save
$5,923/mo
Est. payment
Refinancing to a lower rate could help reduce your monthly payments and save thousands over the life of the loan.
$5,923/mo
Est. payment
Explore your selling options
Work with a Zillow partner agent
Leverage their expertise and Zillow's premium Showcase listings to get your home seen by more buyers.
Get startedList with your own agent
Get your home in front of millions of buyers by listing it on Zillow.
Learn how to do itSell it yourself
Take full control of how buyers see your home on Zillow by listing For Sale by Owner (FSBO).
List your homeWhat's special
Stainless appliancesUpgraded counters
Zillow last checked:
Listing updated:
Listed by:
Ed Beres 443-271-3561,
RE/MAX Executive,
Listing Team: The Beres Group
Bought with:
Mr. Josh Pratt, 661700
Long & Foster Real Estate, Inc.
Source: Bright MLS,MLS#: MDQA2011844
Facts & features
Interior
Bedrooms & bathrooms
- Bedrooms: 5
- Bathrooms: 4
- Full bathrooms: 3
- 1/2 bathrooms: 1
- Main level bathrooms: 1
Basement
- Area: 0
Heating
- Heat Pump, Forced Air, Electric, Propane
Cooling
- Central Air, Ceiling Fan(s), Heat Pump, Electric
Appliances
- Included: Microwave, Cooktop, Dishwasher, Disposal, Dryer, Extra Refrigerator/Freezer, Double Oven, Oven, Refrigerator, Stainless Steel Appliance(s), Washer, Water Heater
- Laundry: Upper Level
Features
- 2nd Kitchen, Additional Stairway, Breakfast Area, Butlers Pantry, Ceiling Fan(s), Combination Dining/Living, Combination Kitchen/Dining, Combination Kitchen/Living, Dining Area, Family Room Off Kitchen, Open Floorplan, Kitchen - Gourmet, Kitchen Island, Recessed Lighting, Upgraded Countertops, Walk-In Closet(s)
- Flooring: Luxury Vinyl, Carpet
- Has basement: No
- Number of fireplaces: 1
- Fireplace features: Glass Doors, Gas/Propane
Interior area
- Total structure area: 3,158
- Total interior livable area: 3,158 sqft
- Finished area above ground: 3,158
- Finished area below ground: 0
Property
Parking
- Total spaces: 6
- Parking features: Garage Faces Rear, Garage Door Opener, Other, Concrete, Alley Access, Detached, Driveway
- Garage spaces: 3
- Uncovered spaces: 3
Accessibility
- Accessibility features: None
Features
- Levels: Two
- Stories: 2
- Patio & porch: Patio
- Exterior features: Extensive Hardscape, Lighting, Sidewalks, Street Lights, Underground Lawn Sprinkler
- Pool features: Community
- Spa features: Bath
Lot
- Size: 7,260 Square Feet
Details
- Additional structures: Above Grade, Below Grade
- Parcel number: 1804120825
- Zoning: CMPD
- Special conditions: Standard
Construction
Type & style
- Home type: SingleFamily
- Architectural style: Traditional
- Property subtype: Single Family Residence
Materials
- Frame
- Foundation: Block, Crawl Space
- Roof: Architectural Shingle
Condition
- Excellent
- New construction: No
- Year built: 2010
Details
- Builder name: NV Homes
Utilities & green energy
- Electric: 200+ Amp Service
- Sewer: Public Sewer
- Water: Public
- Utilities for property: Electricity Available, Propane - Community
Community & HOA
Community
- Features: Pool
- Subdivision: Gibsons Grant
HOA
- Has HOA: Yes
- Amenities included: Clubhouse, Common Grounds, Community Center, Fitness Center, Jogging Path, Pier/Dock, Pool, Tot Lots/Playground, Water/Lake Privileges
- Services included: Common Area Maintenance, Management, Pier/Dock Maintenance, Pool(s)
- HOA fee: $260 monthly
- HOA name: SENTRY MGMT
Location
- Region: Chester
Financial & listing details
- Price per square foot: $301/sqft
- Tax assessed value: $709,233
- Annual tax amount: $6,681
- Date on market: 1/2/2025
- Listing agreement: Exclusive Agency
- Inclusions: In Loft Above The Garage, Additional Electric Stove, Water Heater, Hvac, Garage Shelving, Bike Racks, Mini Fridge.
- Ownership: Fee Simple
Price history
| Date | Event | Price |
|---|---|---|
| 2/28/2025 | Sold | $950,000+0%$301/sqft |
Source:  Bright MLS #MDQA2011844 Report a problem Bright MLS #MDQA2011844 Report a problem | ||
| 1/6/2025 | Contingent | $949,900$301/sqft |
Source: Bright MLS #MDQA2011844 Report a problem | ||
| 1/2/2025 | Listed for sale | $949,900+1317.8%$301/sqft |
Source: Bright MLS #MDQA2011844 Report a problem | ||
| 11/3/2018 | Sold | $67,000-90.1%$21/sqft |
Source: Public Record Report a problem | ||
| 9/18/2018 | Pending sale | $675,000$214/sqft |
Source: Chaney Homes, LLC #1000248136 Report a problem | ||
| 9/17/2018 | Listed for sale | $675,000$214/sqft |
Source: Chaney Homes, LLC #1000248136 Report a problem | ||
| 9/15/2018 | Pending sale | $675,000$214/sqft |
Source: Chaney Homes, LLC #1000248136 Report a problem | ||
| 8/7/2018 | Price change | $675,000-6.9%$214/sqft |
Source: Chaney Homes, LLC #1000248136 Report a problem | ||
| 3/9/2018 | Listed for sale | $725,000+9.6%$230/sqft |
Source: Chaney Homes, Llc #1000248136 Report a problem | ||
| 6/7/2010 | Sold | $661,318+187.5%$209/sqft |
Source: Public Record Report a problem | ||
| 2/23/2010 | Sold | $230,000$73/sqft |
Source: Public Record Report a problem | ||
Public tax history
| Year | Property taxes | Tax assessment |
|---|---|---|
| 2025 | $7,312 +9.4% | $776,167 +9.4% |
| 2024 | $6,681 +10.4% | $709,233 +10.4% |
| 2023 | $6,050 | $642,300 |
| 2022 | $6,050 -1.8% | $642,300 |
| 2021 | $6,160 -8.6% | $642,300 -8.6% |
| 2020 | $6,737 +1.3% | $702,400 |
| 2019 | $6,647 +1.4% | $702,400 +2.7% |
| 2018 | $6,558 +0.5% | $683,733 +1.4% |
| 2017 | $6,528 +156.7% | $674,400 +7.2% |
| 2016 | $2,542 | $628,867 +7.8% |
| 2015 | $2,542 | $583,333 +8.5% |
| 2014 | $2,542 | $537,800 +0.5% |
| 2013 | -- | $535,117 +0.5% |
| 2012 | -- | $532,433 +0.5% |
| 2011 | -- | $529,750 +412.8% |
| 2010 | -- | $103,300 +7.8% |
| 2009 | -- | $95,800 +8.5% |
| 2008 | -- | $88,300 |
Find assessor info on the county website
Neighborhood: 21619
Nearby homes
- $825,0003 bd3 ba2.9k sqft426 Macum Creek Dr, Chester, MD 21619Sold

- $834,8004 bd4 ba2.9k sqft438 Macum Creek Dr, Chester, MD 21619Off Market
- $842,6004 bd3 ba2.9k sqft420 Macum Creek Dr, Chester, MD 21619Off Market

- $840,0003 bd3 ba2.7k sqft444 Macum Creek Dr, Chester, MD 21619Sold
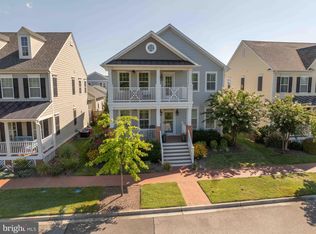
- $877,5004 bd3 ba2.8k sqft239 Claiborne St, Chester, MD 21619Sold
- $650,000-- bd2 ba1.9k sqft233 Claiborne St, Chester, MD 21619Sold
- $808,400-- bd2 ba2.7k sqft414 Macum Creek Dr, Chester, MD 21619Off Market
- $827,500-- bd3 ba2.7k sqft245 Claiborne St, Chester, MD 21619Off Market
Nearby schools
GreatSchools rating
- 7/10Bayside Elementary SchoolGrades: 3-5Distance: 1.8 mi
- 6/10Stevensville Middle SchoolGrades: 6-8Distance: 1.9 mi
- 5/10Kent Island High SchoolGrades: 9-12Distance: 2.1 mi
Schools provided by the listing agent
- District: Queen Anne's County Public Schools
Source: Bright MLS. This data may not be complete. We recommend contacting the local school district to confirm school assignments for this home.
Get a cash offer in 3 minutes
Find out how much your home could sell for in as little as 3 minutes with a no-obligation cash offer.
Estimated market value
$1,001,400
Get a cash offer in 3 minutes
Find out how much your home could sell for in as little as 3 minutes with a no-obligation cash offer.
Estimated market value
$1,001,400
- Maryland
- Queen Annes County
- Chester
- 21619
- 432 Macum Creek Dr
Nearby cities
Nearby zip codes
Other Chester Topics
