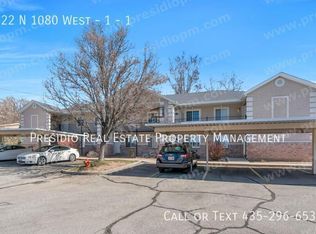
GROUND-FLOOR CONDO IN A GREAT OREM LOCATION! This inviting 2-bedroom, 1-bath condo offers 799 square feet of comfortable, efficient living space with no stairs to climb! Enjoy TWO parking spaces, including ONE COVERED space. Conveniently located near shopping, dining, entertainment, and major commuting routes. Perfect for those seeking low-maintenance living or an investment opportunity. Great location, convenient access, and covered parking! Don't miss this opportunity - schedule your showing today! **Requires 24 Hour Notice for showings**
For sale
$255,000
426 N 1080 W, Orem, UT 84057
2beds
799sqft
Condominium
Built in 1997
-- sqft lot
$253,600 Zestimate®
$319/sqft
$189/mo HOA
What's special
Covered parkingTwo parking spaces
- 12 hours
- 27
- 1
Zillow last checked:
Listing updated:
Listed by:
Gary S Thompson 801-821-9292,
Masters Utah Real Estate
Source: UtahRealEstate.com,MLS#: 2194545
Facts & features
Interior
Bedrooms & bathrooms
- Bedrooms: 2
- Bathrooms: 1
- Full bathrooms: 1
- Main level bedrooms: 2
Heating
- Central
Cooling
- Central Air
Appliances
- Included: Refrigerator, Disposal, Free-Standing Range
- Laundry: Electric Dryer Hookup
Features
- Flooring: Carpet, Linoleum
- Windows: Blinds, Double Pane Windows
- Basement: None
- Has fireplace: No
Interior area
- Total structure area: 799
- Total interior livable area: 799 sqft
- Finished area above ground: 799
Property
Parking
- Total spaces: 2
- Parking features: Covered, Open
- Carport spaces: 1
- Uncovered spaces: 1
Features
- Stories: 1
- Exterior features: Lighting
Lot
- Size: 871 Square Feet
- Features: Sprinkler: Auto-Full
- Residential vegetation: Landscaping: Full
Details
- Parcel number: 402470017
- Zoning: CONDO
Construction
Type & style
- Home type: Condo
- Architectural style: Rambler/Ranch
- Property subtype: Condominium
Materials
- Brick, Stucco
- Roof: Asphalt
Condition
- Blt./Standing
- New construction: No
- Year built: 1997
Utilities & green energy
- Water: Culinary
- Utilities for property: Sewer Connected
Community & HOA
Community
- Features: Sidewalks
- Subdivision: Granite Village
HOA
- Has HOA: Yes
- Amenities included: Barbecue, Picnic Area, Playground
- HOA fee: $189 monthly
- HOA name: info@desertedgepm.com
- HOA phone: 801-265-9004
Location
- Region: Orem
Financial & listing details
- Price per square foot: $319/sqft
- Tax assessed value: $241,200
- Annual tax amount: $1,056
- Date on market: 11/4/2026
- Listing terms: Cash,Conventional,FHA,VA Loan
- Inclusions: Range, Refrigerator
- Exclusions: Dryer, Washer
- Acres allowed for irrigation: 0
Estimated market value
$253,600
$241,000 - $266,000
$1,109/mo
Price history
| Date | Event | Price |
|---|---|---|
| 11/4/2026 | Listed for sale | $255,000$319/sqft |
Source:  UtahRealEstate.com #2194545 Report a problem | ||
| 9/29/2008 | Sold | -- |
Source: Public Record Report a problem | ||
| 12/6/2004 | Sold | -- |
Source: Public Record Report a problem | ||
Public tax history
| Year | Property taxes | Tax assessment |
|---|---|---|
| 2025 | $1,057 +1.8% | $241,200 +4.5% |
| 2024 | $1,038 +6.2% | $230,800 -1.2% |
| 2023 | $978 -0.1% | $233,600 +3.1% |
| 2022 | $979 +6.2% | $226,600 +131.9% |
| 2021 | $921 +10% | $97,735 -38.4% |
| 2020 | $837 +8.1% | $158,700 +89.1% |
| 2019 | $774 +23.5% | $83,930 -36.8% |
| 2018 | $627 -1.8% | $132,700 +109.8% |
| 2017 | $639 | $63,250 +6.5% |
| 2016 | $639 +2.1% | $59,400 +8% |
| 2015 | $625 +8.8% | $55,000 +9.3% |
| 2014 | $575 | $50,325 +1.7% |
| 2013 | -- | $49,500 -10.5% |
| 2012 | -- | $55,330 -5.1% |
| 2009 | -- | $58,300 -11.1% |
| 2008 | -- | $65,560 +32.4% |
| 2007 | -- | $49,500 |
| 2006 | -- | $49,500 -7.7% |
| 2005 | -- | $53,617 |
| 2003 | -- | $53,617 -41.1% |
| 2001 | $516 -3.8% | $91,000 +80.9% |
| 2000 | $536 | $50,317 |
Find assessor info on the county website
Monthly payment
Est. payment
Payment breakdown
Explore the cost of this home by adjusting the details. Changes won't be saved.Climate risks
Neighborhood: Geneva Heights
Nearby schools
Schools provided by the listing agent
- Elementary: Orem
- Middle: Orem
- High: Mountain View
- District: Alpine
Source: UtahRealEstate.com. This data may not be complete. We recommend contacting the local school district to confirm school assignments for this home.

Similar homes
- $--2 bd2 ba965 sqft681 N 340 W, Orem, UT 84057AuctionAuction.com 2
- $269,9992 bd1 ba890 sqft455 N Orem Blvd, Orem, UT 84057For Sale

 MLS ID #2193593, Betty Jo Garlock, KW Utah Realtors Keller Williams (Brickyard). UtahRealEstate.com
- $249,9002 bd1 ba791 sqft1105 W 420 N, Orem, UT 84057For Sale
 MLS ID #2151278, Garrett Christensen, Ivie Avenue Real Estate, LLC. UtahRealEstate.com
- $244,9002 bd1 ba799 sqft1092 W 420 N, Orem, UT 84057For Sale
 MLS ID #2171542, Kelton Woolstenhulme, KW Utah Realtors Keller Williams (SLC). UtahRealEstate.com
- $274,9002 bd1 ba845 sqft1140 W 950 N Unit 103, Orem, UT 84057For SaleMLS ID #2193990, Brady Deucher, The Blackstone Property Group PLLC. UtahRealEstate.com
- $255,0002 bd1 ba886 sqft487 N Orem Blvd, Orem, UT 84057For SaleMLS ID #2187957, Mary W Street, Summit Commercial Advisors LLC. UtahRealEstate.com
- $255,0002 bd1 ba886 sqft503 N Orem Blvd, Orem, UT 84057For SaleMLS ID #2187959, Mary W Street, Summit Commercial Advisors LLC. UtahRealEstate.com
- $255,0002 bd1 ba866 sqft473 N Orem Blvd, Orem, UT 84057For SaleMLS ID #2187966, Mary W Street, Summit Commercial Advisors LLC. UtahRealEstate.com
- $245,0002 bd2 ba1k sqft327 W 650 N, Orem, UT 84057For SaleMLS ID #2169040, Ashley Jensen, Lotus Real Estate. UtahRealEstate.com
- $259,7502 bd1 ba752 sqft1079 W 965 N Unit 403, Orem, UT 84057For SaleMLS ID #2176096, Kelly Tita, Selling Salt Lake. UtahRealEstate.com
- $254,9992 bd1 ba867 sqft1508 N 1335 W Building 9, Orem, UT 84057For SaleMLS ID #2168883, Laurie Nielson, Avenues Realty Group LLC. UtahRealEstate.com
- $255,0002 bd1 ba783 sqft1004 N 1090 W Unit 67, Orem, UT 84057For SaleMLS ID #2174173, Christian Tevis, Black Diamond Realty. UtahRealEstate.com
- $259,9002 bd1 ba799 sqft1055 W 1033 N APT 204, Orem, UT 84057For SaleMLS ID #2167776, Jenna Sullivan, Coldwell Banker Realty (Provo-Orem-Sundance). UtahRealEstate.com
- $265,0002 bd1 ba787 sqft1030 S Orem Blvd APT 24, Orem, UT 84058For SaleMLS ID #2193059, Colleen Fisher, Unity Group Real Estate LLC. UtahRealEstate.com
- $295,0002 bd1 ba990 sqft1186 W 1275 S, Orem, UT 84058For SaleMLS ID #2194092, Missy Elardi, Unity Group Real Estate (Wasatch Back). UtahRealEstate.com
- $230,0002 bd1 ba745 sqft121 W 905 N, Orem, UT 84057For SaleMLS ID #2181886, Lynn G. Butterfield, Coldwell Banker Realty (Erda). UtahRealEstate.com
- $264,5002 bd1 ba845 sqft1140 W 950 N Unit C402, Orem, UT 84057For SaleMLS ID #2180771, Heather Adams, Homes International. UtahRealEstate.com
- $259,9002 bd1 ba845 sqft1140 W 950 N Unit 203, Orem, UT 84057For SaleMLS ID #2183341, Sue Stringham, Utah Select Realty PC. UtahRealEstate.com
