Discover the perfect balance of space, style, and setting in this beautifully updated ranch home located in Sarasota’s coveted Sapphire Shores. Set on an oversized lot of more than a third of an acre, this light-filled residence offers a rare combination of FIVE BEDROOMS and THREE FULL BATHS—including two en-suites—making it one of the largest single-level homes in the neighborhood. The split-bedroom floor plan provides privacy and flexibility, while the central open living area flows effortlessly to the outdoors, creating a home that’s both functional and welcoming. The updates are extensive and thoughtful: a modern kitchen with sleek finishes, stainless appliances and custom cabinetry, fully renovated baths, newer porcelain plank flooring, a durable metal roof, and impact-resistant windows give the property contemporary comfort and peace of mind. Outdoors, a private backyard retreat awaits. A sparkling, heated pool with a travertine surround anchors the space, while a covered dining and lounging area sets the stage for easy entertaining, weekend barbecues, and tranquil evenings under the Florida sky. The two-car garage with an EV charging station and the completely fenced oversized lot provide ample room for storage and play, rounding out the property’s generous footprint. Beyond the home itself, the lifestyle in Sapphire Shores is unmatched. Known as Sarasota’s “Museum Area,” the neighborhood is just steps from Sun Circle Park—a beautiful Bayfront greenspace perfect for morning walks or sunset views. Surrounding you are some of the city’s finest cultural institutions: the John and Mable Ringling Museum of Art, Asolo Performing Arts Center, the Ca’ d’Zan Museum, and more. From art and performance to nature and recreation, this location puts the very best of Sarasota at your doorstep. Two miles north of downtown Sarasota and a short drive over the Ringling Bridge to the beaches of Lido and Longboat Key. Also near University Parkway anchored on the west by the Sarasota Bradenton International Airport and by University Town Center shopping district on the east.
Sold for $1,120,000
$1,120,000
426 N SHORE DRIVE, SARASOTA, FL 34234
4beds
2,609sqft
Single Family Residence
Built in 1969
0.33 Acres Lot
$1,113,500 Zestimate®
$429/sqft
$3,781 Estimated rent
Home value
$1,113,500
$1.01M - $1.22M
$3,781/mo
Zestimate® history
Owner options
List your home for rent
$3,781/mo
Rent Zestimate®
Find your next renter with Zillow Rental Manager. Plus, with online applications, you can quickly screen prospective tenants – for free.
$3,781/mo
Rent Zestimate®
Refinance and save
$7,254/mo
Est. payment
Refinancing to a lower rate could help reduce your monthly payments and save thousands over the life of the loan.
$7,254/mo
Est. payment
Explore your selling options
Work with a Zillow partner agent
Leverage their expertise and Zillow's premium Showcase listings to get your home seen by more buyers.
Get startedList with your own agent
Get your home in front of millions of buyers by listing it on Zillow.
Learn how to do itSell it yourself
Take full control of how buyers see your home on Zillow by listing For Sale by Owner (FSBO).
List your homeWhat's special
Fully renovated bathsFive bedroomsLight-filled residenceDurable metal roofPrivate backyard retreatCustom cabinetryCompletely fenced oversized lot
Zillow last checked:
Listing updated:
Listed by:
David Jennings 941-650-7354,
COLDWELL BANKER REALTY 941-366-8070,
Ulrica Regnander 941-928-5151,
COLDWELL BANKER REALTY
Bought with:
Mark Russell, 3647026
BERKSHIRE HATHAWAY HOMESERVICE
Source: Stellar MLS,MLS#: A4676229 Originating MLS: Sarasota - Manatee
Originating MLS: Sarasota - Manatee
Facts & features
Interior
Bedrooms & bathrooms
- Bedrooms: 4
- Bathrooms: 3
- Full bathrooms: 3
Primary bedroom
- Features: Dual Sinks, En Suite Bathroom, Shower No Tub, Walk-In Closet(s)
- Level: First
- Area: 182 Square Feet
- Dimensions: 13x14
Bedroom 2
- Features: En Suite Bathroom, Tub With Shower, Built-in Closet
- Level: First
- Area: 165 Square Feet
- Dimensions: 11x15
Bedroom 3
- Features: Built-in Closet
- Level: First
- Area: 132 Square Feet
- Dimensions: 11x12
Bedroom 4
- Features: Built-in Closet
- Level: First
- Area: 168 Square Feet
- Dimensions: 12x14
Dining room
- Level: First
- Area: 288 Square Feet
- Dimensions: 12x24
Foyer
- Level: First
- Area: 56 Square Feet
- Dimensions: 7x8
Kitchen
- Level: First
- Area: 273 Square Feet
- Dimensions: 13x21
Laundry
- Level: First
- Area: 110 Square Feet
- Dimensions: 10x11
Living room
- Level: First
- Area: 528 Square Feet
- Dimensions: 22x24
Office
- Features: No Closet
- Level: First
- Area: 120 Square Feet
- Dimensions: 10x12
Heating
- Central, Electric
Cooling
- Central Air
Appliances
- Included: Dishwasher, Disposal, Dryer, Electric Water Heater, Range, Range Hood, Refrigerator, Washer, Water Filtration System, Wine Refrigerator
- Laundry: Inside, Laundry Room
Features
- Ceiling Fan(s), Living Room/Dining Room Combo, Open Floorplan, Primary Bedroom Main Floor, Split Bedroom, Walk-In Closet(s)
- Flooring: Porcelain Tile
- Doors: French Doors, Sliding Doors
- Windows: Skylight(s), Window Treatments
- Has fireplace: No
Interior area
- Total structure area: 3,140
- Total interior livable area: 2,609 sqft
Property
Parking
- Total spaces: 2
- Parking features: Electric Vehicle Charging Station(s), Oversized
- Attached garage spaces: 2
- Details: Garage Dimensions: 22x23
Features
- Levels: One
- Stories: 1
- Patio & porch: Covered, Screened
- Has private pool: Yes
- Pool features: Gunite, Heated, In Ground, Salt Water, Screen Enclosure
- Has spa: Yes
- Spa features: Heated, In Ground
- Fencing: Fenced,Vinyl
Lot
- Size: 0.33 Acres
- Dimensions: 97 x 150
- Features: FloodZone, City Lot, Level, Oversized Lot
- Residential vegetation: Mature Landscaping
Details
- Parcel number: 2001050028
- Zoning: RSF2
- Special conditions: None
Construction
Type & style
- Home type: SingleFamily
- Architectural style: Florida,Ranch
- Property subtype: Single Family Residence
Materials
- Block, Stucco
- Foundation: Slab
- Roof: Metal
Condition
- New construction: No
- Year built: 1969
Utilities & green energy
- Sewer: Public Sewer
- Water: None
- Utilities for property: BB/HS Internet Available, Cable Connected, Electricity Connected, Public, Sewer Connected, Street Lights, Water Connected
Community & HOA
Community
- Pet fee: $0 monthly
- Subdivision: SAPPHIRE SHORES
HOA
- Has HOA: No
Location
- Region: Sarasota
Financial & listing details
- Price per square foot: $429/sqft
- Tax assessed value: $945,300
- Annual tax amount: $9,015
- Date on market: 12/28/2025
- Cumulative days on market: 145 days
- Listing terms: Cash,Conventional
- Ownership: Fee Simple
- Total actual rent: 0
- Electric utility on property: Yes
- Road surface type: Paved
Price history
| Date | Event | Price |
|---|---|---|
| 4/22/2026 | Sold | $1,120,000-10%$429/sqft |
Source:  Stellar MLS #A4676229 Report a problem Stellar MLS #A4676229 Report a problem | ||
| 3/13/2026 | Pending sale | $1,245,000$477/sqft |
Source: Stellar MLS #A4676229 Report a problem | ||
| 2/19/2026 | Price change | $1,245,000-2%$477/sqft |
Source: Stellar MLS #A4676229 Report a problem | ||
| 12/28/2025 | Listed for sale | $1,270,000-1.9%$487/sqft |
Source: Stellar MLS #A4676229 Report a problem | ||
| 11/21/2025 | Listing removed | $1,295,000$496/sqft |
Source: Stellar MLS #A4664312 Report a problem | ||
| 9/13/2025 | Listed for sale | $1,295,000-5.8%$496/sqft |
Source: Stellar MLS #A4664312 Report a problem | ||
| 1/10/2023 | Listing removed | $1,375,000$527/sqft |
Source: Stellar MLS #A4548844 Report a problem | ||
| 12/28/2022 | Listed for sale | $1,375,000$527/sqft |
Source: Stellar MLS #A4548844 Report a problem | ||
| 12/25/2022 | Pending sale | $1,375,000$527/sqft |
Source: Stellar MLS #A4548844 Report a problem | ||
| 11/29/2022 | Price change | $1,375,000-4.2%$527/sqft |
Source: Stellar MLS #A4548844 Report a problem | ||
| 11/19/2022 | Price change | $1,435,000-4%$550/sqft |
Source: Stellar MLS #A4548844 Report a problem | ||
| 10/21/2022 | Listed for sale | $1,495,000+184.8%$573/sqft |
Source: Stellar MLS #A4548844 Report a problem | ||
| 2/29/2016 | Sold | $525,000$201/sqft |
Source: Public Record Report a problem | ||
Public tax history
| Year | Property taxes | Tax assessment |
|---|---|---|
| 2025 | $9,016 +5.2% | $607,437 +2.9% |
| 2024 | $8,572 +3.1% | $590,318 +3% |
| 2023 | $8,318 +2.4% | $573,124 +3% |
| 2022 | $8,120 +0.4% | $556,431 +3% |
| 2021 | $8,091 -1.1% | $540,224 +1.4% |
| 2020 | $8,180 +2.7% | $532,765 +2.3% |
| 2019 | $7,967 | $520,787 -16.7% |
| 2018 | $7,967 -17.4% | $624,877 +29.8% |
| 2017 | $9,651 +181.8% | $481,600 +27.7% |
| 2016 | $3,425 | $377,100 +21.4% |
| 2015 | $3,425 | $310,700 +41.3% |
| 2014 | $3,425 +0.6% | $219,916 |
| 2013 | $3,406 +3.9% | $219,916 +1.7% |
| 2012 | $3,277 +4.7% | $216,240 +3% |
| 2011 | $3,130 +0.2% | $209,942 +1.5% |
| 2010 | $3,123 +9.8% | $206,839 +2.7% |
| 2009 | $2,844 | $201,401 +0.1% |
| 2008 | $2,844 -4.9% | $201,200 +3% |
| 2007 | $2,991 | $195,340 +2.5% |
| 2006 | -- | $190,576 +3% |
| 2005 | -- | $185,025 +3% |
| 2004 | $3,022 -1.1% | $179,636 +1.9% |
| 2003 | $3,057 +0.5% | $176,287 +2.4% |
| 2002 | $3,042 +7.1% | $172,155 +1.6% |
| 2001 | $2,841 +3.2% | $169,444 +3% |
| 2000 | $2,753 | $164,509 |
Find assessor info on the county website
Neighborhood: Indian Beach-Sapphire Shores
Nearby homes
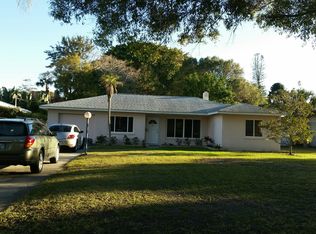
- $602,9003 bd2 ba1.2k sqft432 N Shore Dr, Sarasota, FL 34234Off Market
- $680,7003 bd2 ba1.8k sqft408 N Shore Dr, Sarasota, FL 34234Off Market

- $830,0003 bd2 ba1.6k sqft442 N Shore Dr, Sarasota, FL 34234Sold

- $636,9002 bd2 ba1.2k sqft449 Sapphire Dr, Sarasota, FL 34234Off Market
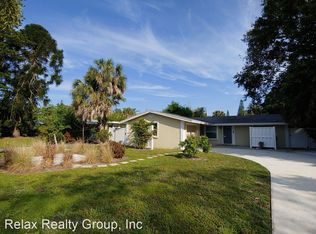
- $675,0002 bd2 ba1.3k sqft443 Sapphire Dr, Sarasota, FL 34234Sold
- $3,9502 bd3 ba2.1k sqft380 N Shore Dr, Sarasota, FL 34234For Rent
- $998,9002 bd3 ba1.6k sqft437 Sapphire Dr, Sarasota, FL 34234Sold
- $1,670,7004 bd4 ba3.7k sqft463 Sapphire Dr, Sarasota, FL 34234Off Market
Nearby schools
GreatSchools rating
- 4/10Emma E. Booker Elementary SchoolGrades: PK-5Distance: 2.8 mi
- 5/10Booker Middle SchoolGrades: 6-8Distance: 2.5 mi
- 3/10Booker High SchoolGrades: 9-12Distance: 1.8 mi
Get a cash offer in 3 minutes
Find out how much your home could sell for in as little as 3 minutes with a no-obligation cash offer.
Estimated market value
$1,113,500
Get a cash offer in 3 minutes
Find out how much your home could sell for in as little as 3 minutes with a no-obligation cash offer.
Estimated market value
$1,113,500
- Florida
- Sarasota County
- Sarasota
- 34234
- Indian Beach-Sapphire Shores
- 426 N SHORE DRIVE
Nearby cities
Nearby neighborhoods
Nearby zip codes
Other Sarasota Topics
