Skip main navigation
Closed
  • Price Unknown

    426 Piney Dr, Pearl, MS 39208

    4beds
    1,835sqft
    Residential, Single Family Residence
    Built in 2025
    0.25 Acres Lot
    $331,400 Zestimate®
    $--/sqft
    $2,423 Estimated rent

    Home value

    $331,400

    $305,000 - $361,000

    $2,423/mo

    Zestimate® history
    Loading
    Loading...

    Owner options

    List your home for rent

    $2,423/mo

    Rent Zestimate®

    Find your next renter with Zillow Rental Manager. Plus, with online applications, you can quickly screen prospective tenants – for free.

    Learn more

    $2,423/mo

    Rent Zestimate®

    Refinance and save

    Refinancing to a lower rate could help reduce your monthly payments and save thousands over the life of the loan.

    See today's rates

    Explore your selling options

    Work with a Zillow partner agent

    Leverage their expertise and Zillow's premium Showcase listings to get your home seen by more buyers.

    Get started

    List with your own agent

    Get your home in front of millions of buyers by listing it on Zillow.

    Learn how to do it

    Sell it yourself

    Take full control of how buyers see your home on Zillow by listing For Sale by Owner (FSBO).

    List your home

    What's special

    Separate showerEnergy-efficient lightingCovered patioTray ceilingGranite countertopsPrivate bathroomWalk-in closet
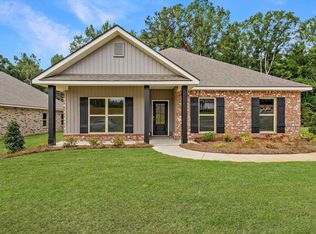
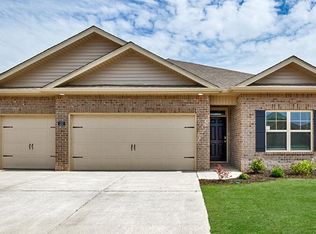

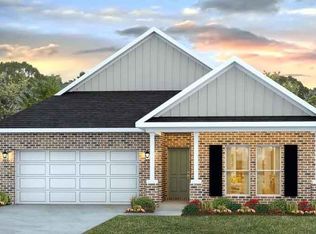
    Welcome to The Hollows- Pearl's Premier New Neighborhood! conveniently located alongside the new East Metro Parkway. The Hollows offers the perfect blend of convenience and community. Introducing The Rhett, the highly sought-after floor plan with over 1,800 square feet of thoughtfully designed living space. This four-bedroom, two-bathroom home combines comfort, style, and functionality or today's lifestyle. The open-concept kitchen, dining, and family room layout creates a seamless flow ideal for family gatherings or entertaining guests. Premier features elevate the home, including Whirlpool® appliances, Granite countertops, Energy-efficient lighting Owner's Suite Highlights The spacious owner's suite features a tray ceiling, a walk-in closet, and a private bathroom. The bathroom boasts double vanities, a 5-foot garden tub, and a separate shower. Additional Features Relax on the covered patio, perfect for outdoor enjoyment. Comes with a builder's warranty for peace of mind. Includes a state-of-the-art Smart Home package, featuring: Honeywell® Z-Wave programmable thermostat, Kwikset® Home Connect™ door lock, Deako Smart Switches, Qolsys™ touchscreen control panel, and an Alarm.com® automation platform and video doorbell. Other floor plans and homesites are also available. Property taxes are estimates provided by the tax assessor's office; please confirm details with them directly.

    Zillow last checked:

    Listing updated:

    Listed by:

    Robert E Wantland 228-424-8442,

    D R Horton

    Bought with:

    Alisz Gary, B24065

    Open Door Realty-MS LLC

    Source: MLS United,MLS#: 4100071

    Facts & features

    Interior

    Bedrooms & bathrooms
    • Bedrooms: 4
    • Bathrooms: 2
    • Full bathrooms: 2
    Heating
    • Central
    Cooling
    • Ceiling Fan(s), Central Air
    Appliances
    • Included: Free-Standing Gas Range
    • Laundry: Electric Dryer Hookup, Washer Hookup
    Features
    • Breakfast Bar, Ceiling Fan(s), Double Vanity, Entrance Foyer, Granite Counters, High Ceilings, Kitchen Island, Open Floorplan, Pantry, Smart Home, Soaking Tub, Tray Ceiling(s)
    • Flooring: Vinyl, Carpet
    • Windows: Screens, Vinyl
    • Has fireplace: No
    Interior area
    • Total structure area: 1,835
    • Total interior livable area: 1,835 sqft

    Property

    Parking
    • Total spaces: 2
    • Parking features: Garage Faces Front
    • Garage spaces: 2
    Features
    • Levels: One
    • Stories: 1
    • Exterior features: None
    Lot
    • Size: 0.25 Acres
    • Features: Level
    Details
    • Parcel number: Unassigned
    • Zoning description: Single Family Residence

    Construction

    Type & style
    • Home type: SingleFamily
    • Architectural style: Traditional
    • Property subtype: Residential, Single Family Residence
    Materials
    • Vinyl, Board & Batten Siding, Brick
    • Foundation: Post-Tension, Slab
    • Roof: Architectural Shingles
    Condition
    • New construction: Yes
    • Year built: 2025
    Details
    • Warranty included: Yes

    Utilities & green energy

    • Sewer: Public Sewer
    • Water: Public
    • Utilities for property: Electricity Connected, Natural Gas Connected, Sewer Connected, Water Connected, Smart Home Wired, Natural Gas in Kitchen

    Community & HOA

    Community
    • Security: Smoke Detector(s)
    • Subdivision: The Hollows
    HOA
    • Has HOA: Yes
    • Services included: Other
    Location
    • Region: Pearl

    Financial & listing details

    • Annual tax amount: $895
    • Date on market: 10/8/2025
    • Electric utility on property: Yes

    Price history

    DateEventPrice
    11/3/2025Sold--
    Source: MLS United #4100071 Report a problem
    10/8/2025Pending sale$320,440$175/sqft
    Source: MLS United #4100071 Report a problem
    10/8/2025Listed for sale$320,440$175/sqft
    Source: MLS United #4100071 Report a problem
    10/6/2025Pending sale$320,440-1.5%$175/sqft
    Source: MLS United #4100071 Report a problem
    9/23/2025Price change$325,440+1.6%$177/sqft
    Source: DR Horton Report a problem
    7/31/2025Price change$320,440-1.5%$175/sqft
    Source: MLS United #4100071 Report a problem
    7/8/2025Price change$325,440+1.7%$177/sqft
    Source: MLS United #4100071 Report a problem
    5/10/2025Price change$319,900-1.7%$174/sqft
    Source: DR Horton Report a problem
    4/5/2025Price change$325,440-0.4%$177/sqft
    Source: DR Horton Report a problem
    3/5/2025Price change$326,800+0.9%$178/sqft
    Source: DR Horton Report a problem
    2/6/2025Price change$323,800+2.2%$176/sqft
    Source: DR Horton Report a problem
    1/4/2025Listed for sale$316,900$173/sqft
    Source: MLS United #4100071 Report a problem

    Public tax history

    Tax history is unavailable.

    Neighborhood: 39208

    Nearby schools

    GreatSchools rating
    Schools provided by the listing agent
    • Elementary: Pearl Lower
    • Middle: Pearl
    • High: Pearl

    Source: MLS United. This data may not be complete. We recommend contacting the local school district to confirm school assignments for this home.