Welcome to The Hollows- Pearl's Premier New Neighborhood! conveniently located alongside the new East Metro Parkway. The Hollows offers the perfect blend of convenience and community. Introducing the Riverside Floor Plan, a beautifully designed 5-bedroom, 3-bath home with 9-foot ceilings, thoughtfully designed for modern living. This home features gourmet Kitchen with 36'' soft-close cabinets, granite countertops, an undermount sink, a sleek gooseneck faucet, a spacious island bar, stainless steel appliances, and a convenient corner pantry. The open concept lay out flows seamlessly into the family room, making it perfect for entertaining. A bright dining area, abundant natural light and a wide back porch create a welcoming atmosphere. The owner's suite offers a private retreat with a double vanity, large shower, and walk-in closet. D.R. Horton Homes are equipped with Smart Home Connect Technology, Includes a video doorbell, keyless entry, and more for convenience and security. Home and community information, including pricing, included features, terms, availability and amenities, are subject to change at any time without notice or obligation. Square feet are approximate. Pictures, photographs, colors, features, and sizes are for illustration purposes only and may vary from the homes as built. Model Home Open Daily 10-5 and Sunday 1-5.
Closed
Price Unknown
454 Piney Dr, Pearl, MS 39208
5beds
2,071sqft
Residential, Single Family Residence
Built in 2026
0.25 Acres Lot
$349,300 Zestimate®
$--/sqft
$2,690 Estimated rent
Home value
$349,300
$321,000 - $381,000
$2,690/mo
Zestimate® history
Owner options
List your home for rent
$2,690/mo
Rent Zestimate®
Find your next renter with Zillow Rental Manager. Plus, with online applications, you can quickly screen prospective tenants – for free.
$2,690/mo
Rent Zestimate®
Refinance and save
Refinancing to a lower rate could help reduce your monthly payments and save thousands over the life of the loan.
Explore your selling options
Work with a Zillow partner agent
Leverage their expertise and Zillow's premium Showcase listings to get your home seen by more buyers.
Get startedList with your own agent
Get your home in front of millions of buyers by listing it on Zillow.
Learn how to do itSell it yourself
Take full control of how buyers see your home on Zillow by listing For Sale by Owner (FSBO).
List your homeWhat's special
Wide back porchBright dining areaLarge showerSpacious island barAbundant natural lightGourmet kitchenStainless steel appliances
Zillow last checked:
Listing updated:
Listed by:
John K Smith 601-209-9300,
D R Horton
Bought with:
Ericia Harris, B24258
The Mark Real Estate Co
Source: MLS United,MLS#: 4150867
Facts & features
Interior
Bedrooms & bathrooms
- Bedrooms: 5
- Bathrooms: 3
- Full bathrooms: 3
Heating
- Central
Cooling
- Ceiling Fan(s), Central Air
Appliances
- Included: Dishwasher, Disposal, Free-Standing Gas Oven, Free-Standing Gas Range, Stainless Steel Appliance(s), Tankless Water Heater
- Laundry: Electric Dryer Hookup, Inside, Washer Hookup
Features
- Double Vanity, Entrance Foyer, Granite Counters, High Ceilings, Kitchen Island, Open Floorplan, Pantry, Smart Home, Soaking Tub, Tray Ceiling(s), Walk-In Closet(s)
- Flooring: Vinyl, Carpet
- Doors: Dead Bolt Lock(s)
- Windows: Insulated Windows, Screens, Vinyl
- Has fireplace: No
Interior area
- Total structure area: 2,071
- Total interior livable area: 2,071 sqft
Property
Parking
- Total spaces: 2
- Parking features: Garage
- Garage spaces: 2
Features
- Levels: One
- Stories: 1
- Exterior features: None
Lot
- Size: 0.25 Acres
Details
- Parcel number: Unassigned
Construction
Type & style
- Home type: SingleFamily
- Architectural style: Traditional
- Property subtype: Residential, Single Family Residence
Materials
- Vinyl, Brick
- Foundation: Post-Tension
- Roof: Architectural Shingles
Condition
- Under Construction
- New construction: Yes
- Year built: 2026
Details
- Warranty included: Yes
Utilities & green energy
- Sewer: Public Sewer
- Water: Public
- Utilities for property: Electricity Connected, Natural Gas Connected, Water Available, Smart Home Wired
Community & HOA
Community
- Security: Smoke Detector(s)
- Subdivision: The Hollows
HOA
- Has HOA: Yes
- Services included: Management
Location
- Region: Pearl
Financial & listing details
- Annual tax amount: $300
- Date on market: 5/28/2026
- Electric utility on property: Yes
Price history
| Date | Event | Price |
|---|---|---|
| 7/17/2026 | Sold | -- |
Source: MLS United #4150867 Report a problem | ||
| 6/16/2026 | Pending sale | $349,900$169/sqft |
Source: MLS United #4150867 Report a problem | ||
| 5/28/2026 | Listed for sale | $349,900$169/sqft |
Source: MLS United #4150867 Report a problem | ||
Public tax history
Tax history is unavailable.
Neighborhood: 39208
Nearby homes
- $--4 bd2 ba1.9k sqft452 Piney Dr, Pearl, MS 39208Sold

- $--3 bd2 ba1.8k sqft440 Piney Dr, Pearl, MS 39208Sold

- $--4 bd2 ba1.8k sqft426 Piney Dr, Pearl, MS 39208Sold
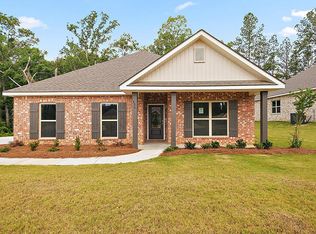
- $--4 bd2 ba1.8k sqft430 Piney Dr, Pearl, MS 39208Sold
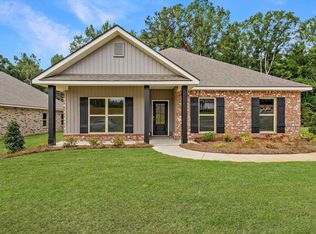
- $--4 bd3 ba1.9k sqft428 Piney Dr, Pearl, MS 39208Sold
- $--5 bd3 ba2k sqft432 Piney Dr, Pearl, MS 39208Sold
- $--5 bd3 ba2k sqft446 Piney Dr, Pearl, MS 39208Sold
- $--4 bd3 ba1.9k sqft421 Piney Dr, Pearl, MS 39208Sold
Nearby schools
GreatSchools rating
- 6/10Pearl Upper SchoolGrades: 4-5Distance: 3.1 mi
- 4/10Pearl Junior High SchoolGrades: 6-8Distance: 3.8 mi
- 8/10Pearl High SchoolGrades: 9-12Distance: 3.2 mi
Schools provided by the listing agent
- Elementary: Pearl Lower
- Middle: Pearl
- High: Pearl
Source: MLS United. This data may not be complete. We recommend contacting the local school district to confirm school assignments for this home.
- Mississippi
- Rankin County
- Pearl
- 39208
- 454 Piney Dr
