Cute, Cozy & Full of Possibilities in Richmond’s Pullman Subdivision! Welcome to 426 South 34th Street, a charming and inviting 3-bedroom, 1-bath single-family residence nestled in Richmond’s established Pullman neighborhood. A wonderful opportunity for first-time homeownership, this sweet home offers a comfortable layout, generous living spaces, and exciting possibilities to make it your own! Step inside to discover a spacious living room and adjoining dining area, perfect for everyday comfort and memorable gatherings. The practical kitchen offers all the essentials, along with wonderful potential for thoughtful upgrades and personal touches. Three nicely sized bedrooms are conveniently arranged along the hallway, complemented by a full bathroom and hallway linen closet. Outside, the spacious front and rear yards provide opportunities for gardening, entertaining, outdoor enjoyment, or simply relaxing. A driveway and garage add everyday convenience and valuable parking and storage options. Conveniently situated near major thoroughfares, neighborhood shopping, dining, schools, and everyday amenities, this Richmond location offers accessibility and neighborhood charm. Whether you're purchasing your first home or looking for a property to personalize, this cute and cozy Pullman gem is ready for its next chapter. Come discover the possibilities and make it yours!
For sale
$350,000
426 S 34th St, Richmond, CA 94804
3beds
892sqft
Single Family Residence
Built in 1956
2,613 Square Feet Lot
$447,900 Zestimate®
$392/sqft
$-- HOA
What's special
Driveway and garageThree nicely sized bedroomsComfortable layoutHallway linen closetGenerous living spaces
- 1 day
- 363
- 36
Zillow last checked:
Listing updated:
Listed by:
Reva Tolbert DRE #01231497 510-339-4761,
Coldwell Banker Realty
Source: bridgeMLS/CCAR/Bay East AOR,MLS#: 41153625
Facts & features
Interior
Bedrooms & bathrooms
- Bedrooms: 3
- Bathrooms: 1
- Full bathrooms: 1
Kitchen
- Features: Counter - Solid Surface, Range/Oven Free Standing, Refrigerator, Other
Heating
- Wall Furnace
Cooling
- None
Appliances
- Included: Free-Standing Range, Refrigerator, Gas Water Heater
- Laundry: Laundry Room
Features
- Dining Ell, Counter - Solid Surface
- Flooring: Wood
- Has fireplace: No
- Fireplace features: None
Interior area
- Total structure area: 892
- Total interior livable area: 892 sqft
Video & virtual tour
Property
Parking
- Total spaces: 1
- Parking features: Attached
- Garage spaces: 1
Features
- Levels: One Story
- Stories: 1
- Exterior features: Back Yard
- Pool features: None
Lot
- Size: 2,613 Square Feet
- Features: Level
Details
- Parcel number: 5131630112
- Special conditions: Standard
Construction
Type & style
- Home type: SingleFamily
- Architectural style: Other
- Property subtype: Single Family Residence
Materials
- Stucco
Condition
- Existing
- New construction: No
- Year built: 1956
Utilities & green energy
- Electric: No Solar
- Sewer: Public Sewer
- Water: Public
Community & HOA
Community
- Security: Carbon Monoxide Detector(s), Smoke Detector(s)
HOA
- Has HOA: No
Location
- Region: Richmond
Financial & listing details
- Price per square foot: $392/sqft
- Tax assessed value: $95,651
- Date on market: 11/12/2026
- Listing terms: CalHFA,Cash,Conventional,1031 Exchange
Estimated market value
$447,900
$399,000 - $493,000
$3,295/mo
Price history
| Date | Event | Price |
|---|---|---|
| 11/12/2026 | Listed for sale | $350,000$392/sqft |
Source:  bridgeMLS/CCAR/Bay East AOR #41153625 Report a problem | ||
Public tax history
| Year | Property taxes | Tax assessment |
|---|---|---|
| 2026 | -- | $95,651 +2% |
| 2025 | $2,815 +1.1% | $93,776 +2% |
| 2024 | $2,785 +0.9% | $91,938 +2% |
| 2023 | $2,760 +3.3% | $90,136 +2% |
| 2022 | $2,673 +2.7% | $88,370 +2% |
| 2021 | $2,602 +4.3% | $86,639 +1% |
| 2020 | $2,496 +2.7% | $85,752 +2% |
| 2019 | $2,431 +4.1% | $84,072 +2% |
| 2018 | $2,336 +3.3% | $82,425 +2% |
| 2017 | $2,262 +3% | $80,810 +2% |
| 2016 | $2,197 +2.5% | $79,227 +1.5% |
| 2015 | $2,143 | $78,038 +2% |
| 2014 | $2,143 | $76,511 +0.5% |
| 2013 | -- | $76,166 +2% |
| 2012 | -- | $74,674 +2% |
| 2011 | -- | $73,211 +0.8% |
| 2010 | -- | $72,665 +21.1% |
| 2009 | -- | $60,000 -16% |
| 2008 | -- | $71,411 +2% |
| 2007 | -- | $70,012 +2% |
| 2006 | -- | $68,640 +2% |
| 2005 | -- | $67,295 +2% |
| 2004 | -- | $65,976 +1.9% |
| 2003 | -- | $64,768 +2% |
| 2002 | -- | $63,499 +2% |
| 2001 | -- | $62,255 |
Find assessor info on the county website
Monthly payment
Est. payment
Payment breakdown
Explore the cost of this home by adjusting the details. Changes won't be saved.Climate risks
Neighborhood: Pullman

Similar homes
- $399,0003 bd2 ba1k sqft829 Yuba St, Richmond, CA 94805For Sale
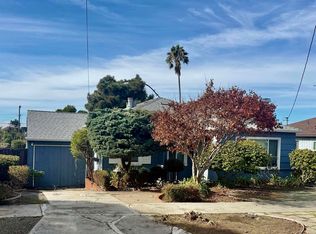 MLS ID #41153545, Darrell Hoh. bridgeMLS/CCAR/Bay East AOR
- $355,0003 bd1 ba1.1k sqft630 12th St, Richmond, CA 94801For SaleMLS ID #41153001, Fred Valverde. bridgeMLS/CCAR/Bay East AOR
- $410,0003 bd2 ba1.2k sqft114 Maine Ave, Richmond, CA 94804For Sale
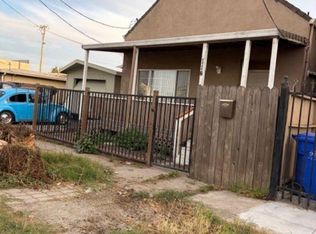 MLS ID #41152883, Olga Gorinoff. CCAR
- $495,0003 bd1 ba990 sqft3500 McBryde Ave, Richmond, CA 94805For Sale
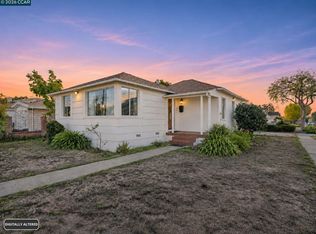 MLS ID #41153364, Marco Rodriguez. CCAR
